Come see our spacious Oakdale floorplan, at Cypress Reserve, a new home community in Pontchatoula. There’s 4-bedrooms and 3-bathrooms. This expansive floorplan spans 2,400 sq. ft. and has three exterior options.
The beautiful fixtures throughout the home create a welcoming setting and warm environment. This floorplan comes with a 2-car garage and 2400 sq. ft., giving you maximum space for your vehicles and storage. The expansive living area is ideal for hosting guests and daily routines. The kitchen showcases chic Shaker-style cabinets and elegant gooseneck pulldown faucets. Our kitchen is highlighted with premium stainless-steel Whirlpool appliances, including a stove, and dishwasher, all accented by opulent quartz countertops, a true delight for any culinary expert. Adjacent to the kitchen, the dining room and living room are strategically placed, allowing for a seamless flow that keeps everyone engaged in the excitement, no matter where they are situated.
Beyond stylish interiors, our homes are equipped with smart home technology, giving you the convenience and control you need at your fingertips. Adjust the temperature and turn on the lights with ease.
The main bedroom is spacious and features a connected en suite with a walk-in closet that also serves as a linen closet. It includes two vanities, a bathtub and shower, and a separate toilet. Additionally, the laundry room is conveniently located adjacent to the walk-in closet, ensuring easy and convenient access within the house.
Situated in the front of the house, the other three bedrooms feature spacious closets and cozy carpeting. The bedroom near the garage has an en suite, providing extra comfort for your guests.
Reach out to us today for more information.
Pending
$317,900
40192 Hastings Ct, Ponchatoula, LA 70454
4beds
2,400sqft
:
Get pre-qualified$2,026/mo
Single Family Residence
Built in 2026
7,448 Square Feet Lot
$317,900 Zestimate®
$132/sqft
$53/mo HOA
What's special
Elegant gooseneck pulldown faucetsSmart home technologyOpulent quartz countertopsPremium stainless-steel whirlpool appliances
- 36 days |
- 37 |
- 1 |
Zillow last checked:
Listing updated:
Listed by:
Melissa Duncan 225-535-4791,
D.R.Horton Realty of Louisiana 225-535-4791
Source: GSREIN,MLS#: 2564152
Facts & features
Interior
Bedrooms & bathrooms
- Bedrooms: 4
- Bathrooms: 3
- Full bathrooms: 3
Primary bedroom
- Description: Flooring: Carpet
- Level: Lower
- Dimensions: 16.9 x 17.3
Bedroom
- Description: Flooring: Carpet
- Level: Lower
- Dimensions: 13.6 x 11.6
Bedroom
- Description: Flooring: Carpet
- Level: Lower
- Dimensions: 11.2 x 12.7
Bedroom
- Description: Flooring: Carpet
- Level: Lower
- Dimensions: 11.5 x 11.7
Dining room
- Description: Flooring: Plank,Simulated Wood
- Level: Lower
- Dimensions: 13.9 x 12.7
Kitchen
- Description: Flooring: Plank,Simulated Wood
- Level: Lower
- Dimensions: 13.11 x 15.5
Living room
- Description: Flooring: Plank,Simulated Wood
- Level: Lower
- Dimensions: 17.5 x 20.6
Heating
- Central
Cooling
- Central Air, 1 Unit
Appliances
- Included: Dishwasher, Disposal, Microwave, Oven, Range, ENERGY STAR Qualified Appliances
- Laundry: Washer Hookup, Dryer Hookup
Features
- Pantry, Stone Counters, Stainless Steel Appliances, Smart Home
- Has fireplace: No
- Fireplace features: None
Interior area
- Total structure area: 2,605
- Total interior livable area: 2,400 sqft
Property
Parking
- Total spaces: 2
- Parking features: Garage, Two Spaces
- Has garage: Yes
Features
- Levels: One
- Stories: 1
- Patio & porch: Concrete, Covered, Porch
- Exterior features: Porch
- Pool features: Community
Lot
- Size: 7,448 Square Feet
- Dimensions: 60 x 125
- Features: Outside City Limits, Rectangular Lot
Details
- Parcel number: Bulk Assessment
- Special conditions: None
Construction
Type & style
- Home type: SingleFamily
- Architectural style: Traditional
- Property subtype: Single Family Residence
Materials
- Brick, Vinyl Siding
- Foundation: Slab
- Roof: Shingle
Condition
- New Construction
- New construction: Yes
- Year built: 2026
Details
- Warranty included: Yes
Utilities & green energy
- Sewer: Public Sewer
- Water: Public
Green energy
- Energy efficient items: Appliances, HVAC, Water Heater
Community & HOA
Community
- Features: Pool
- Security: Smoke Detector(s)
- Subdivision: Cypress Reserve
HOA
- Has HOA: Yes
- HOA fee: $635 annually
- HOA name: Cypress Reserve HOA
Location
- Region: Ponchatoula
Financial & listing details
- Price per square foot: $132/sqft
- Date on market: 6/22/2026
Estimated market value
$317,900
$302,000 - $334,000
$2,540/mo
Price history
| Date | Event | Price |
|---|---|---|
| 7/13/2026 | Pending sale | $317,900$132/sqft |
Source:  GSREIN #2564152 Report a problem GSREIN #2564152 Report a problem | ||
| 6/22/2026 | Listed for sale | $317,900$132/sqft |
Source: GSREIN #2564152 Report a problem | ||
Public tax history
Tax history is unavailable.
Monthly payment
Est. payment
Payment breakdown
Explore the cost of this home by adjusting the details. Changes won't be saved.Climate risks
Neighborhood: 70454
Nearby schools
GreatSchools rating
- 4/10Champ Cooper Elementary SchoolGrades: PK-8Distance: 1.8 mi
- 5/10Ponchatoula High SchoolGrades: 9-12Distance: 5.3 mi
Schools provided by the listing agent
- Elementary: Champ Cooper
- Middle: Champ Cooper
- High: Pontchatoula
Source: GSREIN. This data may not be complete. We recommend contacting the local school district to confirm school assignments for this home.
- $--4 bd2 ba1.8k sqft24360 Gadwall Ave, Ponchatoula, LA 70454Sold
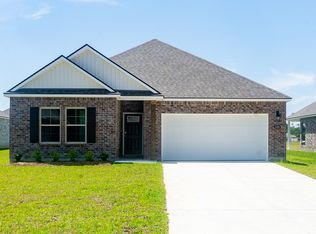
- $--5 bd3 ba2k sqft24359 Gadwall Ave, Ponchatoula, LA 70454Sold

- $--4 bd2 ba1.8k sqft24366 Gadwall Ave, Ponchatoula, LA 70454Sold
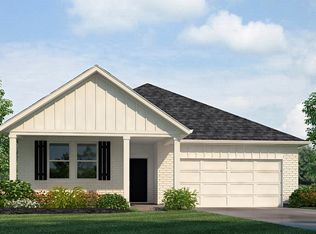
- $--4 bd2 ba1.8k sqft24353 Gadwall Ave, Ponchatoula, LA 70454Sold
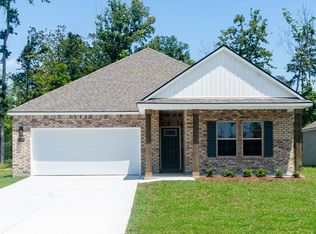
- $--4 bd2 ba1.8k sqft24333 Gadwall Ave, Ponchatoula, LA 70454Sold
- $--4 bd3 ba2.6k sqft24303 Gadwall Ave, Ponchatoula, LA 70454Sold
- $--4 bd3 ba2.4k sqft24286 Gadwall Ave, Ponchatoula, LA 70454Sold
- $--4 bd3 ba2.4k sqft24291 Gadwall Ave, Ponchatoula, LA 70454Sold
- $274,9003 bd2 ba1.5k sqft40587 Cypress Reserve Blvd, Ponchatoula, LA 70454Off Market
A local agent can set up tours, give advice and negotiate with sellers.
A local lender can help you make sure your offer is ready when you are.
Similar homes
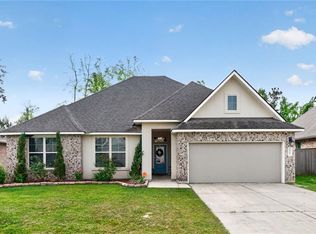
- $289,9004 bd3 ba2.4k sqft42352 Landing View Rd, Ponchatoula, LA 70454For Sale
 MLS ID #2549033, Annalea Madison, Engel & Volkers Slidell - Mandeville. GSREIN
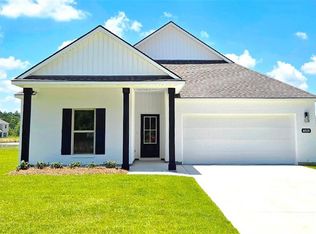
 - $300,9005 bd3 ba2k sqft40135 Hastings Ct, Ponchatoula, LA 70454New Construction
 GSREIN
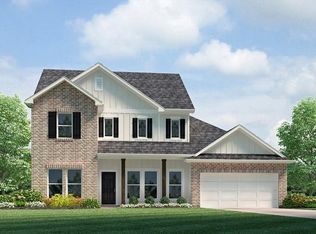
 - $339,9004 bd3 ba2.6k sqft40196 Hastings Ct, Ponchatoula, LA 70454New Construction
 GSREIN
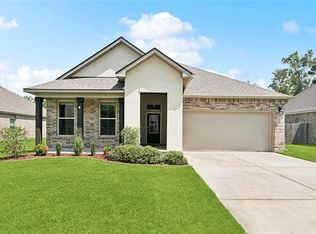
 - $275,0004 bd2 ba2k sqft40307 Cypress Reserve Blvd, Ponchatoula, LA 70454For Sale
 MLS ID #2547607, Stephanie Mascaro, 1 Percent Lists. GSREIN
 - $290,0004 bd2 ba2k sqft40207 Sedgwick Ln, Ponchatoula, LA 70454For SaleMLS ID #2544068, Tony Bertucci, NOLA Living Realty. GSREIN
- $274,5004 bd3 ba2k sqft24329 Dawson Ct, Ponchatoula, LA 70454For SaleMLS ID #2539615, Tori Mamolo, ENRG Global Realty, LLC. GSREIN
- $269,0004 bd2 ba2k sqft24353 Dawson Ct, Ponchatoula, LA 70454For SaleMLS ID #2556790, Richard Watson, Keller Williams Realty Services. GSREIN
- $264,9003 bd2 ba2.4k sqft24017 Conservation Way Ave, Ponchatoula, LA 70454New ConstructionGSREIN
- $269,9003 bd2 ba2.4k sqft41014 Waxmyrtle Rd, Ponchatoula, LA 70454New ConstructionGSREIN
- $365,0004 bd2 ba2.7k sqft42465 Jasper Ln, Ponchatoula, LA 70454For SaleMLS ID #2563609, Louis Williams, Keller Williams Realty Services. GSREIN
- from $284,9003 bd3 ba1.7k sqftJarrett Plan, Cypress Reserve, Ponchatoula, LA 70454New ConstructionDR Horton
- $290,0004 bd2 ba2.1k sqft42169 Broderick Ave, Ponchatoula, LA 70454For SaleMLS ID #2564946, Kiley Martin, Engel & Völkers New Orleans. GSREIN
- $249,5004 bd2 ba1.8k sqft24108 Conservation Way Ave, Ponchatoula, LA 70454For SaleMLS ID #2554069, Stephanie McKeough, Berkshire Hathaway HomeServices Preferred, REALTOR. GSREIN
- $244,9003 bd2 ba1.3k sqft41002 Waxmyrtle Rd, Ponchatoula, LA 70454New ConstructionGSREIN
- $369,0004 bd2 ba2.7k sqft39565 White Sand Ln, Ponchatoula, LA 70454For SaleMLS ID #2564688, Carolyn Mahl, 1 Percent Lists Premier. GSREIN
- $290,0003 bd2 ba1.6k sqft137 Marionbelle Dr, Ponchatoula, LA 70454For SaleMLS ID #2561964, Samantha Ekinia, Downtown Realty. GSREIN
- $219,9004 bd2 ba1.5k sqft24304 June Lynn Dr, Ponchatoula, LA 70454New ConstructionGSREIN
- $229,9004 bd2 ba1.5k sqft40130 Cordgrass Ln, Ponchatoula, LA 70454New ConstructionGSREIN
- $315,0003 bd2 ba1.8k sqft39557 White Sand Ln, Ponchatoula, LA 70454For SaleMLS ID #2567315, Natalia Wagner, REACH Real Estate Solutions. GSREIN
- $224,9004 bd2 ba1.5k sqft40124 Cordgrass Ln, Ponchatoula, LA 70454New ConstructionGSREIN
