Looking for everyday vacation without worries about hurricanes and no yard work? low tax? YES, this is it. Spacious w/ numerous Update 1 story with directly access to the large blue water lakes. This house has soaring tray ceiling entry to greet you. Whole house has high ceiling and crown molding. As you enter the house, Formal dining & living on each side with wood floor. Tiles floor in family room w/high ceiling, double side fireplace, gourmet kitchen with quartz countertop, walk-in pantry. Primary bedroom w/ coffered ceiling, beautiful sitting area, Bath w/jacuzzi separate shower, dual vanities with walk in closets. water heater (replaced 2023), AC systems (replaced 2023) Top Rate Fort Bend ISD, convenience locations with easy access to freeways.
For sale
Price cut: $46K (5/21)
$649,000
402 Bay Bridge Dr, Sugar Land, TX 77478
3beds
2,415sqft
:
Get pre-qualified$4,751/mo
Single Family Residence
Built in 1997
7,230 Square Feet Lot
$618,200 Zestimate®
$269/sqft
$80/mo HOA
What's special
Double side fireplaceHigh ceilingWood floorSoaring tray ceiling entryBeautiful sitting areaCrown moldingDual vanities
- 77 days |
- 533 |
- 13 |
Zillow last checked:
Listing updated:
Listed by:
Kim Nguyen TREC #0500927 832-867-7310,
Lone Star Realty
Source: HAR,MLS#: 61931310
Facts & features
Interior
Bedrooms & bathrooms
- Bedrooms: 3
- Bathrooms: 2
- Full bathrooms: 2
Rooms
- Room types: Family Room, Utility Room
Primary bathroom
- Features: Primary Bath: Double Sinks, Primary Bath: Jetted Tub, Primary Bath: Separate Shower, Secondary Bath(s): Double Sinks, Secondary Bath(s): Tub/Shower Combo, Vanity Area
Kitchen
- Features: Breakfast Bar, Kitchen open to Family Room, Pantry, Pots/Pans Drawers, Soft Closing Cabinets, Soft Closing Drawers, Under Cabinet Lighting, Walk-in Pantry
Heating
- Natural Gas, Zoned
Cooling
- Attic Fan, Ceiling Fan(s), Electric, Zoned
Appliances
- Included: Disposal, Dryer, Refrigerator, Washer, Electric Oven, Oven, Microwave, Gas Cooktop, Dishwasher
- Laundry: Electric Dryer Hookup, Gas Dryer Hookup, Washer Hookup
Features
- Crown Molding, Formal Entry/Foyer, High Ceilings, Prewired for Alarm System, Wired for Sound, All Bedrooms Down, En-Suite Bath, Primary Bed - 1st Floor, Sitting Area, Walk-In Closet(s)
- Flooring: Engineered Hardwood, Tile, Wood
- Doors: Insulated Doors
- Windows: Insulated/Low-E windows, Window Coverings
- Number of fireplaces: 1
- Fireplace features: Gas
Interior area
- Total structure area: 2,415
- Total interior livable area: 2,415 sqft
Property
Parking
- Total spaces: 2
- Parking features: Attached, Garage Door Opener, Workshop in Garage
- Attached garage spaces: 2
Accessibility
- Accessibility features: Accessible Bedroom, Accessible Common Area, Accessible Doors, Accessible Full Bath
Features
- Stories: 1
- Patio & porch: Patio/Deck
- Exterior features: Side Yard, Sprinkler System
- Has spa: Yes
- Fencing: Back Yard,Full
- Has view: Yes
- View description: Bay
- Has water view: Yes
- Water view: Bay
- Waterfront features: Bay Front, Lake Front, Wood Bulkhead
Lot
- Size: 7,230 Square Feet
- Features: Back Yard, Cleared, Patio Lot, Subdivided, Waterfront, 0 Up To 1/4 Acre
Details
- Additional structures: Workshop
- Parcel number: 1405020010040907
Construction
Type & style
- Home type: SingleFamily
- Architectural style: Contemporary
- Property subtype: Single Family Residence
Materials
- Brick, Cement Siding
- Foundation: Slab on Builders Pier
- Roof: Composition
Condition
- New construction: No
- Year built: 1997
Utilities & green energy
- Sewer: Public Sewer
- Water: Public
Green energy
- Energy efficient items: Attic Vents, Thermostat
Community & HOA
Community
- Features: Subdivision Tennis Court
- Security: Prewired for Alarm System
- Subdivision: Baybridge At Sugar Lakes
HOA
- Has HOA: Yes
- Amenities included: Basketball Court, Clubhouse, Jogging Path, Park, Party Room, Picnic Area, Playground, Pool, Sport Court, Tennis Court(s), Trail(s)
- HOA fee: $957 annually
Location
- Region: Sugar Land
Financial & listing details
- Price per square foot: $269/sqft
- Tax assessed value: $551,180
- Annual tax amount: $9,755
- Date on market: 5/11/2026
- Listing terms: Cash,Conventional,Investor
- Ownership: Full Ownership
- Road surface type: Concrete
Estimated market value
$618,200
$587,000 - $649,000
$2,409/mo
Price history
| Date | Event | Price |
|---|---|---|
| 5/21/2026 | Price change | $649,000-6.6%$269/sqft |
Source:  HAR #61931310 Report a problem HAR #61931310 Report a problem | ||
| 5/11/2026 | Price change | $695,000-0.7%$288/sqft |
Source: HAR #61931310 Report a problem | ||
| 8/25/2025 | Price change | $699,900-7.8%$290/sqft |
Source: HAR #82872333 Report a problem | ||
| 8/17/2025 | Price change | $759,000+22.6%$314/sqft |
Source: HAR #82872333 Report a problem | ||
| 3/6/2025 | Listed for sale | $619,000-9.6%$256/sqft |
Source: HAR #23115419 Report a problem | ||
| 9/6/2022 | Listing removed | -- |
Source: HAR #46811370 Report a problem | ||
| 7/9/2022 | Listed for sale | $685,000$284/sqft |
Source: HAR #46811370 Report a problem | ||
| 2/25/2022 | Sold | -- |
Source: Agent Provided Report a problem | ||
Public tax history
| Year | Property taxes | Tax assessment |
|---|---|---|
| 2025 | $10,129 +4.8% | $551,180 +0.5% |
| 2024 | $9,667 -0.6% | $548,591 +0.3% |
| 2023 | $9,721 -4.9% | $546,720 +3.4% |
| 2022 | $10,221 +56.1% | $528,960 +19.4% |
| 2021 | $6,548 -2.4% | $443,070 -6.2% |
| 2020 | $6,711 +0.7% | $472,350 +1.6% |
| 2019 | $6,665 +1.9% | $464,950 +3.9% |
| 2018 | $6,543 +0.7% | $447,510 +1.4% |
| 2017 | $6,496 | $441,250 +0.8% |
| 2016 | $6,496 +2.1% | $437,570 +6.9% |
| 2015 | $6,362 +1.2% | $409,470 +9.4% |
| 2014 | $6,286 | $374,390 -1.8% |
| 2013 | -- | $381,210 +2% |
| 2012 | -- | $373,670 -0.1% |
| 2011 | -- | $374,080 |
| 2010 | -- | $374,080 +6.9% |
| 2009 | -- | $349,950 +4.9% |
| 2008 | -- | $333,450 +6.3% |
| 2007 | -- | $313,610 +7.2% |
| 2006 | -- | $292,510 +1.5% |
| 2005 | -- | $288,070 -7.8% |
| 2004 | -- | $312,300 |
| 2003 | -- | -- |
| 2002 | -- | -- |
| 2001 | -- | -- |
| 2000 | -- | -- |
Find assessor info on the county website
Monthly payment
Est. payment
Payment breakdown
Explore the cost of this home by adjusting the details. Changes won't be saved.Climate risks
Neighborhood: Sugar Lakes
Nearby schools
GreatSchools rating
- 7/10Highlands Elementary SchoolGrades: PK-5Distance: 1.9 mi
- 8/10Dulles Middle SchoolGrades: 6-8Distance: 2.6 mi
- 7/10Dulles High SchoolGrades: 9-12Distance: 2.5 mi
Schools provided by the listing agent
- Elementary: Highlands Elementary School (Fort Bend)
- Middle: Dulles Middle School
- High: Dulles High School
Source: HAR. This data may not be complete. We recommend contacting the local school district to confirm school assignments for this home.
- $642,9003 bd2 ba2.8k sqft318 Bay Bridge Dr, Sugar Land, TX 77478Off Market
- $578,4003 bd2 ba2.8k sqft406 Bay Bridge Dr, Sugar Land, TX 77478Off Market
- $574,4003 bd2 ba3.2k sqft314 Bay Bridge Dr, Sugar Land, TX 77478Off Market
- $633,5004 bd5 ba3.2k sqft410 Bay Bridge Dr, Sugar Land, TX 77478Off Market
- $544,3003 bd2 ba2.5k sqft403 Bay Bridge Dr, Sugar Land, TX 77478Off Market
- $536,0003 bd2 ba2.3k sqft319 Bay Bridge Dr, Sugar Land, TX 77478Off Market
- $---- bd-- ba-- sqft319 Bay Bridge Dr, Sugar Land, TX 77478Off Market
- $654,2004 bd2 ba3.5k sqft414 Bay Bridge Dr, Sugar Land, TX 77478Off Market
A local agent can set up tours, give advice and negotiate with sellers.
Similar homes
- $679,0004 bd4 ba3.2k sqft6839 Emerson Ln, Sugar Land, TX 77479For Sale
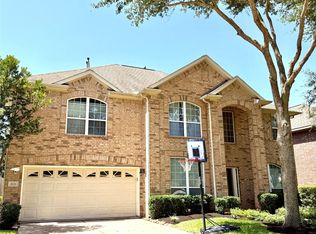 MLS ID #51334836, Sonam Chopra, Shuman Majumder. HAR
 - $649,9004 bd4 ba3.2k sqft6846 Fitzgerald Ct, Sugar Land, TX 77479For Sale
 MLS ID #81668879, Bertha Tsokos, NB Elite Realty. HAR
 - $620,0003 bd3 ba2.6k sqft5803 Nowlands Run Ln, Sugar Land, TX 77479For Sale
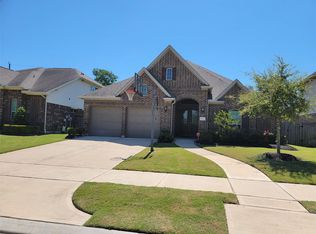 MLS ID #29809850, Shamim Ahmed, Mina Worldwide, LLC. HAR
 - $485,0005 bd4 ba3.1k sqft2431 Oyster Loop Dr, Sugar Land, TX 77478For Sale
 MLS ID #20503850, Walter Cole, Coldwell Banker Realty - Lake Conroe/Willis. HAR
 - $598,9004 bd4 ba3.1k sqft6018 Briar Hill Ct, Sugar Land, TX 77479For SaleMLS ID #75239621, Carlene Leyden, NB Elite Realty. HAR
- $--4 bd2 ba2.4k sqft195 Copper Stream Ln, Richmond, TX 77406AuctionServiceLink Auction
- $550,0004 bd5 ba3.2k sqft4222 Willow Bank Dr, Sugar Land, TX 77479For SaleMLS ID #24504406, Meghna Patel, HomeSmart. HAR
- $330,0003 bd2 ba2.3k sqft4723 Silverlake Dr, Sugar Land, TX 77479For SaleMLS ID #89630461, Bian Hu, KingFay Inc. HAR
- $439,0005 bd4 ba3.5k sqft12014 Natural Bridges Ln, Sugar Land, TX 77498For SaleMLS ID #69875647, Livee Gao, RE/MAX Fine Properties. HAR
- $772,0005 bd4 ba3.2k sqft5507 Cranston Ct, Sugar Land, TX 77479For SaleMLS ID #53860087, Sam Kurian, Texas Signature Realty. HAR
- $665,0004 bd4 ba3.3k sqft4618 Ambrosia Springs Ln, Katy, TX 77494For SaleMLS ID #76989625, XueLing Zhang, Forever Realty, LLC. HAR
- $589,0004 bd4 ba3.4k sqft4519 Parkwater Cove Ct, Sugar Land, TX 77479For SaleMLS ID #25212993, Shoaib Hussain, Canopy Realty Company. HAR
- $350,0003 bd2 ba2.2k sqft1131 Woodley Bnd, Sugar Land, TX 77479For SaleMLS ID #92257033, Stephani Bankett, Unique Mortgage & Realty, Inc.. HAR
- $358,0004 bd2 ba2k sqft2914 Cottonfield Way, Sugar Land, TX 77479For SaleMLS ID #69655504, Kelly Wang, KingFay Inc. HAR
- $399,0004 bd3 ba2.7k sqft14011 Sandy Springs Ln, Sugar Land, TX 77498For SaleMLS ID #37566395, Lamar May, Village Realty. HAR
- $356,0003 bd2 ba1.8k sqft3023 Sam Houston Dr, Sugar Land, TX 77479For SaleMLS ID #84664263, Rong He, KingFay Inc. HAR
- $429,9004 bd2 ba2.4k sqft13906 Normandy Ct, Sugar Land, TX 77498For SaleMLS ID #4308548, Edgardo Sulit, Hans-Christian Realty & Assoc.. HAR
- $370,0004 bd3 ba2.5k sqft14202 Anson Grove Ln, Sugar Land, TX 77498For SaleMLS ID #83976312, Trinh Tran, Lone Star Realty. HAR
- $569,0004 bd4 ba3.4k sqft6319 Misty Crk, Missouri City, TX 77459For SaleMLS ID #31729189, Grace Popoola, Texas United Realty. HAR
- $349,9004 bd3 ba2.7k sqft110 Chandler Ct, Sugar Land, TX 77479For SaleMLS ID #46065018, Sony Kohli, REALM Real Estate Professionals - Galleria. HAR
