Enjoy peaceful waterfront living in The Highlands! Situated on 2.5 acres with mature trees, this well-kept brick home offers 3 bedrooms, 2 baths and approximately 2,514 square feet of living area. The property fronts the subdivision’s beautiful 47-acre lake. The Highlands offers a quiet country atmosphere with paved streets and the comfort of an established subdivision. A rare opportunity to enjoy privacy, acreage and waterfront living in Covington!
Active
$635,000
402 Highland Crest Dr, Covington, LA 70435
3beds
2,514sqft
Single Family Residence
Built in 2008
2.5 Acres Lot
$-- Zestimate®
$253/sqft
$33/mo HOA
What's special
Paved streetsWell-kept brick home
- 23 days
- 359
- 17
Zillow last checked:
Listing updated:
Listed by:
Catherine Castle 985-237-0255,
Smith & Core, Inc. 985-796-0300
Source: GSREIN,MLS#: 2578565
Facts & features
Interior
Bedrooms & bathrooms
- Bedrooms: 3
- Bathrooms: 2
- Full bathrooms: 2
Primary bedroom
- Description: Flooring: Carpet
- Level: First
- Dimensions: 15 X 18
Bedroom
- Description: Flooring: Carpet
- Level: First
- Dimensions: 12 X 11
Bedroom
- Description: Flooring: Carpet
- Level: First
- Dimensions: 12 X 18
Primary bathroom
- Description: Flooring: Tile
- Level: First
- Dimensions: 11 X 13
Bathroom
- Description: Flooring: Tile
- Level: First
- Dimensions: 11 X 9
Other
- Description: Flooring: Carpet
- Level: First
- Dimensions: 15 X 7
Dining room
- Description: Flooring: Tile
- Level: First
- Dimensions: 15 X 9
Laundry
- Description: Flooring: Tile
- Level: First
- Dimensions: 9 X 9
Living room
- Description: Flooring: Tile
- Level: First
- Dimensions: 28 X 20
Patio
- Level: First
- Dimensions: 33 X 17
Patio
- Level: First
- Dimensions: 28 X 24
Heating
- Central
Cooling
- Central Air
Appliances
- Included: Dishwasher, Ice Maker, Oven, Range, Refrigerator
- Laundry: Washer Hookup, Dryer Hookup
Features
- Attic, Ceiling Fan(s), Granite Counters, Jetted Tub, Pantry, Stainless Steel Appliances
- Windows: Screens
- Has fireplace: No
- Fireplace features: None
Interior area
- Total structure area: 3,522
- Total interior livable area: 2,514 sqft
Video & virtual tour
Property
Parking
- Total spaces: 3
- Parking features: Driveway, Three or more Spaces
- Has uncovered spaces: Yes
Features
- Levels: One and One Half
- Stories: 1.5
- Patio & porch: Covered, Other
- Exterior features: Outdoor Kitchen
- Pool features: None
- On waterfront: Yes
- Waterfront features: Waterfront, Lake
Lot
- Size: 2.5 Acres
- Dimensions: 224 x 529 x 178 x 516
- Features: 1 to 5 Acres, Outside City Limits, Rectangular Lot
Details
- Parcel number: 119215
- Special conditions: None
Construction
Type & style
- Home type: SingleFamily
- Architectural style: Traditional
- Property subtype: Single Family Residence
Materials
- Brick
- Foundation: Slab
- Roof: Shingle
Condition
- Very Good Condition
- Year built: 2008
Utilities & green energy
- Sewer: Treatment Plant
- Water: Public
Green energy
- Energy efficient items: HVAC
Community & HOA
Community
- Subdivision: Highlands
HOA
- Has HOA: Yes
- HOA fee: $198 semi-annually
- HOA name: THE HIGHLANDS
Location
- Region: Covington
Financial & listing details
- Price per square foot: $253/sqft
- Tax assessed value: $258,330
- Annual tax amount: $2,071
- Date on market: 9/24/2026
Estimated market value
Not available
Estimated sales range
Not available
Not available
Price history
| Date | Event | Price |
|---|---|---|
| 9/24/2026 | Listed for sale | $635,000$253/sqft |
Source:  GSREIN #2578565 Report a problem GSREIN #2578565 Report a problem | ||
| 11/1/2007 | Sold | -- |
Source: Agent Provided Report a problem | ||
Public tax history
| Year | Property taxes | Tax assessment |
|---|---|---|
| 2025 | $2,071 -3.7% | $25,833 |
| 2024 | $2,150 -7.7% | $25,833 +2% |
| 2023 | $2,330 0% | $25,333 |
| 2022 | $2,330 +0.6% | $25,333 |
| 2021 | $2,317 +0.6% | $25,333 |
| 2020 | $2,303 -4% | $25,333 |
| 2019 | $2,399 -0.1% | $25,333 |
| 2018 | $2,402 -30.6% | $25,333 |
| 2017 | $3,463 +41.4% | $25,333 |
| 2016 | $2,448 | $25,333 |
| 2015 | $2,448 -3.9% | $25,333 |
| 2014 | $2,546 +1.1% | $25,333 |
| 2013 | $2,518 -1.8% | $25,333 |
| 2012 | $2,565 | $25,333 |
Find assessor info on the county website
Monthly payment
Est. payment
Payment breakdown
Explore the cost of this home by adjusting the details. Changes won't be saved.Climate risks
Neighborhood: 70435
Nearby schools
Schools provided by the listing agent
- Elementary: LEE ROAD
- Middle: LEE ROAD
- High: COVINGTON
Source: GSREIN. This data may not be complete. We recommend contacting the local school district to confirm school assignments for this home.
- $599,500-- bd-- ba3.5k sqft344 Highland Crest Dr, Covington, LA 70435Off Market
- $583,400-- bd-- ba3.8k sqft406 Highland Crest Dr, Covington, LA 70435Off Market
- $573,100-- bd-- ba2.9k sqft340 Highland Crest Dr, Covington, LA 70435Off Market
- $404,900-- bd-- ba2.3k sqft405 Highland Crest Dr, Covington, LA 70435Off Market
Similar homes
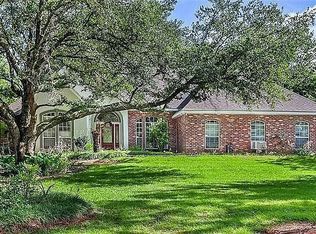
- $625,0004 bd3 ba2.6k sqft42 Bleu Lake Dr, Covington, LA 70435For Sale By Owner
- $475,0004 bd3 ba2.5k sqft48 Bleu Lake Dr, Covington, LA 70435For Sale
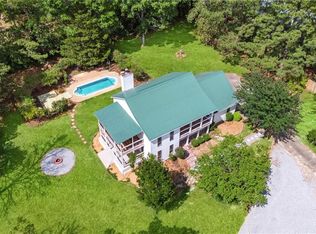
 MLS ID #2581042, James Boltin, Boltin Realty Group, LLC. GSREIN
 - $549,0003 bd3 ba3.1k sqft52 Bleu Lake Dr, Covington, LA 70435For Sale
 MLS ID #2564920, Jennifer Hayes, REACH Real Estate Solutions. GSREIN
 - $609,0003 bd3 ba1.5k sqft20 Green Hills Dr, Covington, LA 70435For Sale
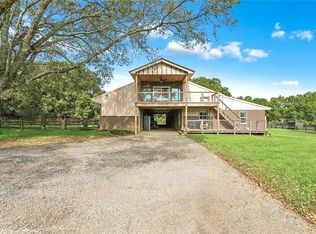 MLS ID #2577149, Meg Williams, Compass Mandeville. GSREIN
 - $649,0003 bd3 ba2.9k sqft220 Warrior Trce, Covington, LA 70435For SaleMLS ID #2569903, Heidi Blount, Watermark Realty, LLC. GSREIN
- $619,9005 bd3 ba2.7k sqft117 Highland Crest Dr, Covington, LA 70435For SaleMLS ID #2568290, Nathanial Bell, Keller Williams NOLA Northlake. GSREIN
- $625,0005 bd3 ba2.5k sqft221 Highland Crest Dr, Covington, LA 70435For SaleMLS ID #2580891, Spencer Rossie, Century 21 J. Carter & Company. GSREIN
- $625,0004 bd3 ba2.5k sqft115 Eagle Rd, Covington, LA 70435For SaleMLS ID #2575148, Kenneth Rayer, United Real Estate Partners. GSREIN
- $575,0005 bd4 ba3.6k sqft84653 Camus Ln, Covington, LA 70435For SaleMLS ID #2564226, Elizabeth Jones, Fiorella Avenue Realty. GSREIN
- $595,0004 bd3 ba2.8k sqft532 Normandy Dr, Folsom, LA 70437For SaleMLS ID #2574448, Joanne Brookover, Compass Covington (LATT27). GSREIN
- $687,5004 bd3 ba3.7k sqft81439 Jim Sharp Rd, Covington, LA 70435For SaleMLS ID #2517357, Nicole Herrington-Loup, Compass Kenner. GSREIN
- $629,5003 bd3 ba3.1k sqft81253 Highway 1082, Bush, LA 70431For Sale
 MLS ID #2026016624, Jonathan Minerick, Homecoin.com. ROAM MLS
 - $459,8885 bd2 ba3k sqft22298 Longleaf Dr, Covington, LA 70435For SaleMLS ID #2579015, Jillian Smith, Vylla Home. GSREIN
- $610,0004 bd3 ba2.8k sqft114 Man O War Ct, Bush, LA 70431For SaleMLS ID #2580679, Stacia Lamulle, 1 Percent Lists Premier. GSREIN
- $550,0004 bd2 ba2.5k sqft197 Orleans Ave, Folsom, LA 70437For SaleMLS ID #2566725, Jamie Mixon Cure, Keller Williams Realty Services. GSREIN
- $585,0003 bd3 ba2.7k sqft80082 Woodland Dr, Bush, LA 70431For SaleMLS ID #2552515, Holly Adams, REMAX ALLIANCE. GSREIN
- $695,0004 bd2 ba3.2k sqft80149 Woodland Dr, Covington, LA 70431For SaleMLS ID #2576503, Lori Jean Campbell, Berkshire Hathaway HomeServices Preferred, REALTOR. GSREIN
- $385,0003 bd2 ba2.2k sqft20084 Highway 40, Covington, LA 70435For SaleMLS ID #2555073, Katelyn Warner, NextHome Real Estate Professionals. GSREIN
- $630,0004 bd4 ba3.1k sqft719 Odessa Ln, Covington, LA 70435For SaleMLS ID #2563185, Joanne Brookover, Compass Covington (LATT27). GSREIN
- $514,9003 bd3 ba1.7k sqft15375 Erindale Dr, Folsom, LA 70437For SaleMLS ID #2565820, Heather Atwood, NOLA Real Estate 4-U, LLC. GSREIN
