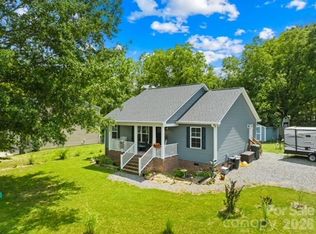
Step into this beautiful new construction home built by Husband & Wife Homes LLC sitting on a spacious .90-acre corner lot with NO HOA! Thoughtfully designed with an open floor plan, this home blends custom finishes, functionality, and modern style throughout. The cathedral ceilings and abundance of natural light create an inviting main living space with flexibility to truly make it your own. The kitchen is a standout feature offering an island with bar seating, granite countertops, soft-close cabinetry, farmhouse sink, stylish tile backsplash, hood vent, and plenty of workspace for entertaining or everyday living. The dining area is filled with natural light from the sliding glass doors leading out to the back deck. The primary suite offers a relaxing retreat featuring an accent wall and durable LVP flooring. The primary bath showcases a beautifully designed tile and glass shower with rainfall feature, dual vanity with granite countertops, and tile flooring. Two additional bedrooms offer great space, along with a secondary bath featuring tile surround finishes and granite countertops. Additional features include all LVP and tile flooring throughout with NO carpet, a dedicated laundry room, city water and sewer, plus a 10-year structural warranty for added peace of mind. This home truly stands out from the average cookie-cutter new construction with upgraded finishes, quality craftsmanship, and attention to detail throughout. Conveniently located near shopping, dining, entertainment of Downtown Cherryville.
Active
Price cut: $1K (7/6)
$288,000
402 Pine Grove Ave, Cherryville, NC 28021
3beds
1,291sqft
:
Get pre-qualified$1,743/mo
Single Family Residence
Built in 2026
0.9 Acres Lot
$-- Zestimate®
$223/sqft
$-- HOA
What's special
Back deckCathedral ceilingsUpgraded finishesOpen floor planGranite countertopsDedicated laundry roomAbundance of natural light
- 74 days |
- 564 |
- 38 |
Zillow last checked:
Listing updated:
Listed by:
Justin Sizemore jsizerealestate@gmail.com,
RE/MAX Crossroads
Source: Canopy MLS as distributed by MLS GRID,MLS#: 4383733
Facts & features
Interior
Bedrooms & bathrooms
- Bedrooms: 3
- Bathrooms: 2
- Full bathrooms: 2
- Main level bedrooms: 3
Primary bedroom
- Level: Main
Bedroom s
- Level: Main
Bedroom s
- Level: Main
Bathroom full
- Level: Main
Bathroom full
- Level: Main
Dining area
- Level: Main
Kitchen
- Level: Main
Laundry
- Level: Main
Living room
- Level: Main
Heating
- Heat Pump
Cooling
- Central Air
Appliances
- Included: Dishwasher, Disposal, Electric Range, Electric Water Heater, Exhaust Hood, Refrigerator with Ice Maker
- Laundry: Laundry Room, Main Level
Features
- Kitchen Island
- Flooring: Tile, Vinyl
- Doors: Sliding Doors
- Windows: Insulated Windows
- Has basement: No
Interior area
- Total structure area: 1,291
- Total interior livable area: 1,291 sqft
- Finished area above ground: 1,291
- Finished area below ground: 0
Video & virtual tour
Property
Parking
- Parking features: Driveway
- Has uncovered spaces: Yes
Features
- Levels: One
- Stories: 1
- Patio & porch: Deck, Front Porch
Lot
- Size: 0.9 Acres
- Features: Cleared, Corner Lot
Details
- Parcel number: 130219
- Zoning: R-15
- Special conditions: Standard
Construction
Type & style
- Home type: SingleFamily
- Property subtype: Single Family Residence
Materials
- Fiber Cement, Vinyl
- Foundation: Crawl Space
Condition
- New construction: Yes
- Year built: 2026
Details
- Builder model: Aglaia B
- Builder name: Husband & Wife Homes LLC
Utilities & green energy
- Sewer: Public Sewer
- Water: City
Community & HOA
Community
- Security: Smoke Detector(s)
- Subdivision: None
Location
- Region: Cherryville
Financial & listing details
- Price per square foot: $223/sqft
- Tax assessed value: $15,590
- Date on market: 5/22/2026
- Cumulative days on market: 74 days
- Listing terms: Cash,Conventional,FHA,USDA Loan,VA Loan
- Exclusions: Exterior Security Camera
- Road surface type: Concrete, Paved
Estimated market value
Not available
Estimated sales range
Not available
Not available
Price history
| Date | Event | Price |
|---|---|---|
| 7/6/2026 | Price change | $288,000-0.3%$223/sqft |
Source:  Canopy MLS as distributed by MLS GRID #4383733 Report a problem Canopy MLS as distributed by MLS GRID #4383733 Report a problem | ||
| 5/22/2026 | Listed for sale | $289,000$224/sqft |
Source: Canopy MLS as distributed by MLS GRID #4383733 Report a problem | ||
Public tax history
Tax history is unavailable.
Monthly payment
Est. payment
Payment breakdown
Explore the cost of this home by adjusting the details. Changes won't be saved.Climate risks
Neighborhood: 28021
Nearby schools
GreatSchools rating
- 4/10William B Beam Intermediate SchoolGrades: 4-5Distance: 1.1 mi
- 7/10John Chavis Middle SchoolGrades: 6-8Distance: 1.1 mi
- 8/10Cherryville Senior High SchoolGrades: 9-12Distance: 1.2 mi
Schools provided by the listing agent
- Elementary: Cherryville
- Middle: John Chavis
- High: Cherryville
Source: Canopy MLS as distributed by MLS GRID. This data may not be complete. We recommend contacting the local school district to confirm school assignments for this home.
- $215,1003 bd2 ba1.4k sqft401 Pine Grove Ave, Cherryville, NC 28021Off Market

- $183,0003 bd1 ba1.2k sqft404 Pine Grove Ave, Cherryville, NC 28021Off Market
- $227,5003 bd2 ba1.4k sqft403 Pine Grove Ave, Cherryville, NC 28021Off Market

- $207,6003 bd-- ba1.1k sqft406 Pine Grove Ave, Cherryville, NC 28021Off Market
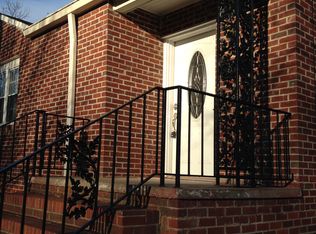
- $293,0003 bd2 ba2.5k sqft405 Pine Grove Ave, Cherryville, NC 28021Off Market
- $255,5003 bd2 ba1.8k sqft1105 Hillcrest Dr, Cherryville, NC 28021Sold
- $266,4003 bd3 ba1.5k sqft404 Brookwood Ave, Cherryville, NC 28021Off Market
- $194,8002 bd1 ba1.7k sqft501 Pine Grove Ave, Cherryville, NC 28021Off Market
A local agent can set up tours, give advice and negotiate with sellers.
Similar homes
- $284,5004 bd2 ba1.5k sqft204 Harrelson Rd, Cherryville, NC 28021For Sale
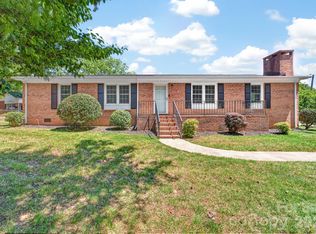
 MLS ID #4373774, Brian Simmons, Premier South. Canopy MLS as distributed by MLS GRID
 - $284,9004 bd3 ba1.8k sqft211 Lakeview Rd, Cherryville, NC 28021For Sale
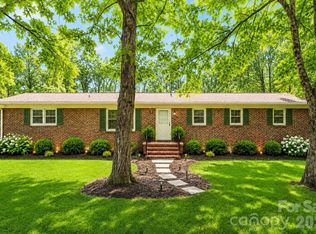 MLS ID #4387475, Loretta Lucas, LPT Realty, LLC. Canopy MLS as distributed by MLS GRID
 - $259,0003 bd2 ba1.2k sqft416 N Pine St, Cherryville, NC 28021For Sale
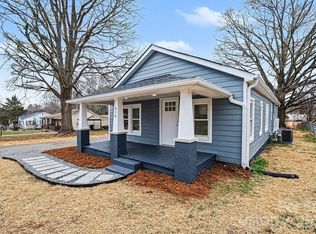 MLS ID #4340739, Becca Schweppe, Keller Williams Unified. Canopy MLS as distributed by MLS GRID
 - $249,9003 bd2 ba1.1k sqft210 E 6th St, Cherryville, NC 28021For Sale
 MLS ID #4392964, Eric Fisher, Southern Homes of the Carolinas, Inc. Canopy MLS as distributed by MLS GRID
 - $289,9002 bd2 ba1.1k sqft1325 W State Highway 150, Lincolnton, NC 28092For SaleMLS ID #4410681, Debbie Pope, Century 21 Town & Country Rlty. Canopy MLS as distributed by MLS GRID
- $179,9002 bd2 ba916 sqft1014 N Mountain St, Cherryville, NC 28021For SaleMLS ID #4376078, Jasmine Berryman, EXP Realty LLC Rock Hill. Canopy MLS as distributed by MLS GRID
- $310,0003 bd2 ba1.2k sqft1879 Jetton Dr, Vale, NC 28168For SaleMLS ID #4406050, Eric Villeneuve, New Village Real Estate. Canopy MLS as distributed by MLS GRID
- $379,9003 bd2 ba1.4k sqft404 Jc Dellinger Rd, Cherryville, NC 28021New ConstructionMLS ID #4359960, Travis Repman, Coldwell Banker Mountain View. Canopy MLS as distributed by MLS GRID
- $299,0003 bd2 ba1.2k sqft2693 Salem Church Rd, Lincolnton, NC 28092For SaleMLS ID #4395437, Roxy Kraemer, Coldwell Banker Realty. Canopy MLS as distributed by MLS GRID
- $284,9003 bd2 ba1.3k sqft818 Bethlehem Rd, Kings Mountain, NC 28086New ConstructionMLS ID #4405659, Andrea Ochoa, Collective Realty LLC. Canopy MLS as distributed by MLS GRID
- $284,9003 bd2 ba1.3k sqft820 Bethlehem Rd, Kings Mountain, NC 28086New ConstructionMLS ID #4405664, Andrea Ochoa, Collective Realty LLC. Canopy MLS as distributed by MLS GRID
- $353,9003 bd2 ba1.9k sqft103 Ross Rd, Shelby, NC 28150For SaleMLS ID #4389907, Brittany Beam, Keller Williams Unified. Canopy MLS as distributed by MLS GRID
- $297,0003 bd3 ba1.7k sqft1002 Ramseur Rd, Bessemer City, NC 28016For SaleMLS ID #4399447, Renee Cook Drum, Weichert, Realtors - Team Metro. Canopy MLS as distributed by MLS GRID
- $242,0003 bd1 ba963 sqft607 Texas Trl, Dallas, NC 28034For SaleMLS ID #4409810, Robert McClure Jr, McClure Group Realty LLC. Canopy MLS as distributed by MLS GRID
- $285,0003 bd3 ba1.4k sqft1003 Hunter Valley Rd, Shelby, NC 28150For SaleMLS ID #4376070, Alex Jaffe, NorthGroup Real Estate LLC. Canopy MLS as distributed by MLS GRID
- $335,0003 bd2 ba1.6k sqft233 Pinnacle Xing, Shelby, NC 28152For SaleMLS ID #4411064, Brittany Austin, Coldwell Banker Mountain View. Canopy MLS as distributed by MLS GRID
- $272,0003 bd3 ba1.4k sqft1019 N Ransom St, Gastonia, NC 28052New ConstructionMLS ID #4409663, Christy Solomon, Premier South. Canopy MLS as distributed by MLS GRID
- $283,0003 bd2 ba1.3k sqft223 Frank Burns Way, Kings Mountain, NC 28086For SaleMLS ID #4372862, Alex Dixon, AD Realty Partners, LLC. Canopy MLS as distributed by MLS GRID
- $284,9003 bd2 ba1.3k sqft404 Brice St, Kings Mountain, NC 28086New ConstructionMLS ID #4387371, Leslie Harrison, Team Thomas & Associates Realty Inc.. Canopy MLS as distributed by MLS GRID
- $290,0003 bd2 ba1.5k sqft809 Gunnar Dr, Gastonia, NC 28054For SaleMLS ID #4408682, Nancy Braun, Showcase Realty LLC. Canopy MLS as distributed by MLS GRID
