PRICED BELOW COMPARABLE HOMES + TWO FINANCING OPTIONS! This Bellevue condo presents an exceptional opportunity for buyers looking for value, flexibility, and a prime location. Choose between an assumable mortgage at an attractive 4.5% interest rate OR a separate 3% down payment assistance grant through the preferred lender. Programs are subject to buyer qualification, lender approval, and applicable requirements.
Tucked into a peaceful wooded setting, this 1,166-square-foot main-level condo offers 2 bedrooms, 2 full bathrooms, and 1 half bathroom with a comfortable layout designed for easy living.
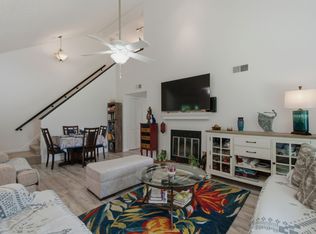
The inviting living room features a wood-burning fireplace and opens naturally to the dining area, creating a warm and welcoming space for both everyday living and entertaining. The kitchen includes all appliances, including the washer and dryer, while the adjoining flex room provides valuable versatility—perfect for a pantry, coffee bar, additional storage, or home workspace.

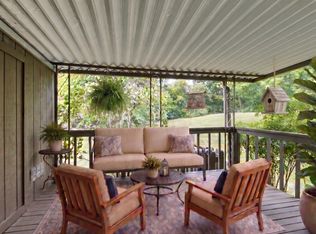
The primary suite offers a private retreat with its own balcony overlooking the surrounding trees, while the covered front porch provides another inviting outdoor space to relax and enjoy the peaceful setting.
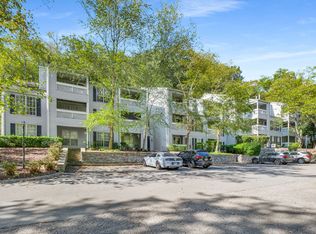
Enjoy the tranquility of a wooded setting while remaining just minutes from One Bellevue Place, shopping, restaurants, entertainment, and everyday conveniences.
With a competitive price, a 4.5% assumable mortgage option OR a separate 3% down payment assistance opportunity, this Bellevue condo deserves a closer look. Call today for details and to schedule your private showing.
Active
$289,000
402 Post Creek Rd, Nashville, TN 37221
2beds
1,166sqft
Townhouse, Residential, Condominium
Built in 1986
871 Square Feet Lot
$-- Zestimate®
$248/sqft
$325/mo HOA
What's special
Wood-burning fireplacePeaceful wooded settingKitchen includes all appliances
- 17 days
- 208
- 12
Zillow last checked:
Listing updated:
Listed by:
Cha'Ron Clark ABR | PSA | SFR 615-544-5836,
Benchmark Realty, LLC 615-991-4949
Source: RealTracs MLS as distributed by MLS GRID,MLS#: 3542438
Facts & features
Interior
Bedrooms & bathrooms
- Bedrooms: 2
- Bathrooms: 3
- Full bathrooms: 2
- 1/2 bathrooms: 1
Bedroom 1
- Features: Full Bath
- Level: Full Bath
- Area: 264 Square Feet
- Dimensions: 22x12
Bedroom 2
- Features: Bath
- Level: Bath
- Area: 220 Square Feet
- Dimensions: 20x11
Dining room
- Features: Combination
- Level: Combination
- Area: 120 Square Feet
- Dimensions: 10x12
Kitchen
- Area: 64 Square Feet
- Dimensions: 8x8
Other
- Features: Utility Room
- Level: Utility Room
- Area: 72 Square Feet
- Dimensions: 9x8
Heating
- Central, Electric
Cooling
- Central Air, Electric
Appliances
- Included: Electric Oven, Cooktop, Dishwasher, Dryer, Ice Maker, Microwave, Refrigerator, Stainless Steel Appliance(s), Washer
- Laundry: Electric Dryer Hookup
Features
- Air Filter, Built-in Features, Ceiling Fan(s), Extra Closets, High Ceilings, Pantry, High Speed Internet
- Flooring: Carpet, Wood, Tile, Vinyl
- Basement: None
- Number of fireplaces: 1
- Fireplace features: Living Room
Interior area
- Total structure area: 1,166
- Total interior livable area: 1,166 sqft
- Finished area above ground: 1,166
Video & virtual tour
Property
Parking
- Parking features: Parking Lot, Paved
Features
- Levels: Two
- Stories: 2
- Patio & porch: Deck, Covered, Patio
- Exterior features: Balcony
- Has view: Yes
Lot
- Size: 871 Square Feet
- Features: Sloped
- Topography: Sloped
Details
- Additional structures: Storage
- Parcel number: 128150B40200CO
- Special conditions: Standard
- Other equipment: Air Purifier
Construction
Type & style
- Home type: Townhouse
- Property subtype: Townhouse, Residential, Condominium
- Attached to another structure: Yes
Materials
- Vinyl Siding
Condition
- New construction: No
- Year built: 1986
Utilities & green energy
- Sewer: Public Sewer
- Water: Public
- Utilities for property: Electricity Available, Water Available, Cable Connected
Community & HOA
Community
- Security: Smoke Detector(s)
- Subdivision: Post House-Bellevue
HOA
- Has HOA: Yes
- Amenities included: Clubhouse, Fitness Center
- Services included: Maintenance Structure, Maintenance Grounds, Insurance, Trash, Water
- HOA fee: $325 monthly
- Second HOA fee: $265 one time
Location
- Region: Nashville
Financial & listing details
- Price per square foot: $248/sqft
- Tax assessed value: $294,500
- Annual tax amount: $2,048
- Date on market: 9/10/2026
- Electric utility on property: Yes
Estimated market value
Not available
Estimated sales range
Not available
Not available
Price history
| Date | Event | Price |
|---|---|---|
| 9/10/2026 | Listed for sale | $289,000+7%$248/sqft |
Source:  RealTracs MLS as distributed by MLS GRID #3542438 Report a problem RealTracs MLS as distributed by MLS GRID #3542438 Report a problem | ||
| 4/29/2022 | Sold | $270,000+5.9%$232/sqft |
Source: RealTracs MLS as distributed by MLS GRID #2358941 Report a problem | ||
| 2/26/2022 | Pending sale | $255,000$219/sqft |
Source: RealTracs MLS as distributed by MLS GRID #2358941 Report a problem | ||
| 2/22/2022 | Listed for sale | $255,000+34.3%$219/sqft |
Source: RealTracs MLS as distributed by MLS GRID #2358941 Report a problem | ||
| 11/16/2018 | Sold | $189,898$163/sqft |
Source: RealTracs MLS as distributed by MLS GRID #1974995 Report a problem | ||
| 10/9/2018 | Pending sale | $189,898$163/sqft |
Source: Berkshire Hathaway HomeServices Woodmont Realty #1974995 Report a problem | ||
| 8/26/2018 | Price change | $189,8980%$163/sqft |
Source: Berkshire Hathaway HomeServices Woodmont Realty #1945128 Report a problem | ||
| 8/19/2018 | Price change | $189,8990%$163/sqft |
Source: Berkshire Hathaway HomeServices Woodmont Realty #1945128 Report a problem | ||
| 8/9/2018 | Listed for sale | $189,900+50.8%$163/sqft |
Source: Berkshire Hathaway HomeServices Woodmont Realty #1945128 Report a problem | ||
| 9/9/2015 | Sold | $125,900+5.9%$108/sqft |
Source: Public Record Report a problem | ||
| 7/3/2005 | Sold | $118,900$102/sqft |
Source: Public Record Report a problem | ||
Public tax history
| Year | Property taxes | Tax assessment |
|---|---|---|
| 2025 | $2,048 +37% | $73,625 +43.9% |
| 2024 | $1,495 | $51,175 |
| 2023 | $1,495 | $51,175 |
| 2022 | $1,495 -1.1% | $51,175 |
| 2021 | $1,511 +5.8% | $51,175 +35.7% |
| 2020 | $1,428 +37.5% | $37,700 |
| 2019 | $1,039 | $37,700 |
| 2018 | $1,039 | $37,700 |
| 2017 | -- | $37,700 +36.6% |
| 2016 | $1,039 -4.1% | $27,600 |
| 2015 | $1,083 | $27,600 |
| 2014 | $1,083 | $27,600 |
| 2013 | -- | $27,600 -2.6% |
| 2012 | -- | $28,325 |
| 2011 | -- | $28,325 |
| 2010 | -- | $28,325 |
| 2009 | -- | $28,325 +6.7% |
| 2008 | -- | $26,550 |
| 2007 | -- | $26,550 |
| 2006 | -- | -- |
| 2005 | -- | -- |
| 2004 | -- | -- |
| 2003 | -- | -- |
| 2002 | -- | -- |
| 2001 | -- | -- |
| 2000 | -- | -- |
Find assessor info on the county website
Monthly payment
Est. payment
Payment breakdown
Explore the cost of this home by adjusting the details. Changes won't be saved.Climate risks
Neighborhood: 37221
Nearby schools
Schools provided by the listing agent
- Elementary: Westmeade Elementary
- Middle: Bellevue Middle
- High: James Lawson High School
Source: RealTracs MLS as distributed by MLS GRID. This data may not be complete. We recommend contacting the local school district to confirm school assignments for this home.
Similar homes
- $317,0003 bd2 ba1.1k sqft500 Stacy Square Ter, Nashville, TN 37221For Sale
 MLS ID #3251713, Todd Bray. RealTracs MLS as distributed by MLS GRID
 - $242,9002 bd2 ba1.1k sqft302 Post Creek Rd, Nashville, TN 37221For Sale
 MLS ID #3319723, Matt Ward. RealTracs MLS as distributed by MLS GRID
 - $218,0002 bd1 ba916 sqft407 Deer Lake Dr, Nashville, TN 37221For Sale
 MLS ID #3527116, Sara Campbell. RealTracs MLS as distributed by MLS GRID
 - $220,0002 bd1 ba916 sqft349 Deer Lake Dr Unit 349, Nashville, TN 37221For Sale
 MLS ID #3529437, Carol Walker. RealTracs MLS as distributed by MLS GRID
 - $399,0003 bd2 ba1.2k sqft7249 Willow Creek Dr, Nashville, TN 37221For SaleMLS ID #3318985, Melissa Langley-Eslick. RealTracs MLS as distributed by MLS GRID
- $315,0003 bd2 ba1.3k sqft1129 W Main St Unit 27, Franklin, TN 37064For SaleMLS ID #3591986, Daniel Green. RealTracs MLS as distributed by MLS GRID
- $320,0002 bd2 ba800 sqft1808 State St APT 106, Nashville, TN 37203For SaleMLS ID #3546997, Lorrie Geeslin. RealTracs MLS as distributed by MLS GRID
- $225,0002 bd2 ba922 sqft8797 Highway 100, Nashville, TN 37221For SaleMLS ID #3220368, Leah Crutchfield. RealTracs MLS as distributed by MLS GRID
- $374,9002 bd2 ba1.3k sqft2012 Stokes Ln, Nashville, TN 37215For SaleMLS ID #3601602, Adam Helton. RealTracs MLS as distributed by MLS GRID
- $279,9002 bd2 ba1.1k sqft5811 Brentwood Trce, Brentwood, TN 37027For SaleMLS ID #3206968, Patricia Sanchez-Darby. RealTracs MLS as distributed by MLS GRID
- $295,9003 bd1 ba1k sqft1211 Saturn Dr, Nashville, TN 37217For SaleMLS ID #3598332, Ashley Jaeger. RealTracs MLS as distributed by MLS GRID
- $259,0003 bd3 ba1.2k sqft442 Flintlock Ct, Nashville, TN 37217For SaleMLS ID #3547251, Hisham Bechay Michael. RealTracs MLS as distributed by MLS GRID
- $284,9002 bd3 ba1.2k sqft1112 Ransom Way, Nashville, TN 37217For SaleMLS ID #3347096, Brian Vanwagoner. RealTracs MLS as distributed by MLS GRID
- $290,0003 bd2 ba1.3k sqft523 Forest Pointe Pl, Antioch, TN 37013For SaleMLS ID #3320919, Delayna Keys. RealTracs MLS as distributed by MLS GRID
- $274,9002 bd3 ba1.2k sqft810 Lewis Ct, Madison, TN 37115For SaleMLS ID #3528867, Medana Hemontolor. RealTracs MLS as distributed by MLS GRID
- $289,9002 bd1 ba912 sqft3909 Whitland Ave APT 202, Nashville, TN 37205For SaleMLS ID #3230926, Erin Gillespie. RealTracs MLS as distributed by MLS GRID
- $259,9002 bd2 ba992 sqft764 Fox Ridge Dr, Brentwood, TN 37027For SaleMLS ID #3530137, Michael Auguste. RealTracs MLS as distributed by MLS GRID
- $260,9002 bd2 ba950 sqft601 Boyd Mill Ave Unit M3, Franklin, TN 37064For SaleMLS ID #3229143, Stacey Brawner. RealTracs MLS as distributed by MLS GRID
