Newly remodeled level entry brick townhome located in the desirable neighborhood of Mt Lebanon. As you enter you will notice tons of natural light. Enter into the new kitchen featuring white cabinetry, granite countertops, and stainless appliances. The kitchen area opens up to the first floor family room with a cozy fireplace. The french doors off of the family room lead to the rear deck. There is also a first floor powder room. Upstairs you will find all three bedrooms and the two full bathrooms. Both of the full bathrooms have been updated with new vanities, mirrors, lighting fixtures, and new tub surround. New flooring and freshly painted with neutral paint colors throughout. New furnace. There is a two car integral garage in the rear of the home and additional off-street parking. Nothing to do but move in. Minutes to Rt 19.
For sale
$409,900
402 Royal Ct, Pittsburgh, PA 15234
3beds
2,320sqft
Condominium
Built in 1994
-- sqft lot
$-- Zestimate®
$177/sqft
$522/mo HOA
What's special
Cozy fireplaceFirst floor family roomAdditional off-street parkingTons of natural lightRear deckWhite cabinetryNew flooring
- 40 days
- 960
- 20
Zillow last checked:
Listing updated:
Listed by:
Robert Moncavage 412-819-0777,
PRIORITY REALTY LLC 412-819-0777
Source: WPMLS,MLS#: 1767671 Originating MLS: West Penn Multi-List
Originating MLS: West Penn Multi-ListFacts & features
Interior
Bedrooms & bathrooms
- Bedrooms: 3
- Bathrooms: 3
- Full bathrooms: 2
- 1/2 bathrooms: 1
Primary bedroom
- Level: Upper
- Dimensions: 18x13
Bedroom 2
- Level: Upper
- Dimensions: 13x11
Bedroom 3
- Level: Upper
- Dimensions: 12x10
Dining room
- Level: Main
- Dimensions: 13x12
Entry foyer
- Level: Main
- Dimensions: 7x7
Family room
- Level: Main
- Dimensions: 21x12
Game room
- Level: Lower
- Dimensions: 20x16
Kitchen
- Level: Main
- Dimensions: 21x10
Living room
- Level: Main
- Dimensions: 16x14
Heating
- Forced Air, Gas
Cooling
- Central Air
Features
- Flooring: Laminate, Other
- Basement: Finished
Interior area
- Total structure area: 2,320
- Total interior livable area: 2,320 sqft
Video & virtual tour
Property
Parking
- Total spaces: 2
- Parking features: Built In
- Has attached garage: Yes
Features
- Levels: Two
- Stories: 2
- Pool features: None
Details
- Parcel number: 0318C00080040200
- Special conditions: In Foreclosure
Construction
Type & style
- Home type: Condo
- Architectural style: Colonial,Two Story
- Property subtype: Condominium
Materials
- Brick
- Roof: Composition
Condition
- Resale
- Year built: 1994
Community & HOA
Community
- Subdivision: Woodridge
HOA
- Has HOA: Yes
- HOA fee: $522 monthly
Location
- Region: Pittsburgh
Financial & listing details
- Price per square foot: $177/sqft
- Tax assessed value: $290,000
- Annual tax amount: $9,800
- Date on market: 7/31/2026
Estimated market value
Not available
Estimated sales range
Not available
$2,518/mo
Price history
| Date | Event | Price |
|---|---|---|
| 12/12/2024 | Sold | $325,000+20.4%$140/sqft |
Source: Public Record Report a problem | ||
| 8/1/2003 | Sold | $270,000$116/sqft |
Source: Public Record Report a problem | ||
Public tax history
| Year | Property taxes | Tax assessment |
|---|---|---|
| 2025 | $11,630 +16.1% | $290,000 +6.6% |
| 2024 | $10,015 +678.4% | $272,000 |
| 2023 | $1,287 | $272,000 |
| 2022 | $1,287 | $272,000 |
| 2021 | $1,287 +2% | $272,000 |
| 2020 | $1,261 -2% | $272,000 |
| 2019 | $1,287 -49.9% | $272,000 |
| 2018 | $2,568 -71.7% | $272,000 |
| 2017 | $9,077 +605.5% | $272,000 |
| 2016 | $1,287 -85.4% | $272,000 |
| 2015 | $8,810 | $272,000 |
| 2014 | -- | $272,000 -1.1% |
| 2013 | -- | $275,000 +21.3% |
| 2012 | -- | $226,700 |
| 2011 | -- | $226,700 |
| 2010 | -- | $226,700 |
| 2009 | -- | $226,700 |
| 2008 | -- | $226,700 |
| 2007 | -- | $226,700 |
| 2006 | -- | $226,700 |
| 2005 | -- | $226,700 |
| 2004 | -- | $226,700 -6.2% |
| 2003 | -- | $241,700 |
| 2002 | -- | $241,700 |
Find assessor info on the county website
Monthly payment
Est. payment
Payment breakdown
Explore the cost of this home by adjusting the details. Changes won't be saved.Climate risks
Neighborhood: Mount Lebanon
Nearby schools
Schools provided by the listing agent
- District: Mount Lebanon
Source: WPMLS. This data may not be complete. We recommend contacting the local school district to confirm school assignments for this home.
Similar homes
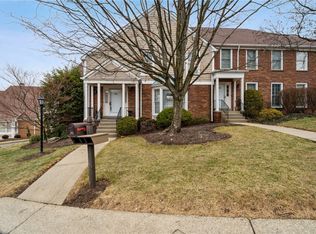
- $334,0002 bd3 ba1.7k sqft313 Kingsberry Cir, Pittsburgh, PA 15234For Sale
 MLS ID #1768290, Sheryl Morgan. WPMLS
 - $399,9004 bd3 ba1.7k sqft1393 Washington Rd, Pittsburgh, PA 15228For Sale
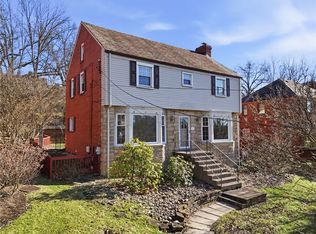 MLS ID #1755508, Dina Castillo. WPMLS
 - $385,0004 bd3 ba1.8k sqft905 Bebout Rd, Venetia, PA 15367For Sale
 MLS ID #1772941, Barbara Baker. WPMLS
 - $399,9993 bd3 ba2.1k sqft540 Lisa Dr, West Mifflin, PA 15122For Sale
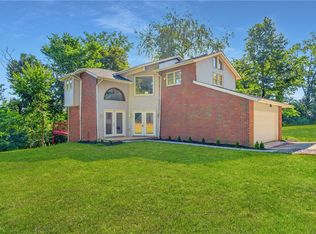 MLS ID #1768661, Mirnela Ibisevic. WPMLS
