Here is an opportunity that might surprise you! Offering 1,500 sq ft of comfortable, ONE-LEVEL living, this well-maintained single-wide mobile home has been loved by its original owner and offers plenty of space to make it your own. With 3 bedrooms PLUS a den/flex space, 2 bathrooms and everything conveniently located on one level, the layout is both spacious and functional. The open-concept living room, dining area and large kitchen create a great space to gather, complete with an oversized island, walk-in pantry and plenty of room to entertain. And yes—a NEW stove is on its way! The primary bedroom features a walk-in closet and its own 3-piece ensuite, while the additional bedrooms and den/flex space give you options for family, guests, a home office, hobby space or media room. Outside, the corner lot gives you even more to enjoy. The backyard is fully fenced with maintenance-free vinyl fencing and includes a gazebo, shed for additional storage, plus plenty of planters and garden space. Some great updates have already been taken care of too, including the roof (2019), north entrance stairs in 2025, newer appliances and A/C for those warm summer days. 1,500 sq ft, 3 bedrooms plus a den (media room), one-level living and a great corner lot—there is a lot to love about this one!
For sale
C$239,900
402 Station St, Coaldale, AB T1M 1P5
3beds
1,500sqft
Mobile Home
Built in 2005
-- sqft lot
$-- Zestimate®
C$160/sqft
C$-- HOA
What's special
Oversized islandWalk-in pantryCorner lotShed for additional storageNewer appliances
- 48 days
- 30
- 1
Zillow last checked:
Listing updated:
Listed by:
Shauna Gruninger, Associate,
Re/Max Real Estate - Lethbridge
Source: courtesy of Pillar9 System,MLS®#: A2336035 Originating MLS®#: Lethbridge and District
Originating MLS®#: Lethbridge and DistrictFacts & features
Interior
Bedrooms & bathrooms
- Bedrooms: 3
- Bathrooms: 2
- Full bathrooms: 2
Bedroom
- Level: Main
- Dimensions: 8`11" x 9`11"
Bedroom
- Level: Main
- Dimensions: 9`4" x 13`4"
Other
- Level: Main
- Dimensions: 13`5" x 12`5"
Other
- Level: Main
Other
- Level: Main
Dining room
- Level: Main
- Dimensions: 8`5" x 13`8"
Flex space
- Level: Main
- Dimensions: 9`4" x 13`8"
Kitchen
- Level: Main
- Dimensions: 10`4" x 13`8"
Laundry
- Level: Main
- Dimensions: 4`11" x 7`7"
Living room
- Level: Main
- Dimensions: 18`9" x 13`9"
Heating
- Forced Air
Appliances
- Included: Dishwasher, Electric Stove, Microwave, Range Hood, Refrigerator
- Laundry: Laundry Room
Features
- Flooring: Carpet, Vinyl
- Windows: Window Coverings
Interior area
- Total interior livable area: 1,500 sqft
Video & virtual tour
Property
Parking
- Total spaces: 2
- Parking features: Off Street, Parking Pad
- Has uncovered spaces: Yes
Features
- Levels: One
- Stories: 1
- Patio & porch: Patio
Details
- On leased land: Yes
- Lease amount: $510
Construction
Type & style
- Home type: MobileManufactured
- Property subtype: Mobile Home
Materials
- Roof: Asphalt Shingle
Condition
- Year built: 2005
Community & HOA
Community
- Subdivision: NONE
Location
- Region: Coaldale
Financial & listing details
- Price per square foot: C$160/sqft
- Date on market: 8/10/2026
- Inclusions: Washer/Dryer Combo (all in one), Gazebo
Price history
Price history is unavailable.
Public tax history
Tax history is unavailable.
Climate risks
Neighborhood: T1M
Nearby schools
GreatSchools rating
No schools nearby
We couldn't find any schools near this home.


Similar homes
- C$229,9003 bd2 ba1.2k sqft211 Railway Ave, Coaldale, AB T1M 0A8For Sale
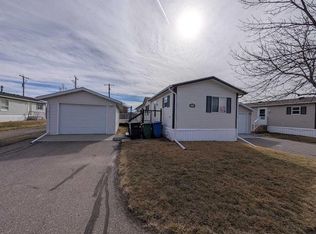 MLS ID #A2339336, Tim Whitehead, Associate, Real Broker. courtesy of Pillar9 System
 - C$208,9003 bd2 ba1.1k sqft1712 23rd St #20, Coaldale, AB T1M 1P9For Sale
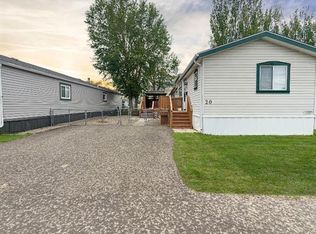 MLS ID #A2337626, Wael Dleikan, Associate, Real Broker. courtesy of Pillar9 System
 - C$239,9002 bd1 ba1.2k sqft1712 23rd St #84, Coaldale, AB T1M 1P9For Sale
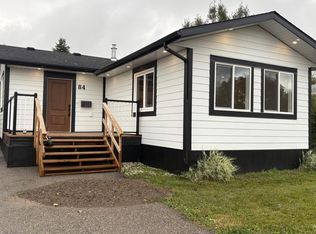 MLS ID #A2328064, Michelle Greysen, Associate, Cir Realty . courtesy of Pillar9 System
 - C$174,9003 bd2 ba1.2k sqft414 Conductor Blvd, Coaldale, AB T1M 1P8For Sale
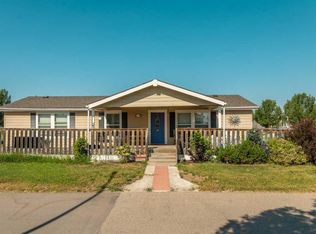 MLS ID #A2333610, Linda Steed, Associate, 2 Percent Realty. courtesy of Pillar9 System
