This raised bungalow has proven itself as a great rental property and is ready for it's next owner!! Live upstairs and rent downstairs? The main level offers 2 bedrooms with one being a cozy office space, den or great kids room. While the lower level features 2 bedrooms, separate entrances, and separate laundry hookups. Plenty of parking with RV space included, plus a large private backyard with gas & electrical hookups ready for a future garage! Updated roof and hot water on demand for added peace of mind, plus updated electrical service and plumbing under the slab, replaced weaping tile and all new footings and foundation. The location is hard to beat, right on Main Street, just 1 block to the Coaldale Curling rink, Swimming Pool and Sportsplex, and only 2 blocks to R.I. Baker Middle School. All the amenities of Coaldale are right outside your door! Affordable, versatile, and full of potential. Don’t miss this Coaldale opportunity!!
For sale
C$355,000
2003 N 14th St, Coaldale, AB T1M 1A2
4beds
845sqft
Single Family Residence
Built in ----
6,969 Square Feet Lot
$-- Zestimate®
C$420/sqft
C$-- HOA
What's special
Separate entrancesSeparate laundry hookupsLarge private backyardGas and electrical hookupsUpdated roofHot water on demand
- 8 days
- 14
- 4
Zillow last checked:
Listing updated:
Listed by:
Chandel Caldwell, Associate,
Onyx Realty Ltd.,
Stacey Souter, Associate,
Onyx Realty Ltd.
Source: courtesy of Pillar9 System,MLS®#: A2344497 Originating MLS®#: Lethbridge and District
Originating MLS®#: Lethbridge and DistrictFacts & features
Interior
Bedrooms & bathrooms
- Bedrooms: 4
- Bathrooms: 2
- Full bathrooms: 2
Bedroom
- Level: Main
- Dimensions: 7`11" x 7`10"
Other
- Level: Main
- Dimensions: 11`11" x 9`10"
Bedroom
- Level: Basement
- Dimensions: 13`0" x 8`4"
Bedroom
- Level: Basement
- Dimensions: 8`6" x 11`6"
Other
- Level: Main
Other
- Level: Basement
Kitchen
- Level: Main
- Dimensions: 10`11" x 13`3"
Kitchen
- Level: Basement
- Dimensions: 12`8" x 7`3"
Living room
- Level: Main
- Dimensions: 13`11" x 12`0"
Living room
- Level: Basement
- Dimensions: 14`5" x 12`9"
Heating
- Forced Air
Cooling
- None
Appliances
- Included: Dryer, Instant Hot Water, Refrigerator, Stove(s)
- Laundry: In Basement, Main Level, Multiple Locations
Features
- See Remarks
- Flooring: Laminate, Linoleum
- Basement: Full
- Has fireplace: No
Interior area
- Total interior livable area: 845 sqft
Property
Parking
- Total spaces: 3
- Parking features: Gravel, Off Street
- Has uncovered spaces: Yes
Features
- Levels: One
- Stories: 1
- Patio & porch: None
- Exterior features: Garden
- Pool features: Community
- Fencing: Fenced
- Frontage length: 15.24M 50`0"
Lot
- Size: 6,969 Square Feet
- Features: Back Lane, Corner Lot, Garden
Details
- Zoning: C-3
Construction
Type & style
- Home type: SingleFamily
- Architectural style: Bungalow
- Property subtype: Single Family Residence
Materials
- Vinyl Siding
- Foundation: Concrete Perimeter
- Roof: Asphalt Shingle
Condition
- New construction: No
Community & HOA
Community
- Features: Golf, Park, Sidewalks
- Subdivision: NONE
HOA
- Has HOA: No
Location
- Region: Coaldale
Financial & listing details
- Price per square foot: C$420/sqft
- Date on market: 9/11/2026
- Date available: 10/29/2026
- Inclusions: Refrigerator (x2), Stove (x2), Dryer, Shed in backyard
Price history
Price history is unavailable.
Public tax history
Tax history is unavailable.
Climate risks
Neighborhood: T1M
Nearby schools
GreatSchools rating
No schools nearby
We couldn't find any schools near this home.


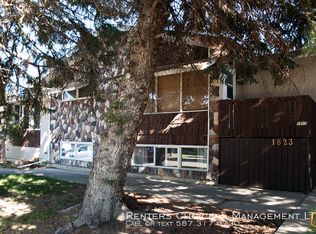
Similar homes
- C$349,0003 bd2 ba694 sqft1503 W 20th St, Coaldale, AB T1M 1J7For Sale
 MLS ID #A2336326, Kimberly Tams, Associate, Real Estate Centre - Coaldale. courtesy of Pillar9 System
 - C$324,9002 bd1 ba674 sqft2209 N 22nd Ave, Coaldale, AB T1M 1H5For Sale
 MLS ID #A2336318, Kimberly Tams, Associate, Real Estate Centre - Coaldale. courtesy of Pillar9 System
 - C$359,9004 bd2 ba840 sqft1009 S 6th Ave N, Lethbridge, AB T1H 0S3For Sale
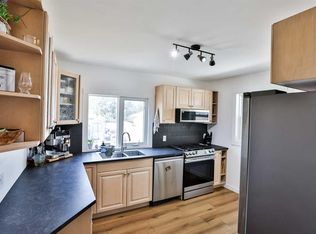 MLS ID #A2339566, Kyran Beaulieu, Associate, Re/Max Real Estate - Lethbridge. courtesy of Pillar9 System
 - C$379,9004 bd2 ba1.1k sqft2710 6a Ave N, Lethbridge, AB T1H 0X3For Sale
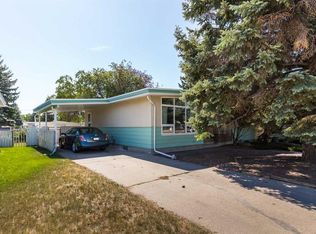 MLS ID #A2341853, Tricia Henderson, Associate, Royal Lepage South Country - Lethbridge. courtesy of Pillar9 System
