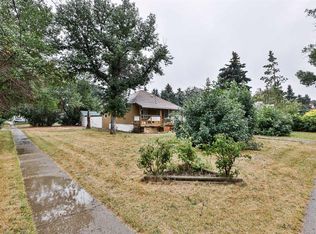
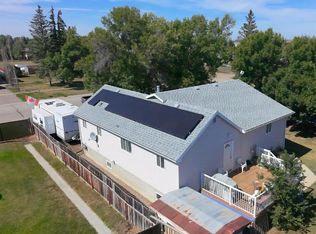
Welcome to 19 S 100 W in Raymond! This home is perfectly situated to all the amenities Raymond has to offer including being walking distance from elementary school, pool, and skating rink. With 1,212 square feet of living space across the main level, you have plenty of room for the whole family. You have two bedrooms on the main level, a 4pc bathroom freshly renovated with brand new plumbing, and a large living room area. The kitchen and dining areas provide plenty of natural light for family meals. Some windows throughout the house were replaced in 2024. Downstairs, you have two more bedrooms and a big recreation room that can have endless uses. Laundry and plenty of storage can be found downstairs, as well as, high-efficiency furnace and 2 year old water heater. Outside, you have a single detached garage and plenty of green space. Brand new shingles placed this year! Don't sleep on this home, contact your favourite REALTOR® today!
For sale
C$360,000
19 S 100th St W, Raymond, AB T0K 2S0
4beds
1,212sqft
Single Family Residence
Built in 1952
7,405 Square Feet Lot
$-- Zestimate®
C$297/sqft
C$-- HOA
What's special
High-efficiency furnaceSingle detached garagePlenty of green space
- 14 days
- 21
- 1
Zillow last checked:
Listing updated:
Listed by:
Jazlyn Pitcher, Associate,
Onyx Realty Ltd.,
Scott Lowater, Associate,
Onyx Realty Ltd.
Source: courtesy of Pillar9 System,MLS®#: A2342600 Originating MLS®#: Lethbridge and District
Originating MLS®#: Lethbridge and DistrictFacts & features
Interior
Bedrooms & bathrooms
- Bedrooms: 4
- Bathrooms: 2
- Full bathrooms: 2
Bedroom
- Level: Main
- Dimensions: 10`3" x 12`1"
Other
- Level: Main
- Dimensions: 13`9" x 12`1"
Bedroom
- Level: Basement
- Dimensions: 9`10" x 7`4"
Bedroom
- Level: Basement
- Dimensions: 13`3" x 11`9"
Other
- Level: Main
Other
- Level: Basement
Dining room
- Level: Main
- Dimensions: 9`4" x 11`10"
Other
- Level: Basement
- Dimensions: 11`3" x 12`4"
Game room
- Level: Basement
- Dimensions: 18`6" x 17`6"
Kitchen
- Level: Main
- Dimensions: 12`7" x 11`10"
Laundry
- Level: Basement
- Dimensions: 10`3" x 6`11"
Living room
- Level: Main
- Dimensions: 19`1" x 18`11"
Mud room
- Level: Main
- Dimensions: 6`11" x 12`9"
Storage
- Level: Basement
- Dimensions: 8`3" x 12`1"
Heating
- Forced Air
Cooling
- None
Appliances
- Included: Dishwasher, Dryer, Microwave, Refrigerator, Stove(s), Washer
- Laundry: In Basement
Features
- Ceiling Fan(s), Storage
- Flooring: Carpet, Hardwood, Linoleum
- Basement: Full
- Has fireplace: No
Interior area
- Total interior livable area: 1,212 sqft
Video & virtual tour
Property
Parking
- Total spaces: 2
- Parking features: Off Street, Single Garage Detached
- Garage spaces: 1
Features
- Levels: One
- Stories: 1
- Patio & porch: None
- Exterior features: Private Yard
- Fencing: Fenced
- Frontage length: 15.24M 50`0"
Lot
- Size: 7,405 Square Feet
- Features: Back Lane, Back Yard, Front Yard, Landscaped, Lawn, Street Lighting
Details
- Parcel number: 56570731
- Zoning: RESI
Construction
Type & style
- Home type: SingleFamily
- Architectural style: Bungalow
- Property subtype: Single Family Residence
Materials
- Vinyl Siding
- Foundation: Concrete Perimeter
- Roof: Asphalt Shingle
Condition
- New construction: No
- Year built: 1952
Community & HOA
Community
- Features: Park, Playground, Street Lights
- Subdivision: NONE
HOA
- Has HOA: No
Location
- Region: Raymond
Financial & listing details
- Price per square foot: C$297/sqft
- Date on market: 9/4/2026
- Date available: 10/08/2026
- Inclusions: Microwave, dishwasher, fridge, stove, washer, dryer
Price history
Price history is unavailable.
Public tax history
Tax history is unavailable.
Climate risks
Neighborhood: T0K
Nearby schools
GreatSchools rating
No schools nearby
We couldn't find any schools near this home.
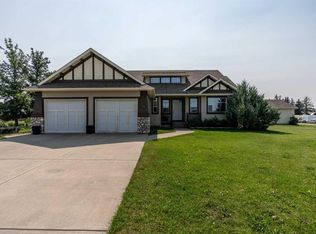
Similar homes
- C$350,0002 bd1 ba976 sqft254 N 200th St W, Raymond, AB T0K 2S0For Sale
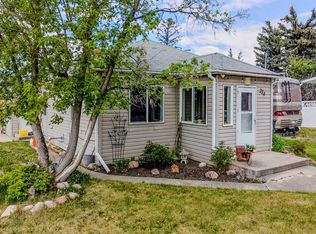 MLS ID #A2315453, Anne French, Associate, Grassroots Realty Group. courtesy of Pillar9 System
 - C$400,0005 bd2 ba1.3k sqft180 E 400th St N, Raymond, AB T0K 2S0For Sale
 MLS ID #A2329128, Anne French, Associate, Grassroots Realty Group. courtesy of Pillar9 System
 - C$464,8004 bd2 ba1.3k sqft234 S 100th St W, Raymond, AB T0K 2S0For Sale
 MLS ID #A2325459, Anne French, Associate, Grassroots Realty Group. courtesy of Pillar9 System
 - C$422,5005 bd2 ba1.4k sqft379 N 300th St E, Raymond, AB T0K 2S0For Sale
 MLS ID #A2342335, Meagan Turner, Associate, Century 21 Foothills South Real Estate. courtesy of Pillar9 System
