Enjoy the charm of small-town living in Savoy while still being conveniently located with easy access to Sherman, Bonham, McKinney and surrounding North Texas communities. Whether you're searching for a first home, a property to personalize or an investment opportunity, this brick home offers plenty of potential along with several features that are hard to find. Tucked away on a cul-de-sac street, the tree-shaded property welcomes you with a covered front porch, metal roof and a concrete driveway providing additional parking in front of the two-car garage. Inside, the layout offers an easy flow from the living area into the dining space and galley-style kitchen, creating a comfortable setup for everyday living. The adjoining laundry room provides convenient access to the garage. Step outside to a generous backyard with a covered concrete patio, offering a great spot for relaxing, grilling or gathering with friends and family. A workshop and storage building with electricity provides useful space for projects, tools or hobbies. An 12x20 shed is also equipped with electricity and a window unit, creating even more possibilities for a workshop, hobby space, additional storage or other flexible uses. With a comfortable layout, generous outdoor space, abundant storage and convenient access to nearby cities, this Savoy home offers an opportunity to add your own touches and make it yours.
Pending
$200,000
402 W Carter St, Savoy, TX 75479
3beds
1,176sqft
Single Family Residence
Built in 1967
0.25 Acres Lot
$198,700 Zestimate®
$170/sqft
$-- HOA
What's special
Brick homeGenerous backyardTwo-car garageGenerous outdoor spaceComfortable layoutGalley-style kitchenCul-de-sac street
- 25 days
- 268
- 17
Likely to sell faster than
Zillow last checked:
Listing updated:
Listed by:
Camilo Restrepo 0815727,
Path 817-576-1390
Source: NTREIS,MLS#: 21395946
Facts & features
Interior
Bedrooms & bathrooms
- Bedrooms: 3
- Bathrooms: 2
- Full bathrooms: 2
Primary bedroom
- Features: Ceiling Fan(s)
- Level: First
- Dimensions: 11 x 13
Bedroom
- Features: Ceiling Fan(s)
- Level: First
- Dimensions: 8 x 11
Bedroom
- Features: Ceiling Fan(s)
- Level: First
- Dimensions: 11 x 11
Breakfast room nook
- Features: Ceiling Fan(s)
- Level: First
- Dimensions: 8 x 6
Other
- Level: First
- Dimensions: 8 x 8
Kitchen
- Features: Breakfast Bar, Solid Surface Counters
- Level: First
- Dimensions: 19 x 14
Living room
- Features: Ceiling Fan(s)
- Level: First
- Dimensions: 19 x 14
Utility room
- Level: First
- Dimensions: 8 x 5
Heating
- Central, Electric
Cooling
- Central Air, Ceiling Fan(s), Electric
Appliances
- Included: Dishwasher, Electric Range, Electric Water Heater
- Laundry: Washer Hookup, Dryer Hookup, ElectricDryer Hookup, Laundry in Utility Room
Features
- Decorative/Designer Lighting Fixtures, Eat-in Kitchen, Open Floorplan
- Flooring: Ceramic Tile, Laminate
- Has basement: No
- Has fireplace: No
Interior area
- Total interior livable area: 1,176 sqft
Video & virtual tour
Property
Parking
- Total spaces: 2
- Parking features: Door-Multi, Driveway, Garage Faces Front, Garage
- Attached garage spaces: 2
Features
- Levels: One
- Stories: 1
- Patio & porch: Covered
- Exterior features: Storage
- Pool features: None
Lot
- Size: 0.25 Acres
- Features: Interior Lot, Subdivision, Few Trees
Details
- Additional structures: Second Garage, Outbuilding
- Parcel number: 000000095722
Construction
Type & style
- Home type: SingleFamily
- Architectural style: Traditional,Detached
- Property subtype: Single Family Residence
Materials
- Brick
- Foundation: Slab
- Roof: Metal
Condition
- Resale
- Year built: 1967
Utilities & green energy
- Sewer: Public Sewer
- Water: Public
- Utilities for property: Cable Available, Electricity Connected, Sewer Available, Water Available
Community & HOA
Community
- Security: Smoke Detector(s)
- Subdivision: Wrenn Add
HOA
- Has HOA: No
Location
- Region: Savoy
Financial & listing details
- Price per square foot: $170/sqft
- Tax assessed value: $183,360
- Annual tax amount: $2,636
- Date on market: 9/25/2026
- Cumulative days on market: 19 days
- Listing terms: Cash,Conventional,FHA,VA Loan
- Exclusions: washer, dryer & refrigerator
Estimated market value
$198,700
$189,000 - $209,000
$1,412/mo
Price history
| Date | Event | Price |
|---|---|---|
| 10/7/2026 | Pending sale | $200,000$170/sqft |
Source: NTREIS #21395946 Report a problem | ||
| 9/30/2026 | Contingent | $200,000$170/sqft |
Source: NTREIS #21395946 Report a problem | ||
| 9/25/2026 | Listed for sale | $200,000+37.9%$170/sqft |
Source: NTREIS #21395946 Report a problem | ||
| 4/15/2025 | Sold | -- |
Source: NTREIS #20881649 Report a problem | ||
| 4/2/2025 | Pending sale | $145,000$123/sqft |
Source: NTREIS #20881649 Report a problem | ||
| 3/29/2025 | Listed for sale | $145,000$123/sqft |
Source: NTREIS #20881649 Report a problem | ||
Public tax history
| Year | Property taxes | Tax assessment |
|---|---|---|
| 2025 | $1,244 +7.1% | $168,142 +10% |
| 2024 | $1,161 +2.6% | $152,856 +10% |
| 2023 | $1,132 | $138,960 +10% |
| 2022 | -- | $126,327 +10% |
| 2021 | $1,354 -0.8% | $114,843 +10% |
| 2020 | $1,364 +6.5% | $104,403 +10% |
| 2019 | $1,281 +16.3% | $94,912 +10% |
| 2018 | $1,102 | $86,284 +10% |
| 2017 | -- | $78,440 +3.3% |
| 2016 | -- | $75,910 +5.1% |
| 2015 | -- | $72,240 +5.2% |
| 2014 | -- | $68,660 +4.2% |
| 2012 | -- | $65,870 |
| 2011 | -- | -- |
| 2010 | -- | -- |
| 2009 | -- | -- |
| 2008 | -- | -- |
| 2007 | -- | $59,530 |
Find assessor info on the county website
Monthly payment
Est. payment
Payment breakdown
Explore the cost of this home by adjusting the details. Changes won't be saved.Climate risks
Neighborhood: 75479
Nearby schools
Schools provided by the listing agent
- Elementary: Savoy
- Middle: Savoy
- High: Savoy
- District: Savoy ISD
Source: NTREIS. This data may not be complete. We recommend contacting the local school district to confirm school assignments for this home.

Similar homes
- $249,9004 bd2 ba1.7k sqft619 W Hayes St, Savoy, TX 75479For Sale
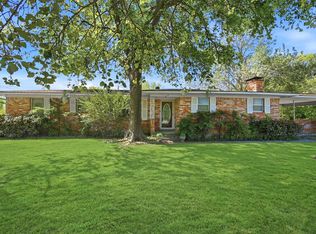 MLS ID #21226591, (Charolette) Ann Dicken. NTREIS
 - $284,9003 bd2 ba1.7k sqft408 Sunshine Trl, Bells, TX 75414For Sale
 MLS ID #21404156, (Charolette) Ann Dicken. NTREIS
 - $194,0003 bd1 ba1.4k sqft1425 E Cherry St, Sherman, TX 75090For Sale
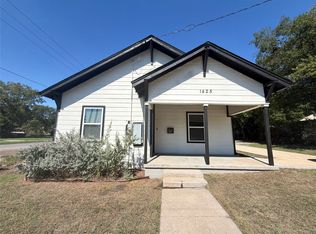 MLS ID #21410206, Amber Broadway. NTREIS
 - $198,9003 bd2 ba1.7k sqft117 Leslie St, Bonham, TX 75418For Sale
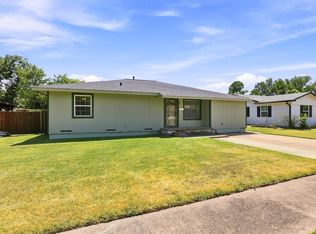 MLS ID #21366852, Megan Towery. NTREIS
