Historic character meets modern efficiency in the heart of Downtown Bozeman. Thoughtfully built in 2015, this distinctive home was designed to capture the warmth and charm of an original Craftsman bungalow while incorporating the efficiency and functionality of a modern build. Meticulous attention to detail is evident throughout, from exceptional insulation and efficient heating and cooling systems to solar-powered hot water. Rich textures, natural materials, and carefully considered finishes create an inviting sense of warmth throughout the home. Set above the street with raised steps from the corner of Koch and 4th, the main level flows naturally from the welcoming foyer into the kitchen, dining area, and living room. A bedroom near the entry provides flexibility for guests or a home office, while a convenient half bath sits just off the dining area. A striking custom staircase, open to all three levels, serves as a central architectural feature and connects the home with a sense of openness. Upstairs, the private primary suite features a walk-in closet and spacious ensuite bath with a soaking tub and walk-in shower. Across the hall, a generous additional bedroom enjoys its own ¾ ensuite bath. The daylight basement offers even more living space with a large family room, additional storage room, ¾ bath with laundry area, and another bedroom. A built-in sauna adds an exceptional touch to this level. Outside, the fenced yard leads to a covered patio and a detached two-car garage with a fully livable studio ADU above. Designed to maximize space and functionality, the studio offers an ideal opportunity for rental income, guests, or separate living quarters. Just blocks from the restaurants, shops, trails, parks, and vibrant amenities of Downtown Bozeman, 402 W Koch offers a rare combination of historic-inspired character, modern performance, flexible living space, and an exceptionally walkable location.
Contingent
$1,795,000
402 W Koch St, Bozeman, MT 59715
4beds
3,683sqft
Single Family Residence
Built in 2015
7,013 Square Feet Lot
$-- Zestimate®
$487/sqft
$-- HOA
What's special
Detached two-car garageAdditional storage roomWelcoming foyerWalk-in showerWalk-in closetDaylight basementPrivate primary suite
- 20 days
- 1,251
- 109
Likely to sell faster than
Zillow last checked:
Listing updated:
Listed by:
Dianne Click 406-580-8881,
Bozeman Brokers
Source: Big Sky Country MLS,MLS#: 414994Originating MLS: Big Sky Country MLS
Facts & features
Interior
Bedrooms & bathrooms
- Bedrooms: 4
- Bathrooms: 4
- Full bathrooms: 1
- 3/4 bathrooms: 2
- 1/2 bathrooms: 1
Rooms
- Room types: Three Quarter Bath, Bedroom, Dining Room, Full Bath, Half Bath, Kitchen, Living Room, Family Room
Primary bedroom
- Level: Upper
Bedroom
- Level: Main
Bedroom
- Level: Upper
Dining room
- Level: Main
Other
- Level: Upper
Half bath
- Level: Main
Kitchen
- Level: Main
Living room
- Level: Main
Other
- Level: Upper
Heating
- Stove, Wall Furnace
Cooling
- Wall/Window Unit(s)
Appliances
- Included: Dryer, Dishwasher, Range, Refrigerator, Washer, Some Gas Appliances, Stove
- Laundry: In Basement, Laundry Room
Features
- Vaulted Ceiling(s), Walk-In Closet(s), Wood Burning Stove
- Flooring: Hardwood, Other, Tile
- Basement: Bathroom,Bedroom,Daylight,Egress Windows,Rec/Family Area
- Has fireplace: Yes
- Fireplace features: Basement, Wood Burning Stove
Interior area
- Total structure area: 3,683
- Total interior livable area: 3,683 sqft
- Finished area above ground: 2,311
Property
Parking
- Total spaces: 2
- Parking features: Detached, Garage
- Garage spaces: 2
Features
- Levels: Two
- Stories: 2
- Patio & porch: Covered, Deck, Patio, Porch
- Exterior features: Garden, Landscaping
- Fencing: Perimeter
- Has view: Yes
- View description: Trees/Woods
- Waterfront features: None
Lot
- Size: 7,013 Square Feet
- Features: Lawn, Landscaped
Details
- Additional structures: Guest House
- Parcel number: RGG2349
- Zoning description: RA
- Special conditions: None
Construction
Type & style
- Home type: SingleFamily
- Architectural style: Bungalow,Craftsman
- Property subtype: Single Family Residence
Materials
- Brick, Cedar, Hardboard
- Roof: Asphalt,Shingle
Condition
- New construction: No
- Year built: 2015
Utilities & green energy
- Sewer: Public Sewer
- Water: Public
- Utilities for property: Natural Gas Available, Sewer Available, Water Available
Community & HOA
Community
- Subdivision: Park Addition
HOA
- Has HOA: No
- Amenities included: Park, Sidewalks
Location
- Region: Bozeman
Financial & listing details
- Price per square foot: $487/sqft
- Tax assessed value: $1,734,678
- Annual tax amount: $11,966
- Date on market: 9/23/2026
- Cumulative days on market: 24 days
- Listing terms: Cash,1031 Exchange,3rd Party Financing
- Road surface type: Paved
Estimated market value
Not available
Estimated sales range
Not available
Not available
Price history
| Date | Event | Price |
|---|---|---|
| 9/27/2026 | Contingent | $1,795,000$487/sqft |
Source: Big Sky Country MLS #414994 Report a problem | ||
| 9/23/2026 | Listed for sale | $1,795,000+435.8%$487/sqft |
Source: Big Sky Country MLS #414994 Report a problem | ||
| 8/28/2013 | Sold | -- |
Source: Big Sky Country MLS #192611 Report a problem | ||
| 12/7/2012 | Listing removed | $1,100 |
Source: ALLIANCE PROPERTY MANAGEMENT Report a problem | ||
| 12/4/2012 | Listed for rent | $1,100 |
Source: ALLIANCE PROPERTY MANAGEMENT Report a problem | ||
| 7/7/2012 | Listed for sale | $335,000$91/sqft |
Source: Prudential Montana Real Estate #185031 Report a problem | ||
| 9/10/2009 | Sold | -- |
Source: Agent Provided Report a problem | ||
Public tax history
| Year | Property taxes | Tax assessment |
|---|---|---|
| 2025 | $11,385 -0.9% | $1,734,678 +3.5% |
| 2024 | $11,491 +6.7% | $1,676,155 |
| 2023 | $10,771 +36.5% | $1,676,155 +78.6% |
| 2022 | $7,891 +9.7% | $938,254 |
| 2021 | $7,194 +7.6% | $938,254 +21.5% |
| 2020 | $6,685 -7.2% | $771,931 |
| 2019 | $7,207 +12.1% | $771,931 +13% |
| 2018 | $6,430 +7% | $683,376 |
| 2017 | $6,011 +30.5% | $683,376 +39.8% |
| 2016 | $4,605 | $488,990 +31.8% |
| 2015 | $4,605 +70.6% | $371,050 +120.4% |
| 2014 | $2,699 +14.1% | $168,380 +8.4% |
| 2013 | $2,366 +6.7% | $155,282 +9.3% |
| 2012 | $2,218 | $142,025 |
| 2011 | -- | -- |
| 2010 | -- | -- |
| 2009 | -- | -- |
| 2008 | -- | $128,400 +12.1% |
| 2007 | -- | $114,500 |
| 2006 | -- | $114,500 |
| 2005 | -- | $114,500 |
| 2004 | -- | $114,500 |
| 2003 | -- | $114,500 +21% |
| 2002 | -- | $94,600 |
| 2000 | -- | $94,600 |
Find assessor info on the county website
Monthly payment
Est. payment
Payment breakdown
Explore the cost of this home by adjusting the details. Changes won't be saved.Climate risks
Neighborhood: Cooper Park
Similar homes
- $1,599,0005 bd3 ba3k sqft916 S 3rd Ave, Bozeman, MT 59715For Sale
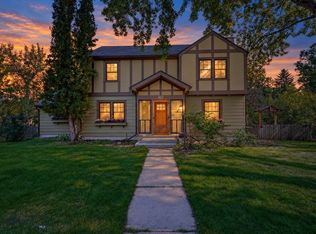 MLS ID #415044, Deirdre Quinn, REAL Broker. Big Sky Country MLS
 - $1,825,0004 bd3 ba3.3k sqft2328 Boylan Rd, Bozeman, MT 59715For Sale
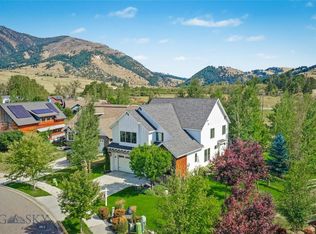 MLS ID #414847, Kevin Jovanovich, KJ Real Estate. Big Sky Country MLS
 - $1,500,0004 bd4 ba3.5k sqft305 Evening Star Ln, Bozeman, MT 59715For Sale
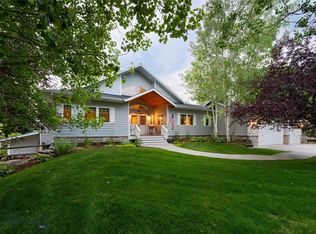 MLS ID #414402, Krista Palagi, Berkshire Hathaway - Bozeman. Big Sky Country MLS
 - $1,845,0004 bd4 ba3.9k sqft104 Heritage Dr, Bozeman, MT 59715For Sale
 MLS ID #411472, Jenny Christenot, Fathom Realty. Big Sky Country MLS
