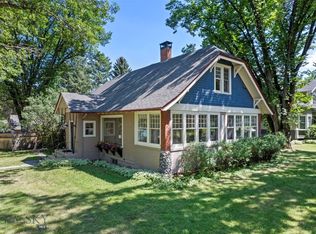
Rarely does a property offering this much versatility become available in Bozeman’s coveted historic South Side. This beautifully remodeled 1935 Craftsman sits on an expansive 11,000+ sq. ft. lot surrounded by mature trees and established apple trees, creating a private setting in one of Bozeman’s most desirable neighborhoods.
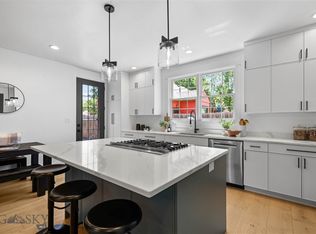
The open floor plan features an entertainer’s kitchen, formal dining room, five bedrooms—including two non-conforming—and abundant storage. Fresh paint, new carpet, and newer windows complement the home’s original character.
A detached, heated, two-car garage with ADU (which is conveniently plumbed to add a kitchen) above offers exceptional flexibility for guests, multigenerational living, a private workspace, or potential rental income. The large fenced backyard, alley access, garden space, and mature landscaping complete this rare South Side offering—historic Bozeman charm with room to live, gather, and grow.
For sale
$1,599,000
916 S 3rd Ave, Bozeman, MT 59715
5beds
3,017sqft
Single Family Residence
Built in 1936
0.27 Acres Lot
$1,524,100 Zestimate®
$530/sqft
$-- HOA
What's special
Open floor planNewer windowsNew carpetFresh paintGarden spacePrivate settingLarge fenced backyard
- 11 days
- 1,628
- 83
Likely to sell faster than
Zillow last checked:
Listing updated:
Listed by:
Deirdre Quinn 406-570-9101,
REAL Broker
Source: Big Sky Country MLS,MLS#: 415044Originating MLS: Big Sky Country MLS
Facts & features
Interior
Bedrooms & bathrooms
- Bedrooms: 5
- Bathrooms: 3
- Full bathrooms: 2
- 1/2 bathrooms: 1
Rooms
- Room types: Dining Room, Full Bath, Half Bath, Kitchen, Living Room, Office
Bedroom
- Level: Upper
Den
- Level: Main
Dining room
- Level: Main
Dining room
- Level: Main
Other
- Level: Main
Half bath
- Level: Main
Kitchen
- Level: Main
Living room
- Level: Main
Heating
- Forced Air, Natural Gas
Cooling
- None
Appliances
- Included: Dryer, Dishwasher, Freezer, Disposal, Microwave, Range, Refrigerator, Washer, Some Gas Appliances, Stove
- Laundry: In Basement
Features
- Fireplace
- Flooring: Hardwood, Laminate, Partially Carpeted
- Basement: Bedroom
- Has fireplace: Yes
- Fireplace features: Gas
Interior area
- Total structure area: 3,017
- Total interior livable area: 3,017 sqft
- Finished area above ground: 2,153
Video & virtual tour
Property
Parking
- Total spaces: 2
- Parking features: Detached, Garage
- Garage spaces: 2
Features
- Levels: Two
- Stories: 2
- Patio & porch: Deck
- Exterior features: Sprinkler/Irrigation, Landscaping
- Fencing: Partial
- Has view: Yes
- View description: Southern Exposure
- Waterfront features: None
Lot
- Size: 0.27 Acres
- Features: Lawn, Landscaped, Sprinklers In Ground
Details
- Additional structures: Guest House
- Parcel number: RGH3363
- Zoning description: RA
- Special conditions: None
Construction
Type & style
- Home type: SingleFamily
- Architectural style: Craftsman
- Property subtype: Single Family Residence
Materials
- Wood Siding
- Roof: Asphalt
Condition
- New construction: No
- Year built: 1936
Utilities & green energy
- Sewer: Public Sewer
- Water: Public
- Utilities for property: Cable Available, Electricity Connected, Natural Gas Available, Phone Available, Sewer Available, Water Available
Community & HOA
Community
- Security: Carbon Monoxide Detector(s), Heat Detector, Smoke Detector(s)
- Subdivision: Butte Addition
HOA
- Has HOA: No
Location
- Region: Bozeman
Financial & listing details
- Price per square foot: $530/sqft
- Tax assessed value: $1,564,292
- Annual tax amount: $10,264
- Date on market: 9/29/2026
- Cumulative days on market: 15 days
- Listing terms: Cash,1031 Exchange,3rd Party Financing
- Ownership: Full
- Electric utility on property: Yes
- Road surface type: Paved
Estimated market value
$1,524,100
$1.45M - $1.60M
$3,584/mo
Price history
| Date | Event | Price |
|---|---|---|
| 9/29/2026 | Listed for sale | $1,599,000$530/sqft |
Source: Big Sky Country MLS #415044 Report a problem | ||
Public tax history
| Year | Property taxes | Tax assessment |
|---|---|---|
| 2025 | $9,301 -18.5% | $1,564,292 -6% |
| 2024 | $11,410 +6.7% | $1,664,291 |
| 2023 | $10,695 +13.4% | $1,664,291 +48.4% |
| 2022 | $9,431 +9.7% | $1,121,435 |
| 2021 | $8,599 +16.3% | $1,121,435 +31.4% |
| 2020 | $7,391 -7.2% | $853,517 |
| 2019 | $7,969 +23.2% | $853,517 +24.1% |
| 2018 | $6,470 +10.4% | $687,495 +3.2% |
| 2017 | $5,859 +16.5% | $665,935 +24.7% |
| 2016 | $5,027 | $533,868 |
| 2015 | $5,027 +1.2% | $533,868 +72.1% |
| 2014 | $4,967 +9.9% | $310,237 +4.6% |
| 2013 | $4,520 +2.7% | $296,626 +5.2% |
| 2012 | $4,403 | $281,836 |
| 2011 | -- | -- |
| 2010 | -- | -- |
| 2009 | -- | -- |
| 2008 | -- | $339,325 |
| 2007 | -- | $339,325 +1.2% |
| 2006 | -- | $335,235 +1.7% |
| 2005 | -- | $329,675 |
| 2004 | -- | $329,675 |
| 2003 | -- | $329,675 +116.2% |
| 2002 | -- | $152,500 |
| 2000 | -- | $152,500 |
Find assessor info on the county website
Monthly payment
Est. payment
Payment breakdown
Explore the cost of this home by adjusting the details. Changes won't be saved.Climate risks
Neighborhood: South Central
Similar homes
- $1,495,0002 bd3 ba3.3k sqft1415 Post Dr, Bozeman, MT 59715For Sale
 MLS ID #415236, Mark Meissner, ERA Landmark Real Estate. Big Sky Country MLS
 - $1,325,0004 bd3 ba3.1k sqft623 N Grand Ave, Bozeman, MT 59715For Sale
 MLS ID #415271, Tim Ford, Bozeman Brokers. Big Sky Country MLS
 - $1,275,0005 bd3 ba2.8k sqft1703 Park View Pl, Bozeman, MT 59715For Sale
 MLS ID #415123, Valerie Johnson, PureWest Real Estate Bozeman. Big Sky Country MLS
 - $985,0004 bd3 ba2.3k sqft3 Hitching Post Rd, Bozeman, MT 59715For Sale
 MLS ID #415315, Kathy Simkins, Berkshire Hathaway - Bozeman. Big Sky Country MLS
