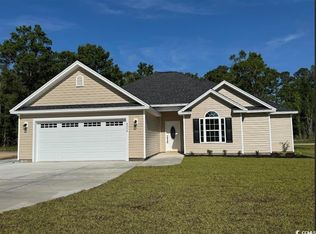
Enjoy the freedom of no HOA and the comfort of a like new home ( Built 2025 ) at 4020 Copperhead Road in Conway! Situated on a spacious lot with a huge fenced backyard, this beautifully maintained home offers an impressive collection of upgrades both inside and out. Luxury vinyl flooring flows throughout the home, while custom trim work, crown molding, chair railing, and an attractive electric fireplace with accent wall add character to the main living areas. The kitchen features a stylish backsplash, soft close drawers, and thoughtful storage, while a decorative barn door provides added privacy for the bedrooms. Additional interior touches include custom cellular shades, upgraded bathroom fixtures with rain shower heads and handheld wands, and chair height toilets. Outside, the improvements continue with an extended concrete driveway, expanded front and rear patios, a retractable front awning, irrigation system, gutters with leaf guards, and a fully fenced backyard offering plenty of room to relax, entertain, or enjoy the outdoors. A whole house surge protector and generator quick connect provide additional convenience and peace of mind. With its extensive upgrades, move in ready condition, and the flexibility of no HOA, this home offers a great opportunity to enjoy comfortable living in the Conway area.
For sale
$369,000
4020 Copperhead Rd., Conway, SC 29527
3beds
1,605sqft
Single Family Residence
Built in 2025
0.65 Acres Lot
$-- Zestimate®
$230/sqft
$-- HOA
What's special
Custom cellular shadesRetractable front awningSpacious lotLuxury vinyl flooringStylish backsplashIrrigation systemGutters with leaf guards
- 15 hours
- 212
- 42
Zillow last checked:
Listing updated:
Listed by:
Jake Lee Office:843-443-9400,
Keller Williams Innovate South
Source: CCAR,MLS#: 2626120 Originating MLS: Coastal Carolinas Association of Realtors
Facts & features
Interior
Bedrooms & bathrooms
- Bedrooms: 3
- Bathrooms: 2
- Full bathrooms: 2
Rooms
- Room types: Bathroom, Utility Room
Primary bedroom
- Features: Tray Ceiling(s), Main Level Primary
- Level: First
Primary bathroom
- Features: Dual Sinks, Separate Shower
Kitchen
- Features: Breakfast Bar, Dishwasher, Kitchen Island, Stainless Steel Appliances, Solid Surface Counters
Living room
- Features: Fireplace
Other
- Features: Bedroom on Main Level, Utility Room
Heating
- Central, Electric
Cooling
- Central Air
Appliances
- Included: Dishwasher, Disposal, Microwave, Range, Refrigerator
- Laundry: Washer Hookup
Features
- Attic, Tray Ceiling(s), Dual Sinks, Main Level Primary, Pull Down Attic Stairs, Permanent Attic Stairs, Separate Shower, Breakfast Bar, Bedroom on Main Level, Kitchen Island, Stainless Steel Appliances, Solid Surface Counters
- Flooring: Carpet, Luxury Vinyl, Luxury VinylPlank
- Attic: Pull Down Stairs,Permanent Stairs
Interior area
- Total structure area: 2,209
- Total interior livable area: 1,605 sqft
Property
Parking
- Total spaces: 4
- Parking features: Attached, Garage, Two Car Garage
- Attached garage spaces: 2
Features
- Levels: One
- Stories: 1
- Patio & porch: Rear Porch, Front Porch, Patio
- Exterior features: Fence, Porch, Patio
Lot
- Size: 0.65 Acres
- Features: Outside City Limits, Rectangular, Rectangular Lot
Details
- Additional parcels included: ,
- Parcel number: 38109030018
- Zoning: Res
- Special conditions: None
Construction
Type & style
- Home type: SingleFamily
- Architectural style: Traditional
- Property subtype: Single Family Residence
Materials
- Vinyl Siding
- Foundation: Slab
Condition
- Resale
- Year built: 2025
Utilities & green energy
- Water: Public
- Utilities for property: Cable Available, Electricity Available, Phone Available, Sewer Available, Underground Utilities, Water Available
Community & HOA
Community
- Security: Smoke Detector(s)
- Subdivision: Not within a Subdivision
HOA
- Has HOA: No
Location
- Region: Conway
Financial & listing details
- Price per square foot: $230/sqft
- Date on market: 10/26/2026
- Listing terms: Cash,Conventional,FHA,VA Loan
- Electric utility on property: Yes
Estimated market value
Not available
Estimated sales range
Not available
Not available
Price history
| Date | Event | Price |
|---|---|---|
| 10/26/2026 | Listed for sale | $369,000$230/sqft |
Source:  CCAR #2626120 Report a problem | ||
Public tax history
Tax history is unavailable.
Monthly payment
Est. payment
Payment breakdown
Explore the cost of this home by adjusting the details. Changes won't be saved.Climate risks
Neighborhood: 29527
Nearby schools
Schools provided by the listing agent
- Elementary: South Conway Elementary School
- Middle: Whittemore Park Middle School
- High: Conway High School
Source: CCAR. This data may not be complete. We recommend contacting the local school district to confirm school assignments for this home.

Similar homes
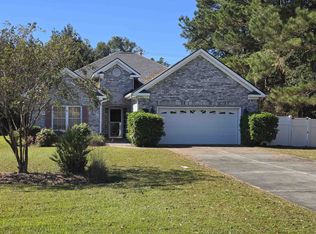
- $250,0003 bd2 ba2k sqft713 Golden Eagle Dr., Conway, SC 29527For Sale
 MLS ID #2625885, Cristi Bonchack, RE/MAX Southern Shores-Conway. CCAR
- $300,0003 bd2 ba1.4k sqft1457 Abberbury Dr., Conway, SC 29527For Sale
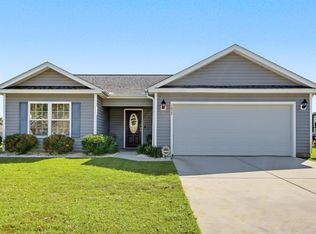 MLS ID #2625789, Right Find Homes Team, EXP Realty LLC. CCAR
- $374,9004 bd2 ba2k sqft1039 Rosehaven Dr., Conway, SC 29527For Sale
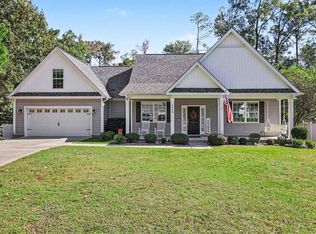 MLS ID #2624910, Laura B Bender, Realty ONE Group Dockside. CCAR
- $234,9003 bd2 ba1.3k sqft1005 Pearl St., Conway, SC 29527For Sale
 MLS ID #2625989, Corie j Coggins, Anchor Realty. CCAR
- $260,0003 bd2 ba1.1k sqft1804 Maple Ave., Conway, SC 29527For SaleMLS ID #2626076, Billy Dalton D Richardson, Century 21 McAlpine Associates. CCAR
- $355,9993 bd2 ba1.7k sqft3324 Merganser Dr., Conway, SC 29527For SaleMLS ID #2612261, Corie j Coggins, Anchor Realty. CCAR
- $349,9903 bd2 ba1.8k sqft1140 Marley St. Lot 60 - Sullivan, Conway, SC 29527New ConstructionMLS ID #2609410, Kevin P Barry, The Beverly Group. CCAR
- $312,9003 bd2 ba1.4k sqft3413 Holly Loop, Conway, SC 29527For SaleMLS ID #2625214, Bryant D Evans, RE/MAX Southern Shores. CCAR
- $379,9003 bd3 ba1.8k sqft107 Limestone Ln., Conway, SC 29526For SaleMLS ID #2617751, Joanne M Paskewich, Shoreline Realty. CCAR
- $275,0003 bd2 ba1.4k sqft1817 Ambridge Dr., Conway, SC 29527For SaleMLS ID #2625457, Madris ''Layne'' Mureddu, RE/MAX Southern Shores GC. CCAR
- $299,9003 bd3 ba2.1k sqft1004 Pecan Grove Blvd., Conway, SC 29527For SaleMLS ID #2623978, Karen L Cohen, Diamond Shores Realty. CCAR
- $300,0003 bd2 ba1.4k sqft1403 Heirloom Dr., Conway, SC 29527For SaleMLS ID #2620829, Blake Sloan, Sloan Realty Group. CCAR
- $284,4003 bd2 ba1.3k sqft3457 Kates Bay Hwy., Conway, SC 29527For SaleMLS ID #2622255, Kristin Boullion, RE/MAX Southern Shores. CCAR
- $334,9995 bd3 ba2.3k sqft546 Appaloosa Way, Conway, SC 29527For SaleMLS ID #2620780, Sarah N Pokorny, Shoreline Realty. CCAR
- $475,0004 bd3 ba2.2k sqft4577 Willow Springs Rd., Conway, SC 29527For SaleMLS ID #2624560, Sara E Bush, Rowles Real Estate. CCAR
- $295,0003 bd2 ba1.5k sqft146 Saddle St, Conway, SC 29527For SaleMLS ID #2624884, Sherman Beach Group, EXP Realty LLC. CCAR
- $440,0003 bd1 ba1.2k sqft150 Waccamaw Bend Rd., Conway, SC 29527For SaleMLS ID #2618176, Shelley & Winburn Team, Coastal Land & Home. CCAR
- $245,5003 bd2 ba1.5k sqft1013 Augustus Dr., Conway, SC 29527For SaleMLS ID #2625021, Nelson E Watkins, Own Myrtle Real Estate. CCAR
- $299,9903 bd2 ba1.5k sqft1137 Pecan Grove Blvd. Lot 17 - Rylee ll, Conway, SC 29527New ConstructionMLS ID #2609413, Kevin P Barry, The Beverly Group. CCAR
