Welcome to lakefront living in this distinctive three-story Mediterranean townhome inside the exclusive gated community of Lakeside Village on the shores of Lake Ray Hubbard. Seller Financing available or 1-0 Buydown with preferred lender! A dramatic center staircase and custom Mediterranean tile welcome you on the first floor. The large living area steps down to the second bedroom, which offers French doors to a covered deck with beautiful lake views and an ensuite bath with a single vanity and tub-shower combination. Beach access is just across the HOA-maintained lawn. The second floor features a spacious main living area with hardwood floors, stunning lake views, and French doors opening to a large balcony. A few steps down, the chef-inspired kitchen includes granite tile countertops, stainless steel appliances, abundant cabinet storage, and an eat-in area. The third-floor oversized primary retreat offers a large bedroom with stunning lake views and a Mediterranean style spa-like bath with dual vanities, a jetted tub, and a separate shower. Lakeside Village amenities include a 9-hole executive golf course, two community pools, tennis and pickleball courts, playgrounds, and secure RV and boat storage. A nearby marina makes boating and lake days effortless. Located in Rockwall ISD and minutes from shopping, dining, and entertainment at The Harbor and historic downtown. Just 30 minutes to Downtown Dallas, this is more than a home—it’s a luxurious Mediterranean lakefront retreat designed for modern resort-style living.
For sale
$350,000
4020 Mediterranean St, Rockwall, TX 75087
2beds
2,213sqft
Townhouse
Built in 1994
827 Square Feet Lot
$-- Zestimate®
$158/sqft
$140/mo HOA
What's special
Custom mediterranean tileStainless steel appliancesGranite tile countertopsDistinctive three-story mediterranean townhomeBeautiful lake viewsDramatic center staircaseChef-inspired kitchen
- 46 days
- 715
- 75
Zillow last checked:
Listing updated:
Listed by:
Kimberly Betz-Broussard 0496546 703-203-8204,
Top TX Homes Realty, LLC 469-777-6376,
Phlecia Geary 0732295 703-203-8204,
Top TX Homes Realty, LLC
Source: NTREIS,MLS#: 21373186
Facts & features
Interior
Bedrooms & bathrooms
- Bedrooms: 2
- Bathrooms: 3
- Full bathrooms: 2
- 1/2 bathrooms: 1
Primary bedroom
- Features: Ceiling Fan(s), Double Vanity, En Suite Bathroom, Jetted Tub, Separate Shower, Walk-In Closet(s)
- Level: Third
- Dimensions: 21 x 13
Bedroom
- Features: Ceiling Fan(s), En Suite Bathroom, Split Bedrooms, Walk-In Closet(s)
- Level: First
- Dimensions: 16 x 13
Primary bathroom
- Features: Built-in Features, Dual Sinks, En Suite Bathroom, Granite Counters, Jetted Tub, Sink, Separate Shower, Walk-In Shower
- Level: Third
- Dimensions: 15 x 13
Other
- Features: En Suite Bathroom, Granite Counters, Tile Counters
- Level: First
- Dimensions: 15 x 9
Half bath
- Level: Second
- Dimensions: 5 x 3
Kitchen
- Features: Built-in Features, Eat-in Kitchen, Granite Counters
- Level: Second
- Dimensions: 18 x 13
Laundry
- Features: Closet
- Level: First
- Dimensions: 8 x 4
Living room
- Features: Ceiling Fan(s)
- Level: First
- Dimensions: 18 x 13
Living room
- Features: Ceiling Fan(s)
- Level: Second
- Dimensions: 19 x 13
Heating
- Central, Natural Gas
Cooling
- Central Air, Ceiling Fan(s), Electric
Appliances
- Included: Dishwasher, Electric Cooktop, Electric Oven, Disposal, Microwave
- Laundry: Common Area, In Hall
Features
- Eat-in Kitchen, High Speed Internet, Multiple Master Suites, Multiple Staircases, Walk-In Closet(s)
- Flooring: Carpet, Hardwood, Tile
- Windows: Window Coverings
- Has basement: No
- Has fireplace: No
Interior area
- Total interior livable area: 2,213 sqft
Video & virtual tour
Property
Parking
- Parking features: Assigned, Gated, Secured, Boat, RV Access/Parking
Features
- Levels: Three Or More
- Patio & porch: Patio, Balcony, Covered, Deck
- Exterior features: Balcony, Deck, Playground, Rain Gutters, Tennis Court(s)
- Pool features: Pool, Community
- Has view: Yes
- View description: Water
- Has water view: Yes
- Waterfront features: Beach Access, Lake Front, Waterfront
Lot
- Size: 827 Square Feet
- Features: Waterfront
Details
- Additional structures: RV/Boat Storage, Tennis Court(s)
- Parcel number: 000000019129
- Other equipment: Other
Construction
Type & style
- Home type: Townhouse
- Architectural style: Mediterranean
- Property subtype: Townhouse
- Attached to another structure: Yes
Materials
- Stucco
- Foundation: Slab
- Roof: Spanish Tile
Condition
- Resale
- Year built: 1994
Utilities & green energy
- Sewer: Public Sewer
- Water: Public
- Utilities for property: Electricity Connected, Natural Gas Available, Sewer Available, Separate Meters, Underground Utilities, Water Available
Community & HOA
Community
- Features: Boat Facilities, Fenced Yard, Golf, Lake, Marina, Playground, Pickleball, Pool, Tennis Court(s), Trails/Paths, Community Mailbox, Gated
- Security: Security Gate, Gated Community, Smoke Detector(s), Security Guard
- Subdivision: Lakeside Village #1
HOA
- Has HOA: Yes
- Services included: All Facilities, Association Management, Maintenance Grounds, Maintenance Structure, Pest Control, Sewer, Security, Trash
- HOA fee: $140 monthly
- HOA name: Lakeside Village
- HOA phone: 972-771-0131
Location
- Region: Rockwall
Financial & listing details
- Price per square foot: $158/sqft
- Tax assessed value: $404,616
- Annual tax amount: $6,226
- Date on market: 9/9/2026
- Cumulative days on market: 214 days
- Listing terms: Cash,Conventional,FHA,VA Loan
- Road surface type: Asphalt
Estimated market value
Not available
Estimated sales range
Not available
Not available
Price history
| Date | Event | Price |
|---|---|---|
| 9/9/2026 | Listed for rent | $2,350-2.1%$1/sqft |
Source: Zillow Rentals Report a problem | ||
| 9/2/2026 | Listing removed | $350,000$158/sqft |
Source: NTREIS #21268662 Report a problem | ||
| 7/8/2026 | Price change | $350,000-6.7%$158/sqft |
Source: NTREIS #21268662 Report a problem | ||
| 5/22/2026 | Listed for sale | $375,000$169/sqft |
Source: NTREIS #21268662 Report a problem | ||
| 5/7/2026 | Listing removed | $2,400$1/sqft |
Source: Zillow Rentals Report a problem | ||
| 5/5/2026 | Listed for rent | $2,400$1/sqft |
Source: Zillow Rentals Report a problem | ||
| 5/1/2026 | Listing removed | $375,000$169/sqft |
Source: NTREIS #21189637 Report a problem | ||
| 4/24/2026 | Price change | $375,000-6.2%$169/sqft |
Source: NTREIS #21189637 Report a problem | ||
| 4/1/2026 | Listing removed | $2,400$1/sqft |
Source:  HomeSmart Report a problem HomeSmart Report a problem | ||
| 3/16/2026 | Price change | $2,400-7.7%$1/sqft |
Source: HomeSmart Report a problem | ||
| 3/16/2026 | Price change | $399,900-5.9%$181/sqft |
Source: NTREIS #21189637 Report a problem | ||
| 2/25/2026 | Price change | $2,600-3.7%$1/sqft |
Source: HomeSmart Report a problem | ||
| 2/25/2026 | Listed for sale | $425,000+21.5%$192/sqft |
Source: NTREIS #21189637 Report a problem | ||
| 2/3/2026 | Listed for rent | $2,700$1/sqft |
Source: HomeSmart Report a problem | ||
| 2/3/2026 | Listing removed | $2,700$1/sqft |
Source: Zillow Rentals Report a problem | ||
| 1/13/2026 | Price change | $2,700-3.6%$1/sqft |
Source: HomeSmart Report a problem | ||
| 12/2/2025 | Price change | $2,800-3.4%$1/sqft |
Source: Zillow Rentals Report a problem | ||
| 11/3/2025 | Listed for rent | $2,900$1/sqft |
Source: HomeSmart Report a problem | ||
| 1/13/2021 | Sold | -- |
Source: Agent Provided Report a problem | ||
| 12/26/2020 | Pending sale | $349,900$158/sqft |
Source: Howell Holland #14480396 Report a problem | ||
| 12/4/2020 | Listed for sale | $349,900+62.8%$158/sqft |
Source: Howell Holland #14480396 Report a problem | ||
| 8/28/2015 | Sold | -- |
Source: Agent Provided Report a problem | ||
| 7/27/2015 | Pending sale | $214,900$97/sqft |
Source: Fathom Realty #13168505 Report a problem | ||
| 7/16/2015 | Listed for sale | $214,900$97/sqft |
Source: Fathom Realty #13168505 Report a problem | ||
| 2/28/2002 | Sold | -- |
Source: Agent Provided Report a problem | ||
Public tax history
| Year | Property taxes | Tax assessment |
|---|---|---|
| 2025 | $6,374 -25.1% | $404,616 -21.6% |
| 2024 | $8,516 +20.7% | $516,401 +14.6% |
| 2023 | $7,055 +4.7% | $450,641 +20.4% |
| 2022 | $6,737 +21.8% | $374,370 +31.1% |
| 2021 | $5,529 +6.9% | $285,510 +10% |
| 2020 | $5,174 | $259,571 +12.9% |
| 2019 | -- | $230,000 -0.8% |
| 2018 | $5,009 +17% | $231,832 +10.6% |
| 2017 | $4,281 +19.7% | $209,693 +5.2% |
| 2016 | $3,578 | $199,250 +30.6% |
| 2015 | $3,578 | $152,550 -0.6% |
| 2014 | $3,578 | $153,450 +4% |
| 2013 | -- | $147,600 -0.9% |
| 2012 | -- | $148,870 -10.1% |
| 2011 | -- | $165,580 -2.4% |
| 2010 | -- | $169,660 |
| 2009 | -- | $169,660 -0.8% |
| 2008 | -- | $171,110 -0.8% |
| 2007 | -- | $172,570 +1.5% |
| 2006 | -- | $170,080 +1.7% |
| 2005 | -- | $167,170 +7% |
| 2004 | -- | $156,200 -0.3% |
| 2003 | -- | $156,700 +17.2% |
| 2002 | -- | $133,670 +3% |
| 2001 | -- | $129,810 |
Find assessor info on the county website
Monthly payment
Est. payment
Payment breakdown
Explore the cost of this home by adjusting the details. Changes won't be saved.Climate risks
Neighborhood: Lakeside Village
Nearby schools
Schools provided by the listing agent
- Elementary: Reinhardt
- Middle: Herman E Utley
- High: Rockwall
- District: Rockwall ISD
Source: NTREIS. This data may not be complete. We recommend contacting the local school district to confirm school assignments for this home.
- $311,4002 bd2 ba1.8k sqft4018 Mediterranean St, Rockwall, TX 75087Off Market

- $334,8002 bd3 ba2k sqft4022 Mediterranean St, Rockwall, TX 75087Off Market

- $187,3001 bd2 ba975 sqft4016 Mediterranean St, Rockwall, TX 75087Off Market

- $372,7003 bd2 ba2.2k sqft4024 Mediterranean St, Rockwall, TX 75087Off Market
Similar homes
- $345,0002 bd3 ba1.6k sqft3710 Mediterranean St, Rockwall, TX 75087For Sale
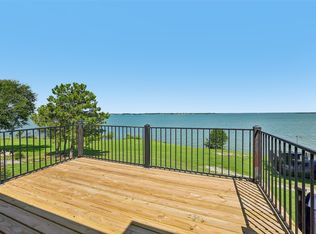 MLS ID #21302641, Jill Tatum. NTREIS
 - $385,0004 bd2 ba2.3k sqft651 Stafford Cir, Rockwall, TX 75087For Sale
 MLS ID #21269926, Lorilee Huston. NTREIS
 - $524,9003 bd3 ba3k sqft2029 Pontchartrain Dr, Rockwall, TX 75087For Sale
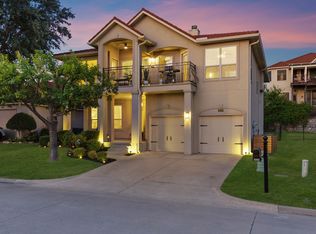 MLS ID #21382194, Shelby Knighten. NTREIS
 - $350,0003 bd4 ba2.2k sqft7829 Bayside Dr, Rowlett, TX 75088For Sale
 MLS ID #21186759, Byron Cole. NTREIS
