Come and Enjoy Luxury Living in The Estates Collection, One of the Top Neighborhoods in Livermore! Entering this home you will be welcomed with an impressive wainscoting foyer which leads to the formal living room and private dining area. Soaring Vaulted ceilings await you with incredible views and natural lighting as you enter the kitchen and spacious family room. This Stunning 2 Story Home has been beautifully updated with New kitchen Quartz Counters, large island with bar style sitting, stainless steel appliances, new farm kitchen sink/ faucet and gorgeous New Melbourne Ash Waterproof Luxury Vinyl Flooring! ! Upstairs you will enjoy brand new carpets, 4 bedrooms with a large bonus room/5th bedroom! The Primary includes vaulted ceilings beautiful views, spacious primary bathroom with dual sinks, soaking tub, stall shower and large walk in closet! Other features include dual zone heating and air conditioning, new ceiling fans, new lighting features and chandelier, dual pane windows, gas fireplace, water softener, pull down attic storage area and more! Professionally Landscaped backyard with mature trees and plants, covered porch area with lighting, spacious grass area for the kids to play, peaceful lounging area for entertaining family and friends! Walk to the 5 acre Lester Knott Neighborhood Park with waling trails! Easy access to shopping, freeways, downtown Livermore and award winning wineries and Schools! Don't Miss This One!! Open Thursday 10-1pm, Saturday and Sunday 1-4pm!
Pending
$1,578,000
4023 Emerson Dr, Livermore, CA 94551
5beds
2,483sqft
:
Get pre-qualified$10,421/mo
Residential, Single Family Residence
Built in 1995
0.27 Acres Lot
$1,534,900 Zestimate®
$636/sqft
$-- HOA
What's special
Gas fireplaceIncredible viewsLarge walk in closetSpacious family roomImpressive wainscoting foyerNew kitchen quartz countersPrivate dining area
- 4 days |
- 818 |
- 41 |
Zillow last checked:
Listing updated:
Listed by:
Corey Green DRE #01344210 925-899-6011,
Re/max Accord
Source: Bay East AOR,MLS#: 41143086
Facts & features
Interior
Bedrooms & bathrooms
- Bedrooms: 5
- Bathrooms: 3
- Full bathrooms: 2
- Partial bathrooms: 1
Rooms
- Room types: 0.5 Bath, Main Entry, 4 Bedrooms, 2 Baths, Loft, Bonus Room
Bathroom
- Features: Shower Over Tub, Updated Baths, Stall Shower, Tub
Kitchen
- Features: Breakfast Bar, Stone Counters, Dishwasher, Double Oven, Eat-in Kitchen, Gas Range/Cooktop, Kitchen Island, Microwave, Pantry, Refrigerator, Updated Kitchen
Heating
- Zoned
Cooling
- Ceiling Fan(s), Central Air
Appliances
- Included: Dishwasher, Double Oven, Gas Range, Microwave, Refrigerator, Water Softener
- Laundry: Laundry Room, Common Area
Features
- Breakfast Bar, Pantry, Updated Kitchen
- Flooring: Concrete, Vinyl, Carpet
- Number of fireplaces: 1
- Fireplace features: Living Room, Wood Burning
Interior area
- Total structure area: 2,483
- Total interior livable area: 2,483 sqft
Video & virtual tour
Property
Parking
- Total spaces: 2
- Parking features: Attached, RV/Boat Parking, Side Yard Access
- Garage spaces: 2
Accessibility
- Accessibility features: None
Features
- Levels: Two
- Stories: 2
- Patio & porch: Patio, Covered, Rear Porch
- Exterior features: Garden/Play, Storage
- Pool features: None
- Fencing: Fenced,Wood
- Has view: Yes
- View description: Hills
Lot
- Size: 0.27 Acres
- Features: Level, Sprinklers In Rear, Back Yard, Front Yard, Side Yard, Landscape Back, Landscape Front
Details
- Parcel number: 902134
- Special conditions: Standard
- Other equipment: Irrigation Equipment
Construction
Type & style
- Home type: SingleFamily
- Architectural style: Contemporary
- Property subtype: Residential, Single Family Residence
Materials
- Stucco
- Foundation: Slab
- Roof: Tile
Condition
- Existing
- New construction: No
- Year built: 1995
Utilities & green energy
- Electric: No Solar, 220 Volts in Laundry
- Sewer: Public Sewer
- Water: Public
Community & HOA
Community
- Security: Fire Sprinkler System
- Subdivision: Estate Collect.
HOA
- Has HOA: No
Location
- Region: Livermore
Financial & listing details
- Price per square foot: $636/sqft
- Tax assessed value: $994,131
- Price range: $1.6M - $1.6M
- Date on market: 7/28/2026
- Listing agreement: Excl Right
- Listing terms: Cash,Conventional
- Electric utility on property: Yes
Estimated market value
$1,534,900
$1.46M - $1.61M
$4,839/mo
Price history
| Date | Event | Price |
|---|---|---|
| 8/1/2026 | Pending sale | $1,578,000$636/sqft |
Source:  Bay East AOR #41143086 Report a problem Bay East AOR #41143086 Report a problem | ||
| 7/28/2026 | Listed for sale | $1,578,000+94.6%$636/sqft |
Source: Bay East AOR #41143086 Report a problem | ||
| 2/27/2014 | Sold | $811,000+2.8%$327/sqft |
Source: Bay East AOR #40643472 Report a problem | ||
| 1/22/2014 | Listed for sale | $789,000+34.9%$318/sqft |
Source: RE/MAX Accord Report a problem | ||
| 11/16/2012 | Sold | $585,000-5.5%$236/sqft |
Source: CCAR #40583907 Report a problem | ||
| 8/4/2012 | Listed for sale | $619,000-3.3%$249/sqft |
Source: Realty World - Californians #40583907 Report a problem | ||
| 5/31/2002 | Sold | $640,000+77.5%$258/sqft |
Source: Bay East AOR #11135114 Report a problem | ||
| 12/30/1996 | Sold | $360,500$145/sqft |
Source: Public Record Report a problem | ||
Public tax history
| Year | Property taxes | Tax assessment |
|---|---|---|
| 2025 | -- | $994,131 +2% |
| 2024 | $12,674 +1.5% | $974,643 +2% |
| 2023 | $12,487 +1.6% | $955,535 +2% |
| 2022 | $12,295 +2.1% | $936,801 +2% |
| 2021 | $12,048 +3.3% | $918,440 +1% |
| 2020 | $11,658 -0.8% | $909,024 +2% |
| 2019 | $11,748 +4.8% | $891,207 +2% |
| 2018 | $11,208 | $873,738 +2% |
| 2017 | $11,208 +4.1% | $856,610 +2% |
| 2016 | $10,767 +1.1% | $839,814 +1.5% |
| 2015 | $10,649 +32.7% | $827,203 +40.8% |
| 2014 | $8,025 | $587,655 +0.5% |
| 2013 | -- | $585,000 +3.5% |
| 2012 | -- | $565,000 -7.4% |
| 2011 | -- | $610,000 -1% |
| 2010 | -- | $616,000 |
| 2009 | -- | $616,000 -14.4% |
| 2008 | -- | $719,794 +2% |
| 2007 | -- | $705,682 +2% |
| 2006 | -- | $691,845 +2% |
| 2005 | -- | $678,284 +2% |
| 2004 | -- | $664,986 +1.9% |
| 2003 | -- | $652,800 +64.5% |
| 2002 | -- | $396,896 +2% |
| 2001 | $5,438 | $389,113 |
Find assessor info on the county website
Monthly payment
Est. payment
Payment breakdown
Explore the cost of this home by adjusting the details. Changes won't be saved.Climate risks
Neighborhood: 94551
Nearby schools
GreatSchools rating
- 4/10Junction Avenue K-8 SchoolGrades: K-8Distance: 1.1 mi
- 9/10Granada High SchoolGrades: 9-12Distance: 2.6 mi
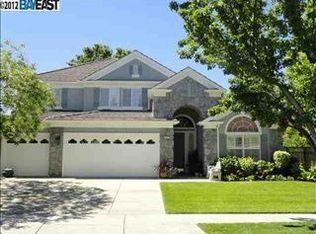
- $1,635,8004 bd2 ba2.9k sqft4029 Emerson Dr, Livermore, CA 94551Off Market
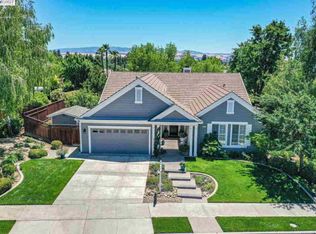
- $1,587,9004 bd2 ba2.2k sqft4017 Emerson Dr, Livermore, CA 94551Off Market
- $1,569,5004 bd2 ba2.2k sqft4047 Emerson Dr, Livermore, CA 94551Off Market
- $1,587,8004 bd2 ba2.2k sqft4005 Emerson Dr, Livermore, CA 94551Off Market
- $1,699,5005 bd3 ba2.5k sqft4026 Emerson Dr, Livermore, CA 94551Off Market
- $1,724,9005 bd3 ba2.5k sqft602 Austen Way, Livermore, CA 94551Off Market
- $1,567,6005 bd3 ba2.4k sqft4040 Emerson Dr, Livermore, CA 94551Off Market
- $1,518,8004 bd2 ba2.1k sqft4075 Emerson Dr, Livermore, CA 94551Off Market
A local agent can set up tours, give advice and negotiate with sellers.
Similar homes
- $1,698,0004 bd3 ba2.8k sqft620 Amberwood Way, Livermore, CA 94551For Sale
 MLS ID #41135346, Corey Green. Bay East AOR
 - $1,599,0004 bd3 ba2.3k sqft2577 8th St, Livermore, CA 94550For Sale
 MLS ID #41138368, Viviana Cherman. Bay East AOR
 - $1,799,9994 bd4 ba3k sqft242 Prairie Way, Livermore, CA 94550For Sale
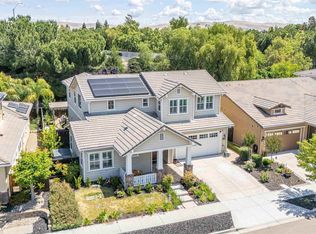 MLS ID #41136372, John Fondnazio. eXp Realty
 - $1,595,0004 bd3 ba2.1k sqft11698 Serra Ct, Dublin, CA 94568For Sale
 MLS ID #41142972, Mike Kehrig. CCAR
 - $1,049,8884 bd3 ba1.7k sqft6418 Tiffany Cmn, Livermore, CA 94551For SaleMLS ID #41141946, Nancy Bathla. Bay East AOR
- $1,699,8884 bd3 ba2.3k sqft3135 Central Pkwy, Dublin, CA 94568For SaleMLS ID #41142591, Rob H. Bedi. Bay East AOR
- $1,595,0004 bd2 ba1.8k sqft3006 Melbourne Ct, Pleasanton, CA 94588For SaleMLS ID #41134773, Gary Louie. Bay East AOR
- $1,659,0004 bd3 ba2.1k sqft3411 Park Pl, Pleasanton, CA 94588For SaleMLS ID #41137160, Katie Moe. Bay East AOR
- $1,599,0004 bd3 ba2.4k sqft4718 Pheasant Ct, Dublin, CA 94568For SaleMLS ID #226056081, Lulu Logan. MetroList Services of CA
- $1,075,0003 bd3 ba1.5k sqft2038 Mulberry Cmn, Livermore, CA 94551For SaleMLS ID #41136063, Jo Ann Luisi. Bay East AOR
- $1,499,0004 bd3 ba1.9k sqft282 Del Valle Ct, Pleasanton, CA 94566For SaleMLS ID #41140454, Sue Flashberger. Bay East AOR
- $1,199,0003 bd2 ba1.4k sqft1828 Rheem Ct, Pleasanton, CA 94588For SaleMLS ID #41143307, Tyler Moxley. Bay East AOR
- $1,179,0003 bd2 ba1.3k sqft118 Diamond Dr, Livermore, CA 94550For SaleMLS ID #41141273, Jake Fahnhorst. Bay East AOR
- $1,700,0004 bd2 ba1.7k sqft4020 Moselle Ct, Pleasanton, CA 94566For SaleMLS ID #41142530, Sabhia Jan. CCAR
- $1,895,0004 bd3 ba2k sqft4183 Hall Ct, Pleasanton, CA 94566For SaleMLS ID #41141969, Timothy McGuire. Bay East AOR
- $1,698,0004 bd3 ba2.1k sqft1841 Paseo Del Cajon, Pleasanton, CA 94566For SaleMLS ID #41138045, Alexis Venema. Bay East AOR
- $1,499,0004 bd3 ba2k sqft3207 Vittoria Loop, Dublin, CA 94568For SaleMLS ID #41137179, Simran Grewal. Bay East AOR
- $1,039,0003 bd2 ba1.3k sqft583 Covington Way, Livermore, CA 94551For SaleMLS ID #41139416, Natalie Swanson. Bay East AOR
- $1,399,0004 bd3 ba2.3k sqft2590 Glen Isle Ave, Pleasanton, CA 94588For SaleMLS ID #41138902, Susan Jones. bridgeMLS/CCAR/Bay East AOR
- $849,9992 bd2 ba1.2k sqft1418 Bluebell Dr, Livermore, CA 94551For SaleMLS ID #41139421, Natalie Swanson. Bay East AOR
Local buyer's agents are ready to help
