Modern living in the heart of Terramere! You'll love this completely remodeled, spacious ranch offering one-level living: Everything you need for day-to-day life is all on the main level, making this a perfect home for an easy lifestyle. When you arrive, you'll walk past the mature dwarf & miniature conifer garden by Brad Mertel to the front porch. Inside, a spacious foyer welcomes you prior to entering the large, bright living room with its vaulted ceilings. Under foot are rich, distressed hickory floors that continue throughout most of the main level. Around the corner from the living room is the dining room with plenty of space for family dinners or entertaining guests. Here's where the beauty and uniqueness of this home continue to surprise and delight, as you'll find yourself in wonderfully open plan area, where the spaces flow effortlessly from dining room to kitchen to family room. The open, eat-in kitchen features a fantastic 16-foot counter along the outside wall, with all custom cabinetry by Ayr. An island includes the cooktop, additional storage and a waterfall bar made of solid walnut, perfect for a cozy breakfast, serving or entertaining. Tall cabinets house the oven, microwave and refrigerator, and include additional storage for kitchen items, cookbooks, and more. Plus there's even a walk-in pantry. Continue into the family room with a Roman brick fireplace at one end and a comfortable seating & TV area, separated by a large, brand new Andersen sliding door leading to the deck, steps down to the patio and the back yard beyond. Even the laundry & mud room, between the kitchen and garage, features beautiful Ayr cabinetry, with a floor-to-ceiling closet for hampers, hanging clothes and more storage. At the opposite end of the house, the Primary Bedroom suite is a wonderful owners' retreat, with both walk-in and reach-in closets, plenty of natural light, and a gorgeous, spa-like ensuite bathroom with double sinks, more custom Ayr cabinetry, and relaxing walk-in shower with seat. Across the hall are two additional bedrooms, one of which is currently being used as an office, plus the 2nd full bathroom with skylight for beautiful natural light. Downstairs you'll find a true full basement with an additional 1,200+ square feet of finished living space, the 3rd full bathroom with walk-in shower, and a 2nd kitchen. Ten closets and another 415+ square feet of unfinished space offer incredible amounts of storage. Every part of this wonderful home has been upgraded & improved by the current owners. 2026 improvements include 6 new Andersen windows and the large Andersen sliding glass door, deck and railing power washed, stripped re-stained & re-sealed, new lighting in finished basement areas, new vent fans in both main level bathrooms, and fresh paint in a number of spaces. Trane furnace & AC are only 8 years old and are serviced 2x / year. New water heater in 2025, new LG washer / dryer in 2024, new KitchenAid fridge in 2022 and so much more. Roof has 25-year Certainteed architectural shingles and has half its life left. Way too many improvements to list here, so please see the Updates & Improvements document attached to the listing. Walk to all three schools (Longfellow, Cooper & Buffalo Grove High School) and Buffalo Creek Forest Preserve. Enjoy the natural beauty of Lake Terramere right in the neighborhood. Incredibly convenient location that's just 5 minutes from 53 / 290, 8 minutes from Deer Park Town Center, 13 minutes to 94 / 294 and less than 30 minutes to O'Hare. Just move in and enjoy the easy life in one of the area's most desirable neighborhoods!
Contingent
$675,000
4023 N Ridge Ave, Arlington Heights, IL 60004
3beds
2,210sqft
Single Family Residence
Built in 1979
8,777 Square Feet Lot
$-- Zestimate®
$305/sqft
$-- HOA
What's special
Two additional bedroomsWalk-in pantryCompletely remodeled spacious ranchOpen eat-in kitchenFront porchNew kitchenaid fridgeOne-level living
- 25 days
- 1,363
- 82
Zillow last checked:
Listing updated:
Listed by:
Lou Zucaro 847-381-1855,
Baird & Warner
Source: MRED as distributed by MLS GRID,MLS#: 12753014
Facts & features
Interior
Bedrooms & bathrooms
- Bedrooms: 3
- Bathrooms: 3
- Full bathrooms: 3
Rooms
- Room types: Foyer, Recreation Room
Primary bedroom
- Features: Flooring (Carpet), Bathroom (Full)
- Area: 280 Square Feet
- Dimensions: 20X14
Bedroom 2
- Features: Flooring (Carpet)
- Area: 143 Square Feet
- Dimensions: 13X11
Bedroom 3
- Features: Flooring (Hardwood)
- Area: 143 Square Feet
- Dimensions: 13X11
Dining room
- Features: Flooring (Hardwood)
- Area: 228 Square Feet
- Dimensions: 19X12
Family room
- Features: Flooring (Hardwood)
- Area: 252 Square Feet
- Dimensions: 21X12
Foyer
- Features: Flooring (Hardwood)
- Area: 90 Square Feet
- Dimensions: 10X9
Kitchen
- Features: Kitchen (Eating Area-Breakfast Bar, Eating Area-Table Space, Island, Pantry-Walk-in, Custom Cabinetry, Granite Counters, Updated Kitchen), Flooring (Hardwood)
- Area: 228 Square Feet
- Dimensions: 19X12
Laundry
- Features: Flooring (Stone)
- Area: 60 Square Feet
- Dimensions: 10X6
Living room
- Features: Flooring (Hardwood)
- Area: 300 Square Feet
- Dimensions: 20X15
Recreation room
- Features: Flooring (Luxury Vinyl)
- Area: 1107 Square Feet
- Dimensions: 41X27
Heating
- Forced Air
Cooling
- Central Air
Appliances
- Included: Range, Microwave, Dishwasher, Refrigerator, Washer, Dryer, Disposal, Stainless Steel Appliance(s), Cooktop, Range Hood, Gas Cooktop, Electric Oven, Humidifier, Gas Water Heater
- Laundry: Main Level, Gas Dryer Hookup, In Unit, Sink
Features
- Vaulted Ceiling(s), Solar Tube(s), 1st Floor Bedroom, 1st Floor Full Bath, Built-in Features, Walk-In Closet(s), Open Floorplan, Granite Counters, Paneling, Pantry
- Flooring: Hardwood, Carpet, Wood
- Windows: Skylight(s)
- Basement: Finished,Partially Finished,Egress Window,Rec/Family Area,Storage Space,Full
- Attic: Pull Down Stair
- Number of fireplaces: 1
- Fireplace features: Gas Log, Gas Starter, Masonry, Family Room
Interior area
- Total structure area: 4,420
- Total interior livable area: 2,210 sqft
- Finished area below ground: 1,589
Property
Parking
- Total spaces: 2
- Parking features: Concrete, Garage Door Opener, Garage, Yes, Garage Owned, Attached
- Attached garage spaces: 2
- Has uncovered spaces: Yes
Accessibility
- Accessibility features: No Disability Access
Features
- Stories: 1
- Patio & porch: Deck, Patio
- Exterior features: Dog Run
Lot
- Size: 8,777 Square Feet
- Dimensions: 77X114
- Features: Landscaped, Mature Trees
Details
- Parcel number: 03062090080000
- Special conditions: None
- Other equipment: TV-Cable, Ceiling Fan(s), Sump Pump, Sprinkler-Lawn, Backup Sump Pump;
Construction
Type & style
- Home type: SingleFamily
- Architectural style: Ranch
- Property subtype: Single Family Residence
Materials
- Vinyl Siding, Brick
- Foundation: Concrete Perimeter
- Roof: Asphalt
Condition
- New construction: No
- Year built: 1979
- Major remodel year: 2010
Utilities & green energy
- Electric: 200+ Amp Service
- Sewer: Public Sewer, Storm Sewer
- Water: Public
Community & HOA
Community
- Features: Park, Tennis Court(s), Lake, Curbs, Sidewalks, Street Lights, Street Paved
- Security: Security System
- Subdivision: Terramere
HOA
- Services included: None
Location
- Region: Arlington Heights
Financial & listing details
- Price per square foot: $305/sqft
- Tax assessed value: $440,010
- Annual tax amount: $14,872
- Date on market: 10/2/2026
- Ownership: Fee Simple
Estimated market value
Not available
Estimated sales range
Not available
Not available
Price history
| Date | Event | Price |
|---|---|---|
| 10/20/2026 | Contingent | $675,000$305/sqft |
Source:  MRED as distributed by MLS GRID #12753014 Report a problem | ||
| 10/16/2026 | Listed for sale | $675,000$305/sqft |
Source: MRED as distributed by MLS GRID #12753014 Report a problem | ||
| 10/9/2026 | Contingent | $675,000$305/sqft |
Source: MRED as distributed by MLS GRID #12753014 Report a problem | ||
| 10/2/2026 | Listed for sale | $675,000+159.6%$305/sqft |
Source: MRED as distributed by MLS GRID #12753014 Report a problem | ||
| 1/23/2013 | Sold | $260,000-25.7%$118/sqft |
Source: Public Record Report a problem | ||
| 12/21/2009 | Sold | $350,000-7.9%$158/sqft |
Source: MRED as distributed by MLS GRID #07370766 Report a problem | ||
| 10/14/2009 | Price change | $379,900-5%$172/sqft |
Source: NRT Chicago #07370766 Report a problem | ||
| 6/26/2009 | Price change | $399,900-10.9%$181/sqft |
Source: NRT Chicago #07370766 Report a problem | ||
| 3/4/2009 | Price change | $449,000-8.3%$203/sqft |
Source: NRT Chicago #07370766 Report a problem | ||
| 1/8/2009 | Price change | $489,900-6.7%$222/sqft |
Source: NRT Chicago #07370766 Report a problem | ||
| 10/29/2008 | Listed for sale | $524,900$238/sqft |
Source: NRT Chicago #07370766 Report a problem | ||
Public tax history
| Year | Property taxes | Tax assessment |
|---|---|---|
| 2024 | $13,269 +4.1% | $44,001 +0% |
| 2023 | $12,750 +5.2% | $43,999 |
| 2022 | $12,120 +9.3% | $43,999 +24.3% |
| 2021 | $11,093 +2% | $35,397 |
| 2020 | $10,874 +0% | $35,397 -9.5% |
| 2019 | $10,873 -14.8% | $39,113 -4.5% |
| 2018 | $12,768 +1.7% | $40,977 |
| 2017 | $12,553 +4.5% | $40,977 |
| 2016 | $12,013 +10.9% | $40,977 +18.6% |
| 2015 | $10,835 +1.3% | $34,551 |
| 2014 | $10,695 +7.8% | $34,551 |
| 2013 | $9,925 -2.6% | $34,551 -1.3% |
| 2012 | $10,194 +4.4% | $34,999 |
| 2011 | $9,766 +1.7% | $34,999 |
| 2010 | $9,604 -6.8% | $34,999 -27.8% |
| 2009 | $10,308 +218.6% | $48,477 -7% |
| 2008 | $3,236 -4.5% | $52,126 |
| 2007 | $3,387 -10.4% | $52,126 +16.8% |
| 2006 | $3,779 +1.4% | $44,627 |
| 2005 | $3,728 +0.5% | $44,627 |
| 2004 | $3,709 -9.9% | $44,627 +34.6% |
| 2003 | $4,116 +5.9% | $33,148 |
| 2002 | $3,885 -23.9% | $33,148 |
| 2001 | $5,102 +21.7% | $33,148 +17.1% |
| 2000 | $4,192 -15.4% | $28,302 |
| 1999 | $4,958 | $28,302 |
Find assessor info on the county website
Monthly payment
Est. payment
Payment breakdown
Explore the cost of this home by adjusting the details. Changes won't be saved.Climate risks
Neighborhood: 60004
Nearby schools
Schools provided by the listing agent
- Elementary: Henry W Longfellow Elementary Sc
- Middle: Cooper Middle School
- High: Buffalo Grove High School
- District: 21
Source: MRED as distributed by MLS GRID. This data may not be complete. We recommend contacting the local school district to confirm school assignments for this home.
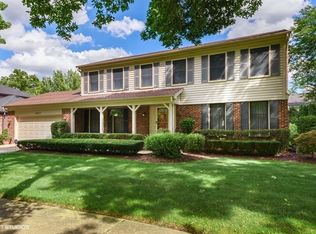
- $687,3004 bd3 ba2.1k sqft4027 N Ridge Ave, Arlington Heights, IL 60004Off Market
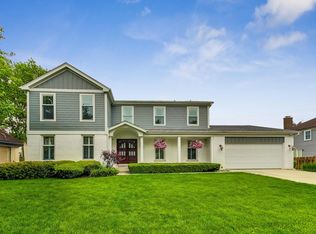
- $860,0005 bd3 ba3.2k sqft4019 N Ridge Ave, Arlington Heights, IL 60004Sold
- $754,9005 bd2 ba3k sqft4020 N Walnut Ave, Arlington Heights, IL 60004Off Market
- $627,7004 bd2 ba2.4k sqft4016 N Walnut Ave, Arlington Heights, IL 60004Off Market
Similar homes
- $674,9004 bd2 ba2.5k sqft1216 E Mayfair Rd, Arlington Heights, IL 60004Active
 MLS ID #12790728, Rose M Alvarez, Compass. MRED as distributed by MLS GRID
- $719,0004 bd3 ba2.3k sqft1916 N Spruce Ter, Arlington Heights, IL 60004Active
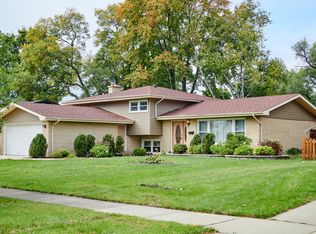 MLS ID #12789616, Diana Varva, SFR, Century 21 Circle. MRED as distributed by MLS GRID
- $750,0004 bd3 ba2.5k sqft1533 N Belmont Ave, Arlington Heights, IL 60004Active
 MLS ID #12736421, Susan Duchek, CSC, Picket Fence Realty. MRED as distributed by MLS GRID
- $540,0003 bd2 ba1.3k sqft1606 E Waverly Ct, Arlington Heights, IL 60004Active
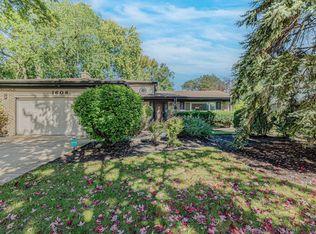 MLS ID #12777645, Nathan Smith, Century 21 Universal. MRED as distributed by MLS GRID
