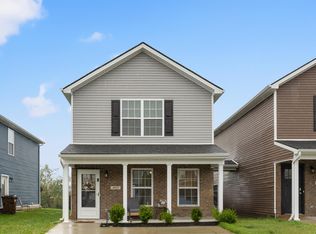
Modern 3-bedroom, 2.5-bath home offering an excellent opportunity to own a newer home at an attractive price! Built in 2022, this spacious two-story home features a popular open-concept floor plan with LVP flooring throughout. The kitchen offers granite countertops, white cabinets, tile backsplash, stainless steel appliances, pantry storage, and a large island overlooking the dining area and living room—perfect for everyday living and entertaining. Upstairs, you'll find three spacious bedrooms, including a generous primary suite with a private bath and walk-in closet. This home offers the benefits of newer construction and a convenient floor plan. Some cosmetic touch-ups may be desired, providing plenty of potential to make the space your own! Priced to reflect the opportunity—come take a look and bring your offer! Offered for sale AS-IS. Buyer to verify all information including lot size and HOA information.
Pending
Price cut: $1K (9/21)
$233,000
4023 Ruby Rose Rd, Richmond, KY 40475
3beds
1,600sqft
Single Family Residence
Built in 2022
4,281 Square Feet Lot
$231,000 Zestimate®
$146/sqft
$12/mo HOA
What's special
Stainless steel appliancesWhite cabinetsTile backsplashPantry storagePopular open-concept floor planLvp flooring throughoutThree spacious bedrooms
- 48 days
- 179
- 17
Likely to sell faster than
Zillow last checked:
Listing updated:
Listed by:
Kelsie Calvo 859-451-9598,
Haven Homes Group
Source: Imagine MLS,MLS#: 26024078
Facts & features
Interior
Bedrooms & bathrooms
- Bedrooms: 3
- Bathrooms: 3
- Full bathrooms: 2
- 1/2 bathrooms: 1
Primary bedroom
- Level: Second
Bedroom 2
- Level: Second
Bedroom 3
- Level: Second
Bathroom 1
- Level: First
Bathroom 2
- Level: Second
Bathroom 3
- Level: Second
Kitchen
- Level: First
Living room
- Level: First
Heating
- Electric, Heat Pump
Cooling
- Electric, Heat Pump
Appliances
- Included: Disposal, Dishwasher, Microwave, Refrigerator, Range
- Laundry: Electric Dryer Hookup, Washer Hookup
Features
- Flooring: Vinyl
- Windows: Insulated Windows, Screens
- Has basement: No
- Has fireplace: No
Interior area
- Total structure area: 1,600
- Total interior livable area: 1,600 sqft
- Finished area above ground: 1,600
- Finished area below ground: 0
Property
Parking
- Parking features: Driveway
- Has uncovered spaces: Yes
Features
- Levels: Two
- Has view: Yes
- View description: Neighborhood
Lot
- Size: 4,281 Square Feet
Details
- Parcel number: 006800060042A
Construction
Type & style
- Home type: SingleFamily
- Property subtype: Single Family Residence
Materials
- Brick Veneer, Vinyl Siding
- Foundation: Slab
- Roof: Dimensional Style,Shingle
Condition
- Year built: 2022
Utilities & green energy
- Sewer: Public Sewer
- Water: Public
Community & HOA
Community
- Subdivision: Ash Park
HOA
- Has HOA: Yes
- Amenities included: None
- Services included: Maintenance Grounds
- HOA fee: $140 annually
Location
- Region: Richmond
Financial & listing details
- Price per square foot: $146/sqft
- Date on market: 9/2/2026
Estimated market value
$231,000
$219,000 - $243,000
$1,636/mo
Price history
| Date | Event | Price |
|---|---|---|
| 10/8/2026 | Pending sale | $233,000$146/sqft |
Source:  Imagine MLS #26024078 Report a problem Imagine MLS #26024078 Report a problem | ||
| 9/29/2026 | Contingent | $233,000$146/sqft |
Source: Imagine MLS #26024078 Report a problem | ||
| 9/21/2026 | Price change | $233,000-0.4%$146/sqft |
Source: Imagine MLS #26024078 Report a problem | ||
| 9/2/2026 | Listed for sale | $234,000+7.1%$146/sqft |
Source: Imagine MLS #26024078 Report a problem | ||
| 5/5/2023 | Sold | $218,500+1.6%$137/sqft |
Source: Imagine MLS #22019121 Report a problem | ||
| 3/27/2023 | Pending sale | $215,000$134/sqft |
Source: Imagine MLS #22019121 Report a problem | ||
| 1/11/2023 | Price change | $215,000-2.2%$134/sqft |
Source: Imagine MLS #22019121 Report a problem | ||
| 8/26/2022 | Listed for sale | $219,900$137/sqft |
Source: Imagine MLS #22019121 Report a problem | ||
Public tax history
Tax history is unavailable.
Monthly payment
Est. payment
Payment breakdown
Explore the cost of this home by adjusting the details. Changes won't be saved.Climate risks
Neighborhood: 40475
Nearby schools
Schools provided by the listing agent
- Elementary: Daniel Boone
- Middle: Clark-Moores
- High: Madison Central
Source: Imagine MLS. This data may not be complete. We recommend contacting the local school district to confirm school assignments for this home.
Similar homes
- $270,0003 bd2 ba1.1k sqft701 Lac Ct, Richmond, KY 40475For Sale
 MLS ID #26028863, Debra A Ward, Coldwell Banker McMahan. Imagine MLS
 - $285,0003 bd3 ba1.5k sqft951 Cobble Dr, Richmond, KY 40475For Sale
 MLS ID #26027858, Gerald Salyer, Keller Williams Legacy Group. Imagine MLS
 - $285,9003 bd3 ba1.8k sqft114 Jack Marie Dr, Richmond, KY 40475For Sale
 MLS ID #26026423, Rola Lawand Duran, Keller Williams Commonwealth. Imagine MLS
 - $229,9003 bd2 ba1.1k sqft1030 E Main St, Richmond, KY 40475For Sale
 MLS ID #26027667, Kim Caywood, The Real Estate Co.. Imagine MLS
 - $279,0003 bd2 ba1.2k sqft373 Southern Aster Trl, Richmond, KY 40475For SaleMLS ID #26027716, Tara DePalma, United Real Estate Bluegrass. Imagine MLS
- $250,0003 bd2 ba1k sqft237 Banyan Blvd, Richmond, KY 40475For SaleMLS ID #26023121, Koko Lukonga, Keller Williams Legacy Group. Imagine MLS
- $319,0003 bd3 ba1.9k sqft321 Dylan Ct, Richmond, KY 40475For SaleMLS ID #26023871, Alex Poulter, The Real Estate Co.. Imagine MLS
- $300,0003 bd2 ba1.6k sqft304 Memory Ln, Richmond, KY 40475For SaleMLS ID #26028679, Sean A McGovern, RE/MAX Creative Realty. Imagine MLS
- $319,5003 bd2 ba1.6k sqft267 Windward Way, Richmond, KY 40475For SaleMLS ID #26021272, Kim Nelson, Keller Williams Legacy Group. Imagine MLS
- $288,9003 bd2 ba1.4k sqft471 Southern Cross Dr, Richmond, KY 40475For SaleMLS ID #26022732, Andrea Kelley, National Real Estate. Imagine MLS
- $299,9003 bd3 ba1.5k sqft133 Bryson Way, Richmond, KY 40475For SaleMLS ID #26027161, Gerald Salyer, Premier Property Consultants. Imagine MLS
- $288,0003 bd2 ba2.1k sqft3017 Old State Highway 52, Richmond, KY 40475For SaleMLS ID #26026663, Vanessa Vale Team - Vanessa Vale Womack, LPT Realty. Imagine MLS
- $295,9003 bd2 ba1.4k sqft308 Memory Ln, Richmond, KY 40475For SaleMLS ID #26027391, Rebecca Malott, CENTURY 21 Advantage Realty. Imagine MLS
- $177,9003 bd1 ba948 sqft105 Bennett Pl, Richmond, KY 40475For SaleMLS ID #26027555, Taylor Caudill, The Real Estate Co.. Imagine MLS
- $324,9003 bd2 ba1.4k sqft345 Palomino Dr, Richmond, KY 40475For SaleMLS ID #26026506, Chelsea Huff, Berkshire Hathaway HomeServices Foster Realtors. Imagine MLS
- $240,0003 bd2 ba1.4k sqft1317 Twin Brook Dr, Berea, KY 40403For SaleMLS ID #26020598, Daniel Beirne, Opendoor Brokerage LLC. Imagine MLS
- $325,0004 bd2 ba1.9k sqft306 Savanna Dr, Richmond, KY 40475For SaleMLS ID #26025210, Judd Hisel, ERA Select Real Estate. Imagine MLS
- $275,0003 bd2 ba1.5k sqft1657 Brassfield Rd, Richmond, KY 40475For SaleMLS ID #26007140, Emily Conder, Wever Realty LLC. Imagine MLS
- $324,9003 bd2 ba2k sqft213 Anthony Way, Richmond, KY 40475For SaleMLS ID #26025501, Sabrina Tucker, RE/MAX Creative Realty. Imagine MLS
- $299,9003 bd2 ba1.4k sqft121 Candy Apple Ln, Richmond, KY 40475For SaleMLS ID #26027496, Hanna Burkhart, Lifstyl Real Estate. Imagine MLS
