Welcome to a home where comfort, style, and space come together! Beautifully updated and move-in ready, this 4-bedroom, 2-bath home offers 2,091 square feet of bright, open living in one of Stockton's most desirable neighborhoods within the sought-after Lodi Unified School District. Step inside to soaring ceilings, fresh modern finishes, luxury flooring, and an expansive open-concept layout that's perfect for entertaining or everyday living. The spacious kitchen is the heart of the home, featuring abundant cabinetry, a center island, and seamless flow into the family room complete with a cozy fireplace. Need a spot to work or study? The built-in desk area makes the perfect home office or homework station. Retreat to the oversized primary suite, where sliding glass doors provide private access to the backyardideal for enjoying your morning coffee or winding down in the evening. Situated on a 6,000 sq. ft. lot, the backyard is ready for your personal touch, whether you envision a garden, outdoor kitchen, or relaxing patio space. With generous bedrooms, modern updates throughout, and a location close to parks, shopping, dining, and commuter routes, 4025 Antioch Way is the perfect place to call home. Come see why this one is easy to fall in love with!
Pending
$499,950
4025 Antioch Way, Stockton, CA 95212
4beds
2,091sqft
:
Get pre-qualified$3,306/mo
Single Family Residence
Built in 1996
5,998 Square Feet Lot
$500,600 Zestimate®
$239/sqft
$-- HOA
What's special
Cozy fireplaceCenter islandFresh modern finishesOversized primary suiteExpansive open-concept layoutLuxury flooringSoaring ceilings
- 12 days |
- 913 |
- 38 |
Likely to sell faster than
Zillow last checked:
Listing updated:
Listed by:
Eeman Rafiq DRE #02251245 209-641-7433,
Realty ONE Group Zoom
Source: MetroList Services of CA,MLS#: 226088975Originating MLS: MetroList Services, Inc.
Facts & features
Interior
Bedrooms & bathrooms
- Bedrooms: 4
- Bathrooms: 2
- Full bathrooms: 2
Rooms
- Room types: Bathroom, Family Room, Kitchen, Laundry, Living Room
Primary bedroom
- Features: Outside Access
Primary bathroom
- Features: Double Vanity, Tub w/Shower Over
Dining room
- Features: Dining/Living Combo
Kitchen
- Features: Quartz Counter, Tile Counters
Heating
- Central
Cooling
- Central Air
Appliances
- Included: Free-Standing Gas Range, Dishwasher, Microwave, Free-Standing Gas Oven
- Laundry: Laundry Room, Inside Room
Features
- Flooring: Tile, Luxury Vinyl Plank
- Number of fireplaces: 1
- Fireplace features: Family Room
Interior area
- Total structure area: 0
- Total interior livable area: 2,091 sqft
Property
Parking
- Total spaces: 2
- Parking features: Garage Faces Front
- Garage spaces: 2
Features
- Levels: One
- Stories: 1
- Fencing: Back Yard
Lot
- Size: 5,998 Square Feet
- Features: Shape Regular
Details
- Parcel number: 126120300000
- Zoning: residential
- Special conditions: Standard
Construction
Type & style
- Home type: SingleFamily
- Architectural style: Contemporary
- Property subtype: Single Family Residence
Materials
- Stucco
- Foundation: Slab
- Roof: Tile
Condition
- Year built: 1996
Utilities & green energy
- Electric: 220 Volts
- Sewer: Public Sewer
- Water: Public
- Utilities for property: Public
Community & HOA
Location
- Region: Stockton
Financial & listing details
- Price per square foot: $239/sqft
- Tax assessed value: $295,439
- Annual tax amount: $3,430
- Price range: $500K - $500K
- Date on market: 7/14/2026
Estimated market value
$500,600
$476,000 - $526,000
$3,291/mo
Price history
| Date | Event | Price |
|---|---|---|
| 7/20/2026 | Pending sale | $499,950$239/sqft |
Source: MetroList Services of CA #226088975 Report a problem | ||
| 7/14/2026 | Listed for sale | $499,950+25%$239/sqft |
Source: MetroList Services of CA #226088975 Report a problem | ||
| 5/26/2026 | Sold | $400,000+135.3%$191/sqft |
Source: Public Record Report a problem | ||
| 3/11/2002 | Sold | $170,000+2328.6%$81/sqft |
Source: Public Record Report a problem | ||
| 10/22/1998 | Sold | $7,000-95.2%$3/sqft |
Source: Public Record Report a problem | ||
| 2/21/1997 | Sold | $146,000$70/sqft |
Source: Public Record Report a problem | ||
Public tax history
| Year | Property taxes | Tax assessment |
|---|---|---|
| 2025 | $3,430 +1.8% | $295,439 +2% |
| 2024 | $3,368 +1.1% | $289,647 +2% |
| 2023 | $3,331 +3% | $283,969 +2% |
| 2022 | $3,233 -2.2% | $278,402 +2% |
| 2021 | $3,306 +2.4% | $272,944 +1% |
| 2020 | $3,229 +2.3% | $270,146 +2% |
| 2019 | $3,156 +1.8% | $264,850 +2% |
| 2018 | $3,101 +2.3% | $259,658 +2% |
| 2017 | $3,030 +6% | $254,568 +2% |
| 2016 | $2,859 -4% | $249,578 +1.5% |
| 2015 | $2,979 +15.6% | $245,830 +18.2% |
| 2014 | $2,578 | $208,000 +16.2% |
| 2013 | -- | $179,000 +2.3% |
| 2012 | -- | $175,000 |
| 2011 | -- | $175,000 +2.3% |
| 2010 | -- | $171,000 -11.9% |
| 2009 | -- | $194,000 -13.8% |
| 2008 | -- | $224,936 +2% |
| 2007 | -- | $220,526 +2% |
| 2006 | -- | $216,202 +2% |
| 2005 | -- | $211,964 +2% |
| 2004 | -- | $207,808 +1.9% |
| 2003 | -- | $204,000 +23.3% |
| 2002 | -- | $165,424 |
| 2001 | -- | $165,424 |
Find assessor info on the county website
Monthly payment
Est. payment
Payment breakdown
Explore the cost of this home by adjusting the details. Changes won't be saved.Climate risks
Neighborhood: La Morada
Nearby schools
GreatSchools rating
- 7/10Ansel Adams SchoolGrades: K-6Distance: 0.9 mi
- 4/10Morada Middle SchoolGrades: 7-8Distance: 1.7 mi
- 3/10Ronald E. McNair High SchoolGrades: 9-12Distance: 2.2 mi
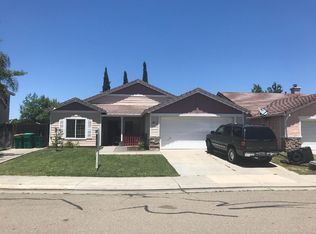
- $484,4004 bd2 ba1.8k sqft4013 Antioch Way, Stockton, CA 95212Off Market
- $472,2004 bd2 ba1.8k sqft4037 Antioch Way, Stockton, CA 95212Off Market
- $525,0004 bd2 ba2k sqft4101 Antioch Way, Stockton, CA 95212Sold
- $453,2003 bd2 ba1.6k sqft4009 Antioch Way, Stockton, CA 95212Off Market
- $500,0003 bd2 ba1.8k sqft8022 Haney Ln, Stockton, CA 95212Off Market
- $478,0004 bd2 ba1.7k sqft4024 Antioch Way, Stockton, CA 95212Off Market
- $494,8004 bd2 ba2k sqft4036 Antioch Way, Stockton, CA 95212Off Market
- $440,0003 bd2 ba1.4k sqft4117 Antioch Way, Stockton, CA 95212Sold
A local agent can set up tours, give advice and negotiate with sellers.
Similar homes
- $499,5004 bd3 ba2.2k sqft3811 Claire St, Stockton, CA 95212For Sale
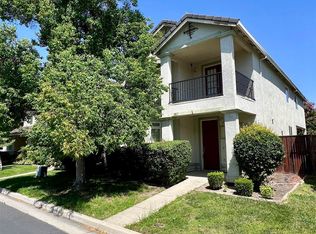 MLS ID #41135649, Lijun Tong. Bay East AOR
 - $515,0003 bd3 ba2.1k sqft2921 Water Mill Ct, Stockton, CA 95212For Sale
 MLS ID #226094417, Clara Rugnao. MetroList Services of CA
 - $485,0003 bd3 ba1.6k sqft8219 Shay Cir, Stockton, CA 95212For Sale
 MLS ID #226061114, Joy Bansil. MetroList Services of CA
 - $470,0003 bd2 ba1.5k sqft8210 Winwood Dr, Stockton, CA 95212For Sale
 MLS ID #226087413, Vanessa Peralta. MetroList Services of CA
 - $539,9994 bd3 ba2.6k sqft3484 Cathedral Cir, Stockton, CA 95212For SaleMLS ID #226083993, Jaskaran Kandola. MetroList Services of CA
- $515,0004 bd3 ba2.1k sqft4735 White Forge Dr, Stockton, CA 95212For SaleMLS ID #226082388, Rita Nwankwo. MetroList Services of CA
- $495,0003 bd2 ba1.4k sqft5718 Tam O Shanter Dr, Stockton, CA 95210For SaleMLS ID #226093597, Jose Ruiz. MetroList Services of CA
- $620,0005 bd3 ba2.8k sqft3006 Mount Hoffman Ct, Stockton, CA 95212For SaleMLS ID #226089134, Rana Wahhab. MetroList Services of CA
- $480,0004 bd3 ba1.8k sqft5451 Governor Cir, Stockton, CA 95210For SaleMLS ID #226085269, Bob Puccinelli. MetroList Services of CA
- $--3 bd2 ba1.5k sqft3325 Righteous Dr, Stockton, CA 95212AuctionAuction.com 1
- $560,0004 bd3 ba2.3k sqft5837 Jeremy Way, Stockton, CA 95212For SaleMLS ID #226038301, Hong Zhang. MetroList Services of CA
- $567,0004 bd2 ba2k sqft9524 Priscilla Ln, Stockton, CA 95212For SaleMLS ID #226023433, Jonathan Louis Castaing DRE #02323501, Lisa Drake Properties. SFAR
- $559,9004 bd2 ba2.1k sqft3133 Penelope Dr, Stockton, CA 95212For SaleMLS ID #226028954, Linda Castro. MetroList Services of CA
- $449,0004 bd3 ba1.6k sqft2715 Dogwood Ct, Stockton, CA 95210For SaleMLS ID #226076920, Veronica Ramirez Alba. MetroList Services of CA
- $649,0004 bd3 ba2.7k sqft8517 Casper Ct, Stockton, CA 95212For SaleMLS ID #226065781, Fernando Suarez. MetroList Services of CA
- $675,0004 bd3 ba2.7k sqft2517 Jayden Way, Stockton, CA 95212For SaleMLS ID #ML82055050, Tina Tran pham. MLSListings Inc
- $--6 bd3 ba3.1k sqft4218 Angelina Ln, Stockton, CA 95212AuctionAuction.com 2
- $499,9504 bd3 ba1.9k sqft4133 Oak Valley Way, Stockton, CA 95205For SaleMLS ID #226074663, Nicholas Gallego. MetroList Services of CA
- from $552,3964 bd2 ba1.7k sqftAlexandrite Plan, Sundance at Cannery Park, Stockton, CA 95212New ConstructionRichmond Homes
- $449,0004 bd2 ba1.6k sqft8347 Cherbourg Ct, Stockton, CA 95210For SaleMLS ID #226070947, Chris Werner. MetroList Services of CA
Local buyer's agents are ready to help
