READY for your UPDATEs!!! This 4br, 1.5bath is ready for your personal touch! While offering a large unfinished basement w/countless potential for new beginings this ranch has a upated kitchen, 100% full brick wrap and large backyard with a covered patio! Home has a full basement that has recently been waterproofed. Newer HVAC system and roof ready. All appliances convey, except deep freezer in kitchen. SPRING in your offers!
Active
Price cut: $20K (8/14)
$180,000
4025 N Graham Ave, Indianapolis, IN 46226
4beds
2,368sqft
Residential, Single Family Residence
Built in 1955
8,276 Square Feet Lot
$-- Zestimate®
$76/sqft
$-- HOA
What's special
Full basementAll appliances convey
- 169 days
- 222
- 12
Zillow last checked:
Listing updated:
Listed by:
Lydia R Brown 317-513-4000,
eXp Realty, LLC
Source: MIBOR as distributed by MLS GRID,MLS#: 22091046
Facts & features
Interior
Bedrooms & bathrooms
- Bedrooms: 4
- Bathrooms: 2
- Full bathrooms: 1
- 1/2 bathrooms: 1
- Main level bathrooms: 2
- Main level bedrooms: 4
Primary bedroom
- Level: Main
- Area: 144 Square Feet
- Dimensions: 12x12
Bedroom 2
- Level: Main
- Area: 120 Square Feet
- Dimensions: 12x10
Bedroom 3
- Level: Main
- Area: 100 Square Feet
- Dimensions: 10x10
Bedroom 4
- Level: Main
- Area: 80 Square Feet
- Dimensions: 10x8
Dining room
- Level: Main
- Area: 100 Square Feet
- Dimensions: 10x10
Kitchen
- Level: Main
- Area: 64 Square Feet
- Dimensions: 8x8
Laundry
- Features: Other
- Level: Basement
- Area: 100 Square Feet
- Dimensions: 10x10
Living room
- Level: Main
- Area: 100 Square Feet
- Dimensions: 10x10
Heating
- Natural Gas
Cooling
- Central Air
Appliances
- Included: Gas Cooktop
- Laundry: In Basement
Features
- Eat-in Kitchen
- Basement: Unfinished
Interior area
- Total structure area: 2,368
- Total interior livable area: 2,368 sqft
- Finished area below ground: 0
Property
Parking
- Parking features: Asphalt
- Details: Garage Parking Other(Guest Street Parking)
Features
- Levels: One
- Stories: 1
- Patio & porch: Covered, Patio
- Exterior features: Storage
- Fencing: Fenced,Full
Lot
- Size: 8,276 Square Feet
Details
- Parcel number: 490715124006000401
- Special conditions: As Is
- Horse amenities: None
Construction
Type & style
- Home type: SingleFamily
- Architectural style: Ranch
- Property subtype: Residential, Single Family Residence
Materials
- Brick
- Foundation: Block
Condition
- Fixer
- New construction: No
- Year built: 1955
Utilities & green energy
- Electric: 100 Amp Service
- Water: Public
- Utilities for property: Electricity Connected, Sewer Connected, Water Connected
Community & HOA
Community
- Security: Security System, See Remarks
- Subdivision: Lutz Maple Heights
HOA
- Has HOA: No
Location
- Region: Indianapolis
Financial & listing details
- Price per square foot: $76/sqft
- Tax assessed value: $134,600
- Annual tax amount: $1,514
- Date on market: 3/24/2026
- Cumulative days on market: 171 days
- Electric utility on property: Yes
Estimated market value
Not available
Estimated sales range
Not available
Not available
Price history
| Date | Event | Price |
|---|---|---|
| 8/14/2026 | Price change | $180,000-10%$76/sqft |
Source:  MIBOR as distributed by MLS GRID #22091046 Report a problem MIBOR as distributed by MLS GRID #22091046 Report a problem | ||
| 7/27/2026 | Price change | $200,000-7%$84/sqft |
Source: MIBOR as distributed by MLS GRID #22091046 Report a problem | ||
| 5/12/2026 | Price change | $215,000-2.3%$91/sqft |
Source: MIBOR as distributed by MLS GRID #22091046 Report a problem | ||
| 3/24/2026 | Listed for sale | $220,000$93/sqft |
Source: MIBOR as distributed by MLS GRID #22091046 Report a problem | ||
Public tax history
| Year | Property taxes | Tax assessment |
|---|---|---|
| 2025 | $1,514 +19.4% | $134,600 -2.3% |
| 2024 | $1,268 -3.8% | $137,700 +9.2% |
| 2023 | $1,317 +163% | $126,100 +5.4% |
| 2022 | $501 +7.5% | $119,600 +81.8% |
| 2021 | $466 -1.6% | $65,800 +7.2% |
| 2020 | $474 +18.9% | $61,400 |
| 2019 | $398 +16.9% | $61,400 |
| 2018 | $341 -10.6% | $61,400 +10% |
| 2017 | $381 +4.8% | $55,800 -3.8% |
| 2016 | $363 +8.8% | $58,000 +1.9% |
| 2014 | $334 -40.6% | $56,900 -27.1% |
| 2013 | $562 | $78,100 +2% |
| 2012 | $562 | $76,600 -2.2% |
| 2011 | -- | $78,300 |
| 2010 | $556 +11.3% | $78,300 |
| 2009 | $499 | $78,300 -0.8% |
| 2007 | -- | $78,900 +2.6% |
| 2006 | -- | $76,900 +26.3% |
| 2005 | -- | $60,900 |
| 2004 | -- | $60,900 |
| 2003 | -- | $60,900 +80.7% |
| 2002 | -- | $33,700 +200.1% |
| 2001 | -- | $11,230 |
| 2000 | -- | $11,230 |
Find assessor info on the county website
Monthly payment
Est. payment
Payment breakdown
Explore the cost of this home by adjusting the details. Changes won't be saved.Climate risks
Neighborhood: Devington
Similar homes
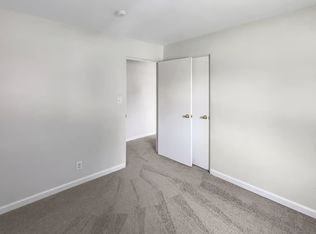
- $159,9003 bd1 ba2k sqft3925 Campbell Ave, Indianapolis, IN 46226Active
 MLS ID #22107864, Braulio Moreno, F.C. Tucker Company. MIBOR as distributed by MLS GRID
 - $--3 bd2 ba1.4k sqft5818 Winston Dr, Indianapolis, IN 46226Auction
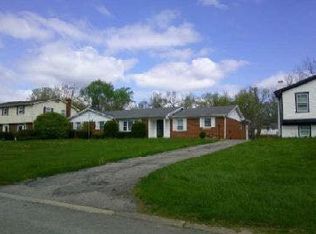 Auction.com 1
 - $175,0004 bd2 ba2k sqft758 Wallace Ave, Indianapolis, IN 46201Active
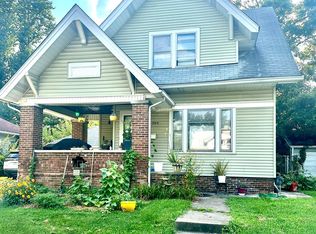 MLS ID #22056170, Thomas Colvin, eXp Realty, LLC. MIBOR as distributed by MLS GRID
 - $109,0003 bd2 ba1.4k sqft6226 E 43rd St, Indianapolis, IN 46226Active
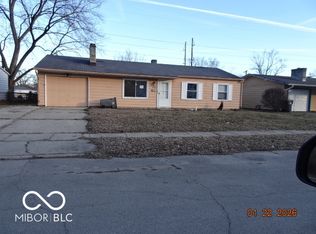 MLS ID #22081651, Charles White, The Virtual Realty Group. MIBOR as distributed by MLS GRID
