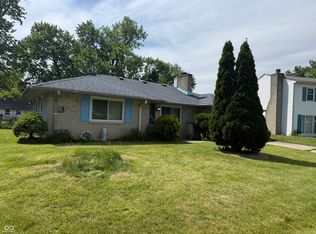
Nice three bedroom one bath with basement, two-car detached garage, fenced in back yard and an 18x10 deck. Large, inviting covered front porch measures 15x8. Spacious great room has vaulted ceiling which flows nicely into a kitchen with lots of cabinet space, a time-saving dishwasher and refrigerator. Separate laundry room conveniently located off the primary bedroom. Lawrence Township school system. Close to Lawrence Park, Fort Harrison State park, shopping and restaurants. A great starter home or terrific investment to add to any portfolio.
Active
Price cut: $10K (6/16)
$159,900
4706 Vernon Ave, Indianapolis, IN 46226
3beds
1,970sqft
Residential, Single Family Residence
Built in 1931
5,662 Square Feet Lot
$-- Zestimate®
$81/sqft
$-- HOA
What's special
Two-car detached garageThree bedroomOne bathTime-saving dishwasher
- 134 days
- 160
- 8
Zillow last checked:
Listing updated:
Listed by:
R Scott Pallikan 317-223-7290,
Sunblest Realty,
Sally Spurlock 317-447-7988,
Sunblest Realty
Source: MIBOR as distributed by MLS GRID,MLS#: 22097916
Facts & features
Interior
Bedrooms & bathrooms
- Bedrooms: 3
- Bathrooms: 1
- Full bathrooms: 1
- Main level bathrooms: 1
- Main level bedrooms: 3
Primary bedroom
- Level: Main
- Area: 135 Square Feet
- Dimensions: 15x9
Bedroom 2
- Level: Main
- Area: 144 Square Feet
- Dimensions: 12x12
Bedroom 3
- Level: Main
- Area: 108 Square Feet
- Dimensions: 12x9
Dining room
- Level: Main
- Area: 120 Square Feet
- Dimensions: 12x10
Kitchen
- Level: Main
- Area: 144 Square Feet
- Dimensions: 12x12
Laundry
- Level: Main
- Area: 54 Square Feet
- Dimensions: 9x6
Living room
- Level: Main
- Area: 180 Square Feet
- Dimensions: 15x12
Heating
- Forced Air, Natural Gas
Cooling
- Central Air
Appliances
- Included: Dishwasher, Electric Water Heater, Refrigerator
- Laundry: Main Level
Features
- Cathedral Ceiling(s), Ceiling Fan(s)
- Basement: Unfinished
Interior area
- Total structure area: 1,970
- Total interior livable area: 1,970 sqft
- Finished area below ground: 0
Property
Parking
- Total spaces: 2
- Parking features: Detached
- Garage spaces: 2
- Details: Garage Parking Other(Service Door)
Features
- Levels: One
- Stories: 1
- Patio & porch: Covered, Deck
- Fencing: Fenced,Full,Privacy
Lot
- Size: 5,662 Square Feet
- Features: Mature Trees
Details
- Parcel number: 490712118137000407
- Special conditions: Sales Disclosure Supplements
- Horse amenities: None
Construction
Type & style
- Home type: SingleFamily
- Architectural style: Bungalow
- Property subtype: Residential, Single Family Residence
Materials
- Vinyl Siding
- Foundation: Block
Condition
- New construction: No
- Year built: 1931
Utilities & green energy
- Water: Public
- Utilities for property: Electricity Connected
Community & HOA
Community
- Security: Smoke Detector(s)
- Subdivision: Wilmington Park
HOA
- Has HOA: No
Location
- Region: Indianapolis
Financial & listing details
- Price per square foot: $81/sqft
- Tax assessed value: $112,900
- Annual tax amount: $858
- Date on market: 4/28/2026
- Cumulative days on market: 136 days
- Electric utility on property: Yes
Estimated market value
Not available
Estimated sales range
Not available
Not available
Price history
| Date | Event | Price |
|---|---|---|
| 6/16/2026 | Price change | $159,900-5.9%$81/sqft |
Source:  MIBOR as distributed by MLS GRID #22097916 Report a problem MIBOR as distributed by MLS GRID #22097916 Report a problem | ||
| 4/28/2026 | Listed for sale | $169,900+126.5%$86/sqft |
Source: MIBOR as distributed by MLS GRID #22097916 Report a problem | ||
| 11/22/2019 | Sold | $75,000-6.3%$38/sqft |
Source: MIBOR as distributed by MLS GRID #21663809 Report a problem | ||
| 9/24/2019 | Pending sale | $80,000$41/sqft |
Source: Eddy Properties, LLC #21663809 Report a problem | ||
| 8/23/2019 | Listed for sale | $80,000+5.3%$41/sqft |
Source: Eddy Properties, LLC #21663809 Report a problem | ||
| 6/9/2019 | Listing removed | $76,000$39/sqft |
Source: Eddy Properties, LLC #21635963 Report a problem | ||
| 4/26/2019 | Pending sale | $76,000$39/sqft |
Source: Eddy Properties, LLC #21635963 Report a problem | ||
| 4/24/2019 | Listed for sale | $76,000+10.1%$39/sqft |
Source: Eddy Properties, LLC #21635963 Report a problem | ||
| 8/30/2012 | Listing removed | $69,000$35/sqft |
Source: F.C. Tucker Company, Inc. #21167581 Report a problem | ||
| 6/26/2012 | Price change | $69,000-10.3%$35/sqft |
Source: F.C. Tucker Company, Inc. #21167581 Report a problem | ||
| 5/18/2012 | Price change | $76,900-3.8%$39/sqft |
Source: ? #21167581 Report a problem | ||
| 3/27/2012 | Listed for sale | $79,900+299.5%$41/sqft |
Source: F. C. Tucker Company, Inc #21167581 Report a problem | ||
| 7/26/2005 | Sold | $20,000$10/sqft |
Source: MIBOR as distributed by MLS GRID #2531836 Report a problem | ||
Public tax history
| Year | Property taxes | Tax assessment |
|---|---|---|
| 2025 | $859 +21.4% | $112,900 +13.5% |
| 2024 | $708 +15.6% | $99,500 +5% |
| 2023 | $612 +11.1% | $94,800 +8.8% |
| 2022 | $551 +16.1% | $87,100 +7.8% |
| 2021 | $474 +3% | $80,800 +6.6% |
| 2020 | $460 -70.5% | $75,800 -2.7% |
| 2019 | $1,558 +1.4% | $77,900 |
| 2018 | $1,536 -0.6% | $77,900 +1.4% |
| 2017 | $1,545 +4.3% | $76,800 +2.3% |
| 2016 | $1,482 +1.4% | $75,100 +2.7% |
| 2014 | $1,462 +183% | $73,100 |
| 2013 | $517 | $73,100 -9.3% |
| 2012 | $517 | $80,600 +16.5% |
| 2011 | -- | $69,200 |
| 2010 | $366 +12.6% | $69,200 |
| 2009 | $325 | $69,200 +7.3% |
| 2007 | -- | $64,500 |
Find assessor info on the county website
Monthly payment
Est. payment
Payment breakdown
Explore the cost of this home by adjusting the details. Changes won't be saved.Climate risks
Neighborhood: 46226
Similar homes
- $160,0003 bd1 ba1k sqft4761 N Longworth Ave, Indianapolis, IN 46226Active
 MLS ID #22096556, Tony DeLois, Harp Realty, LLC. MIBOR as distributed by MLS GRID
 - $159,9003 bd1 ba2k sqft3925 Campbell Ave, Indianapolis, IN 46226Active
 MLS ID #22107864, Braulio Moreno, F.C. Tucker Company. MIBOR as distributed by MLS GRID
 - $155,0003 bd1 ba1.7k sqft3711 Hillside Ave, Indianapolis, IN 46218Active
 MLS ID #22123765, Natasha Fogleman, Ever Real Estate, LLC. MIBOR as distributed by MLS GRID
 - $153,0003 bd2 ba1.2k sqft3722 Celtic Dr, Indianapolis, IN 46235Active
 MLS ID #22115676, Michael Bounds, Thrive Real Estate. MIBOR as distributed by MLS GRID
