CALLING ALL INVESTORS! Unlock the potential of this spacious 5-bedroom property on a desirable corner lot! Offering over 2,648 square feet of living space, this home provides an excellent opportunity for renovation, investment, or value-add potential. The generous footprint and flexible layout offer plenty of possibilities for creating significant upside. Major improvements include electrical, roof, and siding completed in 2010, plus gutters and downspouts replaced approximately 3 years ago. Bring your vision and transform this property into a standout investment!
Contingent
$125,000
403 1st Ave, Ottawa, IL 61350
5beds
2,816sqft
Single Family Residence
Built in 1887
9,147 Square Feet Lot
$-- Zestimate®
$44/sqft
$-- HOA
What's special
Desirable corner lot
- --
- 1,122
- views
- 95
- saves
Likely to sell faster than
Zillow last checked:
Listing updated:
Listed by:
Adam Stary (630)615-5500,
eXp Realty
Source: MRED as distributed by MLS GRID,MLS#: 12746374
Facts & features
Interior
Bedrooms & bathrooms
- Bedrooms: 5
- Bathrooms: 2
- Full bathrooms: 2
Rooms
- Room types: Attic, Recreation Room, Bonus Room, Office, Bedroom 5
Primary bedroom
- Level: Second
- Area: 378 Square Feet
- Dimensions: 18X21
Bedroom 2
- Level: Second
- Area: 182 Square Feet
- Dimensions: 13X14
Bedroom 3
- Level: Second
- Area: 195 Square Feet
- Dimensions: 15X13
Bedroom 4
- Level: Second
- Area: 210 Square Feet
- Dimensions: 15X14
Bedroom 5
- Level: Main
- Area: 182 Square Feet
- Dimensions: 13X14
Other
- Level: Attic
- Area: 1476 Square Feet
- Dimensions: 41X36
Bonus room
- Level: Basement
- Area: 555 Square Feet
- Dimensions: 15X37
Dining room
- Level: Main
- Area: 196 Square Feet
- Dimensions: 14X14
Kitchen
- Level: Main
- Area: 168 Square Feet
- Dimensions: 12X14
Living room
- Level: Main
- Area: 315 Square Feet
- Dimensions: 15X21
Office
- Level: Main
- Area: 225 Square Feet
- Dimensions: 15X15
Recreation room
- Level: Basement
- Area: 936 Square Feet
- Dimensions: 26X36
Heating
- Radiant
Cooling
- Window Unit(s)
Features
- Basement: Unfinished,Full
Interior area
- Total structure area: 0
- Total interior livable area: 2,816 sqft
Property
Parking
- Total spaces: 2
- Parking features: Yes, Garage Owned, Detached, Garage
- Garage spaces: 2
Accessibility
- Accessibility features: No Disability Access
Features
- Stories: 2
Lot
- Size: 9,147 Square Feet
- Features: Mature Trees
Details
- Parcel number: 2214211014
- Special conditions: None
Construction
Type & style
- Home type: SingleFamily
- Property subtype: Single Family Residence
Materials
- Vinyl Siding
- Roof: Asphalt
Condition
- New construction: No
- Year built: 1887
Utilities & green energy
- Sewer: Public Sewer
- Water: Public
Community & HOA
HOA
- Services included: None
Location
- Region: Ottawa
Financial & listing details
- Price per square foot: $44/sqft
- Tax assessed value: $60,159
- Annual tax amount: $6,059
- Date on market: 9/17/2026
- Ownership: Fee Simple
Estimated market value
Not available
Estimated sales range
Not available
Not available
Price history
| Date | Event | Price |
|---|---|---|
| 9/20/2026 | Contingent | $125,000$44/sqft |
Source: eXp Realty #12746374 Report a problem | ||
| 9/17/2026 | Listed for sale | $125,000+5.9%$44/sqft |
Source: eXp Realty #12746374 Report a problem | ||
| 8/5/2010 | Sold | $118,000$42/sqft |
Source:  MRED as distributed by MLS GRID #07548170 Report a problem MRED as distributed by MLS GRID #07548170 Report a problem | ||
Public tax history
| Year | Property taxes | Tax assessment |
|---|---|---|
| 2025 | $5,732 | $60,159 +8.5% |
| 2024 | $5,732 +6.4% | $55,446 +8.7% |
| 2023 | $5,386 +8.2% | $50,989 +9.5% |
| 2022 | $4,979 +6% | $46,552 +6.7% |
| 2021 | $4,697 | $43,645 +4.9% |
| 2020 | -- | $41,614 +3.1% |
| 2019 | $4,467 | $40,363 +2.6% |
| 2018 | $4,467 +9.8% | $39,333 +6.5% |
| 2017 | $4,068 +85.2% | $36,934 -0.5% |
| 2016 | $2,196 | $37,105 +4.5% |
| 2015 | $2,196 +6.4% | $35,510 -1.9% |
| 2012 | $2,065 | $36,202 -5.4% |
| 2011 | -- | $38,276 -17.6% |
| 2010 | -- | $46,427 |
Find assessor info on the county website
Monthly payment
Est. payment
Payment breakdown
Explore the cost of this home by adjusting the details. Changes won't be saved.Climate risks
Neighborhood: 61350
Nearby schools
Schools provided by the listing agent
- District: 141
Source: MRED as distributed by MLS GRID. This data may not be complete. We recommend contacting the local school district to confirm school assignments for this home.

Similar homes
- $134,7774 bd2 ba2.5k sqft1112 Fulton St, Ottawa, IL 61350Active
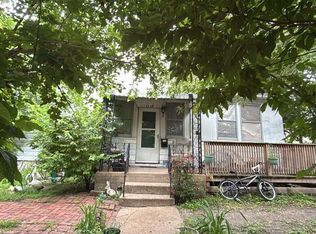 MLS ID #12695366, Esther Gonzalez, Solaris Enterprises Inc. MRED as distributed by MLS GRID
 - $129,9003 bd2 ba2.2k sqft151 Jones St, Ottawa, IL 61350For Sale
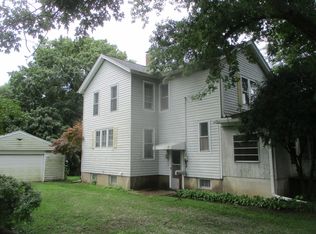 MLS ID #202605082, Lloyd Chapman. NorthWest Illinois Alliance of REALTORS®
 - $116,9003 bd1 ba1.4k sqft915 Illinois Ave, Ottawa, IL 61350Active
 MLS ID #12725438, George Shanley, Coldwell Banker Real Estate Group. MRED as distributed by MLS GRID
 - $140,0003 bd1 ba1.5k sqft1862 N 2753rd Rd, Ottawa, IL 61350For Sale
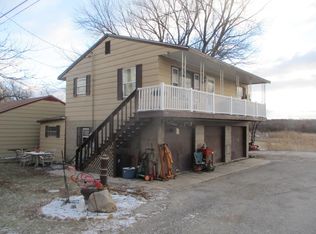 MLS ID #202600671, Lloyd Chapman. NorthWest Illinois Alliance of REALTORS®
