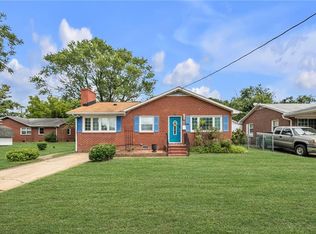
Waterfront living at its best on an incredible saltwater creek in Hampton! Nestled down a private drive on 0.633 acres extending to the center of the creek, this unique, park-like setting offers spectacular water views, sunrises, and wildlife like herons, osprey, and eagles. Fish, crab, or kayak right from your yard! Built in the late 1940s, the gorgeous interior features custom trim, hardwood floors, and a modern kitchen with quartz and stainless appliances. The open layout boasts awesome water views from almost every room, large bedrooms, a remodeled bath, formal dining, a family room with a brick fireplace, and a screened porch. Remodeled in 2022 with a new heat pump, gas water heater, and breaker box, this home includes a laundry room, ample closets, and an attached garage. Near downtown Hampton and Peninsula Town Center for shopping and dining. Enjoy resort living every day! Owner-agent. Call today!
Under contract
$349,900
403 Harbor Dr, Hampton, VA 23661
3beds
1,600sqft
Single Family Residence
Built in 1951
0.63 Acres Lot
$351,600 Zestimate®
$219/sqft
$-- HOA
What's special
Private driveAttached garageCustom trimFormal diningGorgeous interiorSpectacular water viewsPark-like setting
- 23 days
- 1,857
- 242
Likely to sell faster than
Zillow last checked:
Listing updated:
Listed by:
Shelia Byers,
Mid-Atlantic Residential 757-327-0668
Source: REIN Inc.,MLS#: 10654141
Facts & features
Interior
Bedrooms & bathrooms
- Bedrooms: 3
- Bathrooms: 2
- Full bathrooms: 1
- 1/2 bathrooms: 1
Rooms
- Room types: Attic, Utility Closet, Utility Room
Utility room
- Level: First
Heating
- Heat Pump
Cooling
- Heat Pump
Appliances
- Included: 220 V Elec, Dishwasher, Dryer, Microwave, Electric Range, Refrigerator, Washer, Gas Water Heater
- Laundry: Dryer Hookup, Washer Hookup
Features
- Ceiling Fan(s), Entrance Foyer, Pantry
- Flooring: Ceramic Tile, Wood
- Basement: Crawl Space
- Attic: Scuttle
- Number of fireplaces: 1
- Fireplace features: Wood Burning
Interior area
- Total interior livable area: 1,600 sqft
Property
Parking
- Total spaces: 1
- Parking features: Garage Att 1 Car, Driveway, On Street
- Attached garage spaces: 1
- Has uncovered spaces: Yes
Accessibility
- Accessibility features: Grip-Accessible Features
Features
- Stories: 2
- Patio & porch: Screened Porch
- Pool features: None
- Fencing: Back Yard,Partial,Wood,Fenced
- Has view: Yes
- View description: Water
- Has water view: Yes
- Water view: Water
- Waterfront features: Creek, Tidal
Lot
- Size: 0.63 Acres
Details
- Parcel number: 1005556
- Special conditions: Owner Agent
- Other equipment: Attic Fan, Sump Pump
Construction
Type & style
- Home type: SingleFamily
- Architectural style: Traditional
- Property subtype: Single Family Residence
Materials
- Aluminum Siding, Brick
- Roof: Asphalt Shingle
Condition
- New construction: No
- Year built: 1951
Utilities & green energy
- Sewer: City/County
- Water: City/County
- Utilities for property: Cable Hookup
Community & HOA
Community
- Security: Security System
- Subdivision: Indian River Park - 185
HOA
- Has HOA: No
Location
- Region: Hampton
Financial & listing details
- Price per square foot: $219/sqft
- Tax assessed value: $311,500
- Annual tax amount: $3,774
- Date on market: 9/17/2026
Estimated market value
$351,600
$334,000 - $369,000
$2,246/mo
Price history
Price history is unavailable.
Public tax history
| Year | Property taxes | Tax assessment |
|---|---|---|
| 2025 | $3,657 +10.4% | $311,500 +11.7% |
| 2024 | $3,312 +1% | $278,800 +3.7% |
| 2023 | $3,279 +9.8% | $268,900 +15.8% |
| 2022 | $2,986 +3.9% | $232,300 +2.7% |
| 2021 | $2,875 | $226,100 +1.3% |
| 2020 | $2,875 | $223,300 |
| 2019 | $2,875 +5.8% | $223,300 +5.6% |
| 2018 | $2,717 | $211,500 |
| 2017 | $2,717 | -- |
| 2016 | $2,717 -0.3% | -- |
| 2015 | $2,725 | -- |
| 2014 | $2,725 | $212,200 |
| 2013 | -- | -- |
| 2012 | -- | -- |
| 2011 | -- | -- |
| 2010 | -- | -- |
| 2009 | -- | -- |
| 2008 | -- | -- |
| 2007 | -- | -- |
| 2006 | -- | -- |
| 2005 | -- | -- |
| 2004 | -- | -- |
| 2003 | -- | -- |
| 2002 | -- | $112,200 +5.6% |
| 2001 | -- | $106,300 |
Find assessor info on the county website
Monthly payment
Est. payment
Payment breakdown
Explore the cost of this home by adjusting the details. Changes won't be saved.Climate risks
Neighborhood: Greater Wythe
Nearby schools
Schools provided by the listing agent
- Elementary: Hunter B. Andrews
- Middle: Hunter B. Andrews
- High: Hampton
Source: REIN Inc.. This data may not be complete. We recommend contacting the local school district to confirm school assignments for this home.

Similar homes
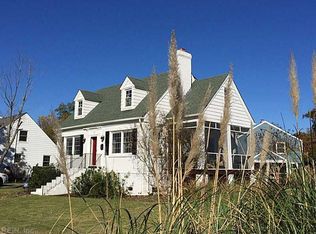
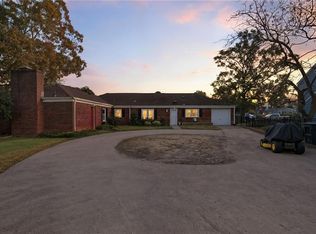
- $335,0004 bd2 ba1.7k sqft123 Pochin Pl, Hampton, VA 23661For Sale
 MLS ID #10651090, Daniel Patton. REIN Inc.
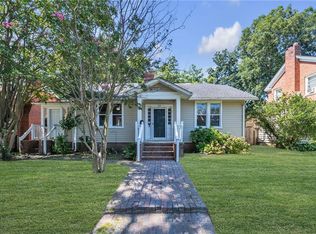
 - $337,0003 bd2 ba1.4k sqft139 Powhatan Pkwy, Hampton, VA 23661For Sale
 MLS ID #10653756, Patrick Istilart. REIN Inc.
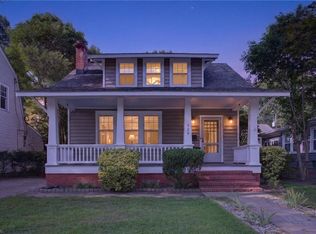
 - $277,5003 bd2 ba1.4k sqft508 Middleboro Ter, Hampton, VA 23661For Sale
 MLS ID #10651571, Melody Cespedes. REIN Inc.
 - $329,9003 bd1 ba1.6k sqft103 Locust Ave, Hampton, VA 23661For Sale
 MLS ID #10648595, Alex Hazelwood. REIN Inc.
