Rare 6-bedroom walkout ranch with 2,417 finished square feet, located just 20 minutes from Des Moines. This open-concept home offers space, functionality, and value with a fully finished walkout basement and a fenced backyard.
The 1,494-square-foot main level features vaulted ceilings, an electric fireplace, and durable LVP flooring throughout the main living areas. The kitchen includes granite countertops, painted cabinetry, stainless steel appliances (including the refrigerator), a large center island, and a corner pantry.
The primary suite offers a tray ceiling, double vanity, walk-in shower, and spacious walk-in closet. Two additional bedrooms, a full bath, laundry room, and mudroom off the attached 3-car garage complete the main floor.
The finished walkout lower level adds three additional bedrooms and plenty of flexible living space for family, guests, a home office, or recreation.
Enjoy outdoor living from the 12' x 10' treated deck overlooking the fully fenced backyard. Additional features include a patio, extra driveway pad with basketball hoop, shed, low-maintenance exterior, and USDA 100% financing eligibility.
Pending
Price cut: $3K (7/1)
$376,900
403 Lacy Cir NE, Mitchellville, IA 50169
6beds
1,477sqft
:
Get pre-qualified$2,685/mo
Single Family Residence
Built in 2020
8,929 Square Feet Lot
$-- Zestimate®
$255/sqft
$-- HOA
What's special
Fully finished walkout basementOpen-concept homeVaulted ceilingsGranite countertopsCorner pantryLarge center islandFenced backyard
- 17 days |
- 91 |
- 3 |
Zillow last checked:
Listing updated:
Listed by:
Galen Kurth (515)238-7633,
RE/MAX Concepts
Source: DMMLS,MLS#: 742312 Originating MLS: Des Moines Area Association of REALTORS
Originating MLS: Des Moines Area Association of REALTORSFacts & features
Interior
Bedrooms & bathrooms
- Bedrooms: 6
- Bathrooms: 3
- Full bathrooms: 2
- 3/4 bathrooms: 1
- Main level bedrooms: 3
Heating
- Electric, Forced Air, Natural Gas
Cooling
- Central Air
Appliances
- Included: Dryer, Dishwasher, Refrigerator, Stove, Washer
- Laundry: Main Level
Features
- Dining Area, Eat-in Kitchen, Cable TV
- Flooring: Vinyl
- Basement: Finished,Walk-Out Access
- Number of fireplaces: 1
- Fireplace features: Gas, Vented
Interior area
- Total structure area: 1,477
- Total interior livable area: 1,477 sqft
- Finished area below ground: 940
Property
Parking
- Total spaces: 3
- Parking features: Attached, Garage, Three Car Garage
- Attached garage spaces: 3
Features
- Stories: 1
- Patio & porch: Covered, Patio
- Exterior features: Basketball Court, Patio, Storage
- Fencing: Wood
Lot
- Size: 8,929 Square Feet
- Features: Rectangular Lot
Details
- Additional structures: Storage
- Parcel number: 14100054134000
- Zoning: Res
Construction
Type & style
- Home type: SingleFamily
- Architectural style: Ranch
- Property subtype: Single Family Residence
Materials
- Vinyl Siding
- Foundation: Poured
- Roof: Asphalt,Shingle
Condition
- Year built: 2020
Details
- Builder name: Benchmark Builders
Utilities & green energy
- Sewer: Septic Tank
- Water: Public
Community & HOA
Community
- Security: Smoke Detector(s)
HOA
- Has HOA: No
Location
- Region: Mitchellville
Financial & listing details
- Price per square foot: $255/sqft
- Annual tax amount: $6,587
- Date on market: 6/4/2026
- Cumulative days on market: 46 days
- Listing terms: Cash,Conventional,FHA,VA Loan
- Road surface type: Concrete
Estimated market value
Not available
Estimated sales range
Not available
Not available
Price history
| Date | Event | Price |
|---|---|---|
| 7/6/2026 | Pending sale | $376,900$255/sqft |
Source:  DMMLS #742312 Report a problem DMMLS #742312 Report a problem | ||
| 7/1/2026 | Price change | $376,900-0.8%$255/sqft |
Source: DMMLS #742312 Report a problem | ||
| 6/13/2026 | Price change | $379,900-1.3%$257/sqft |
Source: DMMLS #742312 Report a problem | ||
| 6/4/2026 | Listed for sale | $384,900+1824.5%$261/sqft |
Source: DMMLS #742312 Report a problem | ||
| 6/28/2019 | Sold | $20,000$14/sqft |
Source: DMMLS #580619 Report a problem | ||
Public tax history
Tax history is unavailable.
Monthly payment
Est. payment
Payment breakdown
Explore the cost of this home by adjusting the details. Changes won't be saved.Climate risks
Neighborhood: 50169
Nearby schools
GreatSchools rating
- 9/10Mitchellville Elementary SchoolGrades: PK-5Distance: 0.7 mi
- 7/10SOUTHEAST Polk Middle SchoolGrades: 6-7Distance: 5.4 mi
- 8/10Southeast Polk High SchoolGrades: 10-12Distance: 7.3 mi
Schools provided by the listing agent
- District: Southeast Polk
Source: DMMLS. This data may not be complete. We recommend contacting the local school district to confirm school assignments for this home.

- $364,2003 bd2 ba1.4k sqft403 Lacy Cir, Mitchellville, IA 50169Off Market
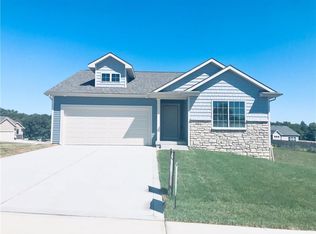
- $346,4003 bd2 ba1.4k sqft401 Lacy Cir, Mitchellville, IA 50169Off Market
- $---- bd-- ba-- sqft401 Lacy Cir NE, Mitchellville, IA 50169Off Market
- $311,3003 bd3 ba1.5k sqft405 Lacy Cir, Mitchellville, IA 50169Off Market
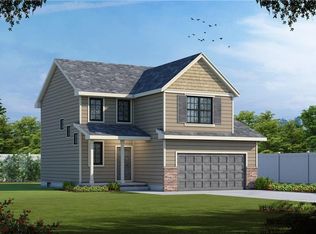
- $---- bd-- ba-- sqft405 Lacy Cir NE, Mitchellville, IA 50169Off Market
- $308,1000.39 Acres803 Neely St NE, Mitchellville, IA 50169Off Market
- $399,2004 bd3 ba1.5k sqft407 Lacy Cir, Mitchellville, IA 50169Off Market
- $336,9003 bd2 ba1.4k sqft402 Lacy Cir, Mitchellville, IA 50169Off Market
A local agent can set up tours, give advice and negotiate with sellers.
Similar homes
- $300,0003 bd2 ba1.2k sqft510 Elkhorn St, Mitchellville, IA 50169For Sale
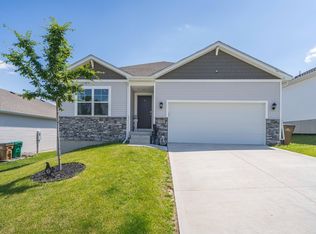
 MLS ID #70374, Quartz Team Realty, RE/MAX REAL ESTATE CENTER. CIBR
 - $375,0004 bd3 ba1.2k sqft1636 25th Ave SW, Altoona, IA 50009For Sale
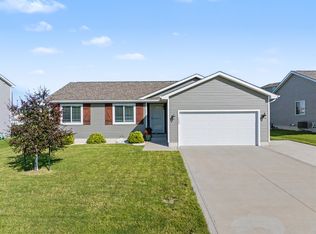 MLS ID #743909, Austin Sullivan, RE/MAX Concepts. DMMLS
 - $395,0004 bd3 ba1.7k sqft1601 11th St SE, Altoona, IA 50009For Sale
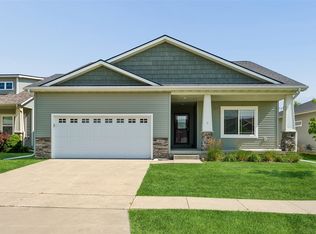 MLS ID #744489, Lacie Sibley, Boutique Real Estate. DMMLS
 - $415,0004 bd3 ba1.7k sqft931 15th Ave SE, Altoona, IA 50009For Sale
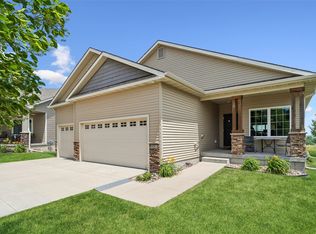 MLS ID #744500, Lacie Sibley, Boutique Real Estate. DMMLS
 - $360,0004 bd3 ba1.3k sqft4610 E Valdez Dr, Des Moines, IA 50317For SaleMLS ID #745485, Tony Palmer, RE/MAX Concepts. DMMLS
- $400,0004 bd3 ba1.4k sqft517 28th St SE, Altoona, IA 50009For SaleMLS ID #742461, Sheena Foster, RE/MAX Concepts. DMMLS
- $364,9994 bd3 ba1.7k sqft812 3rd St NW, Bondurant, IA 50035For SaleMLS ID #744169, Jeff Kovach, LPT Realty, LLC. DMMLS
- $379,9004 bd4 ba2.1k sqft513 1st St NW, Bondurant, IA 50035For SaleMLS ID #741855, Kathy Miller, RE/MAX Precision. DMMLS
- $359,9004 bd3 ba1.6k sqft901 13th St SE, Bondurant, IA 50035For SaleMLS ID #736191, Nikki Nichols, LPT Realty, LLC. DMMLS
- $404,0004 bd3 ba1.6k sqft1112 32nd St SE, Altoona, IA 50009For SaleMLS ID #738689, Reddy Pothireddy, RE/MAX Precision. DMMLS
- $375,0004 bd3 ba2.1k sqft602 Elizabeth Ln NW, Bondurant, IA 50035For SaleMLS ID #734470, Chris Kew, RE/MAX Precision. DMMLS
- $339,5003 bd2 ba1.4k sqft772 McIntosh Ct, Bondurant, IA 50035For SaleMLS ID #744925, Heather Lohse, RE/MAX Precision. DMMLS
- $352,9004 bd3 ba1.3k sqft304 Tailfeather Dr NW, Bondurant, IA 50035For SaleMLS ID #70176, Kris Gardner, RE/MAX Concepts- Huxley. CIBR
- $349,0003 bd3 ba1.4k sqft4929 Richmond Ave, Des Moines, IA 50317For SaleMLS ID #744383, Sullivan Baccam, RE/MAX Concepts. DMMLS
- $385,0004 bd3 ba1.3k sqft4704 NE Briarwood Dr, Ankeny, IA 50021For SaleMLS ID #744660, Renee Dunkel, Century 21 Signature. DMMLS
- $344,9003 bd2 ba1.3k sqft309 Aaron Ave NW, Bondurant, IA 50035For SaleMLS ID #740275, Presley Sparks, Iowa Realty Indianola. DMMLS
- $380,0004 bd3 ba1.1k sqft4101 NE 6th St, Ankeny, IA 50021For SaleMLS ID #743160, Steph Reed, RE/MAX Concepts. DMMLS
- $373,0004 bd3 ba1.4k sqft3020 SW Butternut Dr, Ankeny, IA 50023For SaleMLS ID #742751, LUCREZIA MOORE, Iowa Realty Mills Crossing. DMMLS
- $335,0004 bd4 ba1.3k sqft1924 17th St SE, Altoona, IA 50009For SaleMLS ID #743529, Jordan Graves, RE/MAX Real Estate Center. DMMLS
- $429,9004 bd4 ba1.6k sqft3312 13th Ave SE, Altoona, IA 50009For SaleMLS ID #743998, Sara Macias, RE/MAX Revolution. DMMLS
