No MUD OR PID Tax! Argyle ISD and 4.2 miles to Liberty Christian. Pool, Hot tub, Walkable to Hilltop Elem, Minutes right down the road from the Denton Country Club. Right in the heart of Argyle, Texas. This meticulously maintained 4 bedroom, 4.5 bath Craftsman style home is in the sought after 5T Ranch community. Step inside to discover a light filled open layout with vaulted ceilings, and rich wood beams in the living room. The kitchen is a true showstopper featuring quartz countertops, extended cabinetry with soft close features, and a custom built commercial grade refrigerator ideal for entertaining. The private study at the front of the home showcases large windows with plantation shutters that flood the space with natural light making it perfect for a home office or quiet retreat. EVERY bedroom in the home offers a FULL BATHROOM, providing ultimate privacy and convenience. There is one bedroom upstairs and full bath, and CUSTOM extended closet. The game room or flex space downstairs, is right off the pool, adds even more flexible living space. The backyard is a true highlight featuring a sparkling play pool with a chiller system perfect for hot Texas summers and ready for volleyball games. The covered patio is complete with custom ceiling heating elements and an automatic full privacy screen that creates a temperature controlled outdoor living room for year round enjoyment. A powder bath just inside the patio door adds ease for pool days. Additional features include a temperature controlled three car garage with ample space for Texas sized trucks an extended concrete driveway for additional parking, custom Hunter Douglas shades throughout including blackout shades in the primary suite, a whole home generator that will turn on automatically, a garage HVAC system so that you can use it for a workout space or workshop, whole home attic fan, and Holiday lighting system. Hot tub is newer and conveys with the home.
Pending
Price cut: $16K (6/19)
$1,049,000
403 Travelers Ter, Argyle, TX 76226
4beds
3,503sqft
:
Get pre-qualified$7,872/mo
Single Family Residence
Built in 2020
0.3 Acres Lot
$-- Zestimate®
$299/sqft
$129/mo HOA
What's special
Quartz countertopsVaulted ceilingsCustom extended closetLight filled open layout
- 135 days |
- 81 |
- 4 |
Zillow last checked:
Listing updated:
Listed by:
Erin Key 0820050,
Compass RE Texas, LLC 469-485-7806
Source: NTREIS,MLS#: 21213882
Facts & features
Interior
Bedrooms & bathrooms
- Bedrooms: 4
- Bathrooms: 5
- Full bathrooms: 4
- 1/2 bathrooms: 1
Primary bedroom
- Level: First
- Dimensions: 22 x 22
Game room
- Level: First
- Dimensions: 18 x 20
Living room
- Level: First
- Dimensions: 18 x 20
Heating
- Central
Cooling
- Ceiling Fan(s)
Appliances
- Included: Built-In Refrigerator, Double Oven, Dishwasher, Disposal, Microwave, Tankless Water Heater
- Laundry: Laundry in Utility Room
Features
- Built-in Features, Chandelier, Cathedral Ceiling(s), Decorative/Designer Lighting Fixtures, Double Vanity, Eat-in Kitchen, Granite Counters, High Speed Internet, Kitchen Island, Open Floorplan, Pantry, Smart Home, Cable TV, Vaulted Ceiling(s), Natural Woodwork, Walk-In Closet(s), Wired for Sound
- Flooring: Carpet, Luxury Vinyl Plank, Tile
- Windows: Shutters
- Has basement: No
- Number of fireplaces: 1
- Fireplace features: Family Room, Gas, Living Room
Interior area
- Total interior livable area: 3,503 sqft
Video & virtual tour
Property
Parking
- Total spaces: 3
- Parking features: Additional Parking, Concrete, Driveway
- Attached garage spaces: 3
Features
- Levels: One
- Stories: 1
- Patio & porch: Enclosed, Screened, See Remarks, Covered
- Exterior features: Lighting, Rain Gutters
- Pool features: Gunite, In Ground, Other, Pool, Waterfall, Water Feature
- Fencing: Back Yard,Wood,Wrought Iron
Lot
- Size: 0.3 Acres
Details
- Parcel number: R716834
- Other equipment: Generator, Irrigation Equipment
Construction
Type & style
- Home type: SingleFamily
- Architectural style: Craftsman,Detached
- Property subtype: Single Family Residence
Materials
- Brick, Concrete, Wood Siding
- Foundation: Slab
- Roof: Composition
Condition
- Year built: 2020
Utilities & green energy
- Sewer: Public Sewer
- Water: Public
- Utilities for property: Electricity Connected, Natural Gas Available, Sewer Available, Separate Meters, Water Available, Cable Available
Community & HOA
Community
- Features: Curbs, Playground, Park, Sidewalks, Trails/Paths, Community Mailbox
- Security: Security System, Fire Alarm, Smoke Detector(s)
- Subdivision: 5t Ranch Ph 2
HOA
- Has HOA: Yes
- Services included: All Facilities, Association Management, Maintenance Grounds, Maintenance Structure
- HOA fee: $1,550 annually
- HOA name: Secire Assoc Management
- HOA phone: 940-497-7328
Location
- Region: Argyle
Financial & listing details
- Price per square foot: $299/sqft
- Tax assessed value: $954,782
- Annual tax amount: $17,776
- Date on market: 3/30/2026
- Cumulative days on market: 123 days
- Listing terms: Cash,Conventional,VA Loan
- Exclusions: n/a
Estimated market value
Not available
Estimated sales range
Not available
Not available
Price history
| Date | Event | Price |
|---|---|---|
| 7/14/2026 | Pending sale | $1,049,000$299/sqft |
Source: NTREIS #21213882 Report a problem | ||
| 7/2/2026 | Contingent | $1,049,000$299/sqft |
Source: NTREIS #21213882 Report a problem | ||
| 6/19/2026 | Price change | $1,049,000-1.5%$299/sqft |
Source: NTREIS #21213882 Report a problem | ||
| 5/29/2026 | Price change | $1,065,000-1.8%$304/sqft |
Source: NTREIS #21213882 Report a problem | ||
| 5/2/2026 | Price change | $1,085,000-3.6%$310/sqft |
Source: NTREIS #21213882 Report a problem | ||
| 3/30/2026 | Price change | $1,125,000+59.4%$321/sqft |
Source: NTREIS #21213882 Report a problem | ||
| 1/1/2021 | Pending sale | $705,900$202/sqft |
Source: NTREIS #14487206 Report a problem | ||
Public tax history
| Year | Property taxes | Tax assessment |
|---|---|---|
| 2025 | $16,083 -8.1% | $954,782 +0.2% |
| 2024 | $17,500 +20.3% | $952,678 +10% |
| 2023 | $14,542 -5.9% | $866,071 +11.9% |
| 2022 | $15,452 +11.9% | $774,246 +18% |
| 2021 | $13,804 +304.7% | $656,238 +308.2% |
| 2020 | $3,411 +58.5% | $160,758 +66.7% |
| 2019 | $2,152 +186.5% | $96,455 +196.2% |
| 2018 | $751 | $32,561 |
Find assessor info on the county website
Monthly payment
Est. payment
Payment breakdown
Explore the cost of this home by adjusting the details. Changes won't be saved.Climate risks
Neighborhood: 76226
Nearby schools
GreatSchools rating
- 7/10Hilltop Elementary SchoolGrades: PK-5Distance: 0.2 mi
- 10/10Argyle Intermediate SchoolGrades: 6Distance: 0.7 mi
- 9/10Argyle High SchoolGrades: 9-12Distance: 4.2 mi
Schools provided by the listing agent
- Elementary: Hilltop
- Middle: Argyle
- High: Argyle
- District: Argyle ISD
Source: NTREIS. This data may not be complete. We recommend contacting the local school district to confirm school assignments for this home.
- $--4 bd4 ba3.4k sqft417 Travelers Ter, Argyle, TX 76226Sold

- $951,7004 bd2 ba3.4k sqft411 Travelers Ter, Argyle, TX 76226Off Market

- $951,500-- bd-- ba3.8k sqft401 Travelers Ter, Argyle, TX 76226Off Market
- $903,7004 bd2 ba2k sqft405 Travelers Ter, Argyle, TX 76226Off Market
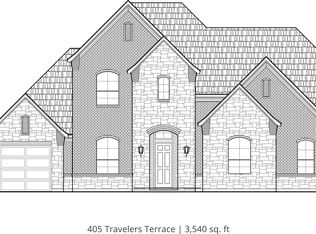
- $1,001,6634 bd4 ba4.1k sqft402 Pegasus Rdg, Argyle, TX 76226Off Market
- $854,2003 bd3 ba3.3k sqft404 Pegasus Rdg, Argyle, TX 76226Off Market
- $870,700-- bd-- ba3.5k sqft406 Travelers Ter, Argyle, TX 76226Off Market
- $--4 bd5 ba3.3k sqft404 Travelers Ter, Argyle, TX 76226Sold
A local agent can set up tours, give advice and negotiate with sellers.
A local lender can help you make sure your offer is ready when you are.
Similar homes
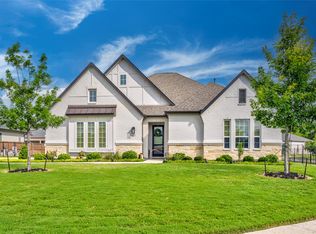
- $975,0004 bd4 ba3.5k sqft131 Aberdeen Blvd, Argyle, TX 76226For Sale
 MLS ID #21293642, JD Tomlin. NTREIS
 - $1,069,0004 bd3 ba2.8k sqft3608 Stardust Ln, Northlake, TX 76226For Sale
 MLS ID #21274311, Beth Ross. NTREIS
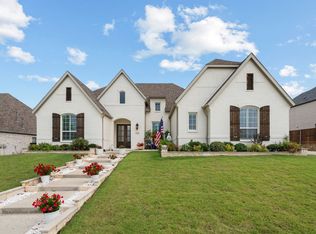
 - $1,149,9994 bd5 ba3.8k sqft11416 Hickory Falls Dr, Argyle, TX 76226For Sale
 MLS ID #21275550, Karina Smith. NTREIS
 - $1,099,9995 bd3 ba3.4k sqft104 Craigmore Dr, Argyle, TX 76226For Sale
 MLS ID #21176717, Therese Turgon. NTREIS
 - $1,100,0004 bd5 ba3.7k sqft11604 Bull Creek Dr, Argyle, TX 76226For SaleMLS ID #21311470, Jenevieve Croall. NTREIS
- $1,225,0004 bd5 ba3.7k sqft7108 Eagles Ridge Ct, Argyle, TX 76226For SaleMLS ID #21252029, Russell Rhodes. NTREIS
- $839,9004 bd3 ba3.1k sqft803 Placid Way, Argyle, TX 76226For SaleMLS ID #21204917, Morgan Tower. NTREIS
- $735,0005 bd4 ba3.4k sqft2405 Casia Lndg, Northlake, TX 76226For SaleMLS ID #21326176, Morgan Quick. NTREIS
- $560,0004 bd3 ba2.6k sqft1821 Stonewall Rd, Northlake, TX 76226For SaleMLS ID #21345557, Laura McGreevey. NTREIS
- $850,0005 bd5 ba4.2k sqft2033 Longspur Dr, Northlake, TX 76226For SaleMLS ID #21309677, Bev Young. NTREIS
- $625,0004 bd3 ba2.2k sqft9308 Terrel St, Lantana, TX 76226For SaleMLS ID #21349222, Holly Torri. NTREIS
- $599,9004 bd3 ba3k sqft1508 Moss Trail Ct, Argyle, TX 76226For SaleMLS ID #21297195, Whitney Cook. NTREIS
- $950,0004 bd4 ba3.8k sqft6504 Cimmaron Trl, Colleyville, TX 76034For SaleMLS ID #21356950, Sophie Diaz. NTREIS
- from $615,9904 bd4 ba3.7k sqftBellflower II Plan, Country Lakes, Argyle, TX 76226New ConstructionBloomfield Homes
- $645,0004 bd3 ba2.9k sqft1108 16th St, Argyle, TX 76226For SaleMLS ID #21205518, Jessica Finan. NTREIS
- $529,9004 bd4 ba2.7k sqft1332 Thompson Rd, Argyle, TX 76226For SaleMLS ID #21195740, Curtis Petersen. NTREIS
- $650,0004 bd4 ba2.8k sqft1816 Longspur Dr, Northlake, TX 76226For SaleMLS ID #21314966, Sonali Sikdar. NTREIS
- $569,0004 bd3 ba2.4k sqft704 Streetside Ln, Argyle, TX 76226For SaleMLS ID #21234696, Debbie Seidler. NTREIS
- from $634,9904 bd4 ba3.7k sqftBellflower II Plan, Glenwood Meadows, Argyle, TX 76226New ConstructionBloomfield Homes
- $1,000,0004 bd5 ba3.6k sqft16504 Heartleaf Rd, Frisco, TX 75033For SaleMLS ID #21348644, Efrem Silerio. NTREIS
