
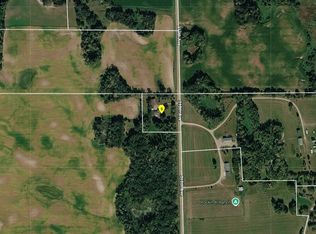
Beautiful country-modern living on just under 2 acres, just 10 minutes from Fergus Falls! This meticulously maintained 2-bedroom, 2-bath home offers approximately 1,900 finished sq ft and blends modern comfort with peaceful country living. The open-concept floor plan features a remodeled kitchen with quartz countertops, soft-close cabinetry, stainless steel appliances, and a spacious island, flowing into a welcoming living area with a cozy fireplace. Heated plank flooring runs throughout, while brand-new windows and a large sliding glass door bring in abundant natural light.
The spacious primary suite offers a beautifully finished bath with a soaking tub and heated flooring, plus an impressive walk-in closet with a center island and chandelier. Outside, enjoy established apple trees, a private hot tub, fire pit, and beautiful sunset views. The property truly shines with its exceptional workspace and storage. A 3-car garage is complemented by an impressive 40' x 60' x 14' heated and air-conditioned shop, offering endless possibilities for vehicles, equipment, hobbies, projects, or business needs. The generous ceiling height even allows room to wash a vehicle indoors. A rare opportunity to enjoy updated finishes, privacy, outdoor amenities, and incredible garage/shop space—all in a peaceful country setting close to town!
Active
$399,900
403 W Prairie Ave, Elizabeth, MN 56533
2beds
1,904sqft
Single Family
Built in 2011
1.72 Acres Lot
$384,100 Zestimate®
$210/sqft
$-- HOA
What's special
Spacious islandPrivate hot tubSpacious primary suiteBeautiful sunset viewsFire pitOpen-concept floor planStainless steel appliances
- 20 days
- 1,718
- 114
Likely to sell faster than
Zillow last checked:
Listing updated:
Listed by:
Gannon Lueck 320-491-5766,
RE/MAX Results
Source: NorthstarMLS as distributed by MLS GRID,MLS#: 7143087
Facts & features
Interior
Bedrooms & bathrooms
- Bedrooms: 2
- Bathrooms: 2
- Full bathrooms: 2
Bedroom
- Level: Main
- Area: 288 Square Feet
- Dimensions: 12x24
Bedroom 2
- Level: Main
- Area: 150 Square Feet
- Dimensions: 10x15
Bathroom
- Level: Main
- Area: 90 Square Feet
- Dimensions: 9x10
Bathroom
- Level: Main
- Area: 108 Square Feet
- Dimensions: 9x12
Dining room
- Level: Main
- Area: 168 Square Feet
- Dimensions: 14x12
Kitchen
- Level: Main
- Area: 180 Square Feet
- Dimensions: 9x20
Laundry
- Level: Main
- Area: 65 Square Feet
- Dimensions: 13x5
Living room
- Level: Main
- Area: 195 Square Feet
- Dimensions: 13x15
Utility room
- Level: Main
Walk in closet
- Level: Main
- Area: 165 Square Feet
- Dimensions: 11x15
Heating
- Ductless Mini-Split, Fireplace(s), In-Floor Heating
Cooling
- None
Appliances
- Included: Dishwasher, Dryer, Electric Water Heater, Freezer, Microwave, Range, Refrigerator, Stainless Steel Appliance(s), Washer, Water Softener Owned
- Laundry: Main Level
Features
- Basement: None
- Number of fireplaces: 1
- Fireplace features: Electric, Stone
Interior area
- Total structure area: 1,904
- Total interior livable area: 1,904 sqft
- Finished area above ground: 1,904
- Finished area below ground: 0
Video & virtual tour
Property
Parking
- Total spaces: 5
- Parking features: Detached Garage, Gravel, Electric, Floor Drain, Garage, Garage Door Opener, Heated Garage, Insulated Garage, Multiple Garages, RV Access/Parking
- Garage spaces: 5
- Has uncovered spaces: Yes
Accessibility
- Accessibility features: None
Features
- Levels: One
- Stories: 1
- Patio & porch: Covered, Patio
Lot
- Size: 1.72 Acres
- Dimensions: 250 282 250 282
Details
- Additional structures: Garage(s), Pole Building
- Foundation area: 1904
- Parcel number: 69000990054000
- Zoning description: Residential-Single Family
Construction
Type & style
- Home type: SingleFamily
- Property subtype: Single Family
Materials
- Frame
- Roof: Age Over 8 Years,Metal
Condition
- New construction: No
- Year built: 2011
Utilities & green energy
- Gas: Propane
- Sewer: Holding Tank, Mound Septic, Private Sewer, Septic System Compliant - Yes
- Water: Private, Well
Community & HOA
Community
- Subdivision: Village/Elizabeth
HOA
- Has HOA: No
Location
- Region: Elizabeth
Financial & listing details
- Price per square foot: $210/sqft
- Tax assessed value: $251,200
- Annual tax amount: $3,380
- Date on market: 9/14/2026
Estimated market value
$384,100
$365,000 - $403,000
$1,872/mo
Price history
| Date | Event | Price |
|---|---|---|
| 9/14/2026 | Listed for sale | $399,900+128.5%$210/sqft |
Source:  NorthstarMLS as distributed by MLS GRID #7143087 Report a problem NorthstarMLS as distributed by MLS GRID #7143087 Report a problem | ||
| 9/21/2018 | Sold | $175,000-3.8%$92/sqft |
Source: NorthstarMLS as distributed by MLS GRID #6061530 Report a problem | ||
| 7/30/2018 | Pending sale | $182,000$96/sqft |
Source: CENTURY 21 Vista, Inc. #20-23750 Report a problem | ||
| 6/22/2018 | Listed for sale | $182,000$96/sqft |
Source: Century 21 Vista, Inc. #20-23750 Report a problem | ||
Public tax history
| Year | Property taxes | Tax assessment |
|---|---|---|
| 2025 | $3,541 +16.3% | $251,200 -6.4% |
| 2024 | $3,044 -1.5% | $268,500 -0.4% |
| 2023 | $3,090 -4.3% | $269,700 +4.5% |
| 2022 | $3,230 +8.8% | $258,100 |
| 2021 | $2,970 +27.9% | -- |
| 2020 | $2,322 +64.3% | $253,600 +74.7% |
| 2018 | $1,413 -15.7% | $145,200 +10.6% |
| 2017 | $1,676 +133.4% | $131,300 +92.8% |
| 2016 | $718 | $68,100 |
| 2015 | $718 +91% | -- |
| 2014 | $376 | $33,200 |
Find assessor info on the county website
Monthly payment
Est. payment
Payment breakdown
Explore the cost of this home by adjusting the details. Changes won't be saved.Climate risks
Neighborhood: 56533
Similar homes
- $259,9003 bd2 ba1.4k sqft502 W Broadway Ave, Elizabeth, MN 56533For Sale

 MLS ID #7142768, Ryan Hanson, Keller Williams Realty Professionals. NorthstarMLS as distributed by MLS GRID
 - $--3 bd2 ba1.5k sqft27761 310th Ave, Underwood, MN 56586Auction
 ServiceLink Auction
 - $414,9005 bd3 ba2.7k sqft610 Woodland Dr, Fergus Falls, MN 56537For Sale
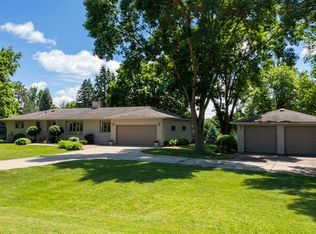 MLS ID #7087262, Charles Brue, Century 21 Atwood. NorthstarMLS as distributed by MLS GRID
 - $329,0002 bd2 ba1.7k sqft2206 Brookwood Ct, Fergus Falls, MN 56537For Sale
 MLS ID #7144466, Therese Johnson, High Valley FM LLC. NorthstarMLS as distributed by MLS GRID
 - $364,9005 bd3 ba2.3k sqft23256 Rus Dic Cir, Fergus Falls, MN 56537For SaleMLS ID #7116299, Roger Hahn, eXp Realty. NorthstarMLS as distributed by MLS GRID
- $369,9004 bd3 ba1.7k sqft2416 E Fir Ave, Fergus Falls, MN 56537For SaleMLS ID #7106337, Mark P. Abdel, RE/MAX Advantage Plus. NorthstarMLS as distributed by MLS GRID
- $399,0002 bd2 ba1.3k sqft29741 County Highway 22, Underwood, MN 56586For SaleMLS ID #7124533, Miranda Kugler Rich, Trilogy Real Estate. NorthstarMLS as distributed by MLS GRID
- $379,6674 bd3 ba2.8k sqft1400 S Cascade St, Fergus Falls, MN 56537For SaleMLS ID #7073338, Andrew Yaggie, Andrew Yaggie Real Estate. NorthstarMLS as distributed by MLS GRID
- $325,0003 bd2 ba2.2k sqft16990 River Oaks Blvd, Fergus Falls, MN 56537For SaleMLS ID #7072649, Amanda Armstrong, RE/MAX Advantage Plus. NorthstarMLS as distributed by MLS GRID
- $550,0003 bd2 ba2.3k sqft1508 Brenvei Dr, Fergus Falls, MN 56537For SaleMLS ID #7100897, Mark Stortroen, Lakes Family Real Estate/Otter Tail Real Estate. NorthstarMLS as distributed by MLS GRID
- $259,9003 bd3 ba2k sqft1850 Deer Valley Rd, Fergus Falls, MN 56537For SaleMLS ID #7142170, Mary Pettit, Trilogy Real Estate. NorthstarMLS as distributed by MLS GRID
- $499,0004 bd3 ba2.4k sqft26760 Riverside Dr, Fergus Falls, MN 56537For SaleMLS ID #7068597, Ryan Hanson, Keller Williams Realty Professionals. NorthstarMLS as distributed by MLS GRID
- $519,9004 bd3 ba2.5k sqft33003 County Highway 27, Erhard, MN 56534For SaleMLS ID #7013890, Timothy Moore, Century 21 Atwood. NorthstarMLS as distributed by MLS GRID
- $465,0002 bd2 ba1.6k sqft740 Oak Trl, Fergus Falls, MN 56537For SaleMLS ID #7141359, Leslie Prischmann Flugstad, Century 21 Atwood. NorthstarMLS as distributed by MLS GRID
- $440,0003 bd2 ba2.6k sqft33963 300th Ave, Dent, MN 56528For SaleMLS ID #7076927, Kelly Mullaney, Park Co., REALTORS®. NorthstarMLS as distributed by MLS GRID
- $325,0002 bd1 ba998 sqft28640 226th St, Underwood, MN 56586For SaleMLS ID #7143839, Ryan Hanson, Keller Williams Realty Professionals. NorthstarMLS as distributed by MLS GRID
- $499,9004 bd2 ba2.1k sqft34602 250th Ave, Erhard, MN 56534For SaleMLS ID #7085369, Katherine Kiernan, Aspire Realty. NorthstarMLS as distributed by MLS GRID
- $364,9003 bd2 ba1.6k sqft1437 Campus Dr, Fergus Falls, MN 56537For SaleMLS ID #7134560, Ryan Hanson, Keller Williams Realty Professionals. NorthstarMLS as distributed by MLS GRID
- $210,0003 bd2 ba1.8k sqft908 W Linden St, Fergus Falls, MN 56537For SaleMLS ID #7153479, Michelle Pearson, eXp Realty. NorthstarMLS as distributed by MLS GRID
