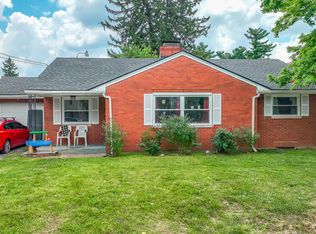
Welcome home to this 3-bedroom, 2-bath ranch offering comfortable one-level living with the added potential of a full unfinished walk-up basement. The spacious layout features an inviting living area, functional kitchen, and generously sized bedrooms. The unfinished basement provides endless possibilities for additional living space, a workshop, home gym, or extra storage. Conveniently located just minutes from shopping, dining, schools, Eastern Kentucky University, and I-75, this home offers the perfect blend of comfort, convenience, and opportunity. Don't miss your chance to make this Richmond gem your own!
Contingent
$208,000
403 Wallace Ct, Richmond, KY 40475
3beds
1,553sqft
:
Get pre-qualified$1,387/mo
Single Family Residence
Built in ----
6,965 Square Feet Lot
$208,400 Zestimate®
$134/sqft
$-- HOA
What's special
Functional kitchenSpacious layoutComfortable one-level livingGenerously sized bedrooms
- 14 days |
- 1,137 |
- 119 |
Zillow last checked:
Listing updated:
Listed by:
Jordan Price 704-975-9069,
National Real Estate,
Patrick Pearson 443-684-0958,
National Real Estate
Source: Imagine MLS,MLS#: 26017596
Facts & features
Interior
Bedrooms & bathrooms
- Bedrooms: 3
- Bathrooms: 2
- Full bathrooms: 2
Primary bedroom
- Level: First
Bedroom 1
- Level: First
Bedroom 3
- Level: First
Bathroom 1
- Level: First
Bathroom 2
- Level: First
Bathroom 2
- Level: First
Dining room
- Level: First
Foyer
- Level: First
Kitchen
- Level: First
Living room
- Level: First
Heating
- Forced Air, Natural Gas
Cooling
- Electric
Appliances
- Included: Dishwasher, Microwave, Refrigerator, Range
- Laundry: Electric Dryer Hookup, Gas Dryer Hookup, Washer Hookup
Features
- Entrance Foyer, Ceiling Fan(s)
- Flooring: Carpet, Hardwood, Vinyl
- Basement: Unfinished,Walk-Up Access
- Number of fireplaces: 1
- Fireplace features: Living Room
Interior area
- Total structure area: 1,553
- Total interior livable area: 1,553 sqft
- Finished area above ground: 1,553
- Finished area below ground: 0
Property
Parking
- Total spaces: 1
- Parking features: Attached Carport, Off Street
- Carport spaces: 1
Features
- Levels: One
Lot
- Size: 6,965 Square Feet
- Features: Many Trees
Details
- Parcel number: R00500120008
Construction
Type & style
- Home type: SingleFamily
- Property subtype: Single Family Residence
Materials
- Brick Veneer, Vinyl Siding
- Foundation: Block
- Roof: Shingle
Utilities & green energy
- Sewer: Public Sewer
- Water: Public
- Utilities for property: Electricity Connected, Natural Gas Connected
Community & HOA
Community
- Subdivision: Downtown
HOA
- Has HOA: No
Location
- Region: Richmond
Financial & listing details
- Price per square foot: $134/sqft
- Tax assessed value: $154,200
- Annual tax amount: $1,477
- Date on market: 7/11/2026
Estimated market value
$208,400
$198,000 - $219,000
$1,524/mo
Price history
| Date | Event | Price |
|---|---|---|
| 7/12/2026 | Contingent | $208,000$134/sqft |
Source:  Imagine MLS #26017596 Report a problem Imagine MLS #26017596 Report a problem | ||
| 7/11/2026 | Listed for sale | $208,000+34.9%$134/sqft |
Source: Imagine MLS #26017596 Report a problem | ||
| 10/9/2020 | Sold | $154,200+2.9%$99/sqft |
Source: Imagine MLS #20017615 Report a problem | ||
| 8/31/2020 | Pending sale | $149,900$97/sqft |
Source: Ensor Real Estate LLC #20017615 Report a problem | ||
| 8/29/2020 | Listed for sale | $149,900+3.4%$97/sqft |
Source: Ensor Real Estate LLC #20017615 Report a problem | ||
| 11/4/2018 | Listing removed | $145,000$93/sqft |
Source: CENTURY 21 Advantage Realty, A Robinson Company #1816135 Report a problem | ||
| 9/24/2018 | Price change | $145,000-1.7%$93/sqft |
Source: CENTURY 21 Advantage Realty, A Robinson Company #1816135 Report a problem | ||
| 7/27/2018 | Listed for sale | $147,500$95/sqft |
Source: CENTURY 21 Advantage Realty, A Robinson Company #1816135 Report a problem | ||
| 7/21/2018 | Pending sale | $147,500$95/sqft |
Source: CENTURY 21 Advantage Realty, A Robinson Company #1816135 Report a problem | ||
| 7/16/2018 | Listed for sale | $147,500+68.6%$95/sqft |
Source: CENTURY 21 Advantage, A Robins #1816135 Report a problem | ||
| 6/10/1996 | Sold | $87,500$56/sqft |
Source: Agent Provided Report a problem | ||
Public tax history
| Year | Property taxes | Tax assessment |
|---|---|---|
| 2024 | $1,477 -1.2% | $154,200 |
| 2023 | $1,496 -0.3% | $154,200 |
| 2022 | $1,500 -1.8% | $154,200 |
| 2021 | $1,528 +201.3% | $154,200 +76.2% |
| 2018 | $507 +1.1% | $87,500 |
| 2017 | $502 -0.6% | $87,500 |
| 2016 | $505 +0.4% | $87,500 +72.9% |
| 2015 | $502 -1.9% | $50,600 -42.2% |
| 2014 | $512 | $87,500 |
| 2012 | $512 -0.2% | $87,500 |
| 2011 | $513 +5.3% | $87,500 |
| 2009 | $487 | $87,500 |
Find assessor info on the county website
Monthly payment
Est. payment
Payment breakdown
Explore the cost of this home by adjusting the details. Changes won't be saved.Climate risks
Neighborhood: 40475
Nearby schools
GreatSchools rating
- 6/10Kit Carson Elementary SchoolGrades: 1-5Distance: 0.4 mi
- 8/10Madison Middle SchoolGrades: 6-8Distance: 0.8 mi
- 7/10Madison Central High SchoolGrades: 9-12Distance: 0.9 mi
Schools provided by the listing agent
- Elementary: Kit Carson
- Middle: Madison Central
- High: Madison Central
Source: Imagine MLS. This data may not be complete. We recommend contacting the local school district to confirm school assignments for this home.
- $245,800-- bd-- ba1.7k sqft405 Wallace Ct, Richmond, KY 40475Off Market
- $210,0003 bd2 ba1.7k sqft325 Wallace Ct, Richmond, KY 40475Sold

- $175,0003 bd1 ba1.8k sqft329 Wallace Ct, Richmond, KY 40475Off Market
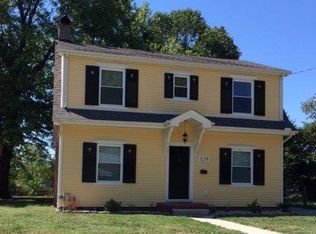
- $323,2003 bd2 ba2.2k sqft313 Wallace Ct, Richmond, KY 40475Off Market
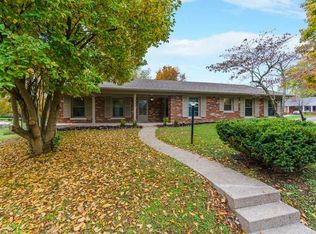
- $235,4003 bd2 ba1.6k sqft407 Wallace Ct, Richmond, KY 40475Off Market
- $274,700-- bd-- ba1.5k sqft404 Wallace Ct, Richmond, KY 40475Off Market
- $---- bd-- ba-- sqft312 Wallace Ct, Richmond, KY 40475Off Market
- $242,7006 bd2 ba1.6k sqft310 Wallace Ct #312, Richmond, KY 40475Off Market
A local agent can set up tours, give advice and negotiate with sellers.
A local lender can help you make sure your offer is ready when you are.
Similar homes
- $245,0003 bd2 ba2k sqft222 Martin Dr, Richmond, KY 40475For Sale
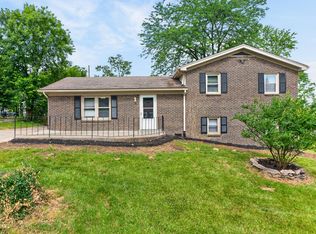
 MLS ID #26013967, Monica Marcum, Century 21 Pinnacle. Imagine MLS
 - $279,5003 bd3 ba1.7k sqft101 Lynwood Dr, Richmond, KY 40475For Sale
 MLS ID #26012527, Stephanie L Anglin, Century 21 Pinnacle. Imagine MLS
 - $199,0003 bd1 ba1.3k sqft107 Elaine Ave, Richmond, KY 40475For Sale
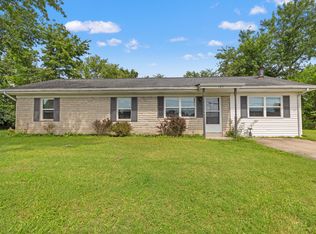 MLS ID #26009531, Austin Roberts, Berkshire Hathaway HomeServices Foster Realtors. Imagine MLS
 - $243,5003 bd1 ba1.2k sqft524 Baker Ct, Richmond, KY 40475For Sale
 MLS ID #26016491, Susan Agee, Century 21 Pinnacle. Imagine MLS
 - $152,0003 bd2 ba1.2k sqft518 Moberly Ave, Richmond, KY 40475For SaleMLS ID #26012205, Zova M Rothchild, Keller Williams Legacy Group. Imagine MLS
- $274,9003 bd2 ba1.2k sqft479 Southern Cross Dr, Richmond, KY 40475For SaleMLS ID #26019504, Jacob Grant, The Real Estate Co.. Imagine MLS
- $238,5003 bd2 ba1.6k sqft1055 Judah Bear Blvd, Richmond, KY 40475For SaleMLS ID #26014397, Robin S Jones, Keller Williams Legacy Group. Imagine MLS
- $305,0003 bd2 ba1.6k sqft361 Bowerwood Dr, Richmond, KY 40475For SaleMLS ID #26017623, Jennifer Vickers, Keller Williams Legacy Group. Imagine MLS
- $224,9952 bd1 ba1.1k sqft3501 Berea Rd, Berea, KY 40475For SaleMLS ID #26015849, Tammy Hill, Keller Williams Legacy Group. Imagine MLS
- $275,0003 bd1 ba1.1k sqft106 Leimaur Dr, Richmond, KY 40475For SaleMLS ID #26015877, Alvin Whitaker, RE/MAX Elite Realty. Imagine MLS
- $250,0003 bd1 ba1.8k sqft3341 Irvine Rd, Richmond, KY 40475For SaleMLS ID #26014591, Kristy Lawrence, Zen Door Real Estate, Inc. Imagine MLS
- $238,9003 bd2 ba1.4k sqft4016 Berea Rd, Richmond, KY 40475For SaleMLS ID #25508559, Kimberly A Dillon, RE/MAX Elite Realty. Imagine MLS
- $155,0003 bd1 ba1k sqft627 Wagonwheel Rd, Richmond, KY 40475For SaleMLS ID #26010825, Austin Roberts, Berkshire Hathaway HomeServices Foster Realtors. Imagine MLS
- $292,0003 bd2 ba1.5k sqft543 Southern Cross Dr, Richmond, KY 40475For SaleMLS ID #26017362, Ashley Peercy, Keller Williams Legacy Group. Imagine MLS
- $294,9003 bd3 ba1.8k sqft114 Jack Marie Dr, Richmond, KY 40475For SaleMLS ID #26007912, Rola Lawand Duran, FC Tucker Bluegrass. Imagine MLS
- $289,9003 bd1 ba1.2k sqft803 Boone Trail Rd, Richmond, KY 40475For SaleMLS ID #26010216, Gerald Salyer, Premier Property Consultants. Imagine MLS
- $280,0003 bd2 ba1.7k sqft102 Rebecca Dr, Richmond, KY 40475For SaleMLS ID #26016967, Libby VanMeter, Marshall Lane Real Estate - Lexington. Imagine MLS
- $145,0003 bd2 ba1k sqft2640 Tates Creek Rd, Richmond, KY 40475For SaleMLS ID #26010849, Austin Roberts, Berkshire Hathaway HomeServices Foster Realtors. Imagine MLS
- $250,0003 bd2 ba1.3k sqft2641 Tates Creek Rd, Richmond, KY 40475For SaleMLS ID #26012018, Austin Roberts, Berkshire Hathaway HomeServices Foster Realtors. Imagine MLS
- $310,9903 bd3 ba1.9k sqft617 Fairfax Ln, Richmond, KY 40475For SaleMLS ID #26011067, Tina D French, The Real Estate Co.. Imagine MLS
