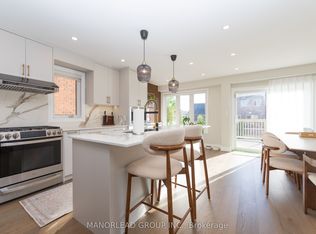
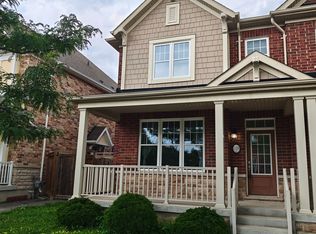
This beautifully renovated, move-in-ready home is ideally located in the highly sought-after Cornell community. This immaculate, sun-filled, and spacious freehold townhome features a 3-bedroom plus den layout, making it the perfect sanctuary for growing families. The fully renovated, modern, open-concept main floor features a sleek kitchen with brand-new cabinetry, quartz countertops and a deep sink. The main level is complemented by smooth ceilings, new pot lights, engineered hardwood flooring, and a powder room with updated tiles, a fresh vanity and a modern faucet. *****The second floor offers a primary bedroom with an open-concept den. The primary ensuite bathroom has been upgraded with a new vanity, vanity mirror, lights and a black faucet with matching towel accessories. The second and third bedrooms both feature large closets and shared access to a full 4-piece bathroom, which is complete with a new vanity, lighting, and a black faucet. Freshly painted throughout, the unfinished basement presents a blank canvas with endless potential to customize your dream recreation space. *****Located directly across from a park and St. Joseph Catholic Elementary School, the home is also within walking distance of Black Walnut Public School and Bill Hogarth Secondary School. Enjoy close proximity to Cornell Community Centre, Markham Stouffville Hospital, and Markville Shopping Mall.
For sale
C$898,000
403 Whites Hill Ave, Markham, ON L6B 0J5
3beds
3baths
Townhouse
Built in ----
1,541 Square Feet Lot
$-- Zestimate®
C$--/sqft
C$-- HOA
What's special
Beautifully renovatedQuartz countertopsDeep sinkSmooth ceilingsNew pot lightsEngineered hardwood flooringFreshly painted throughout
- 2 days
- 1
- 0
Zillow last checked:
Listing updated:
Listed by:
HOMELIFE LANDMARK REALTY INC.
Source: TRREB,MLS®#: N13739484 Originating MLS®#: Toronto Regional Real Estate Board
Originating MLS®#: Toronto Regional Real Estate BoardFacts & features
Interior
Bedrooms & bathrooms
- Bedrooms: 3
- Bathrooms: 3
Primary bedroom
- Level: Second
- Dimensions: 4.14 x 3.96
Bedroom 2
- Level: Third
- Dimensions: 4.95 x 3.5
Bedroom 3
- Level: Third
- Dimensions: 3.48 x 2.67
Breakfast
- Level: Main
- Dimensions: 3.35 x 2.2
Den
- Level: Second
- Dimensions: 2.74 x 2.1
Dining room
- Level: Main
- Dimensions: 6.17 x 2.74
Kitchen
- Level: Main
- Dimensions: 2.92 x 2.2
Living room
- Level: Main
- Dimensions: 6.17 x 2.74
Heating
- Forced Air, Gas
Cooling
- Central Air
Features
- Flooring: Carpet Free
- Basement: Unfinished
- Has fireplace: No
Interior area
- Living area range: 1500-2000 null
Video & virtual tour
Property
Parking
- Total spaces: 2
- Parking features: Garage Door Opener
- Has garage: Yes
Features
- Stories: 3
- Pool features: None
Lot
- Size: 1,541 Square Feet
Details
- Parcel number: 030644427
Construction
Type & style
- Home type: Townhouse
- Property subtype: Townhouse
Materials
- Brick
- Foundation: Concrete
- Roof: Asphalt Shingle
Utilities & green energy
- Sewer: Sewer
Community & HOA
Location
- Region: Markham
Financial & listing details
- Annual tax amount: C$4,019
- Date on market: 9/3/2026
Price history
Price history is unavailable.
Public tax history
Tax history is unavailable.
Climate risks
Neighborhood: Cornell
Nearby schools
GreatSchools rating
No schools nearby
We couldn't find any schools near this home.

Similar homes
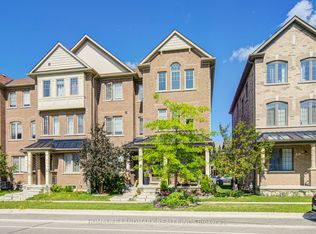
- C$899,0003 bd4 ba-- sqft97 Cornell Centre Blvd, Markham, ON L6B 1N1For Sale
 MLS ID #N13743098, HOMELIFE LANDMARK REALTY INC.. TRREB
 - C$888,0004 bd4 ba-- sqft7 Rock Garden St, Markham, ON L6B 0J6For Sale
 MLS ID #N13727752, ROYAL LEPAGE SIGNATURE REALTY. TRREB
 - C$899,0004 bd4 ba-- sqft119 Cornell Rouge Blvd, Markham, ON L6B 1R1For Sale
 MLS ID #N13728018, RE/MAX REALTRON REALTY INC.. TRREB
 - C$899,0004 bd4 ba-- sqft51 Yale Ln, Markham, ON L6B 1G8For Sale
 MLS ID #N13739924, CENTURY 21 LEADING EDGE REALTY INC.. TRREB
