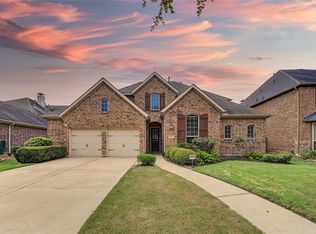
Military duty calls, a masterpiece with over $45k upgrades jaw-dropping curb appeal, beautiful front yard, charming covered porch in Riverstone on a cul-de-sac with no back neighbors. Grand entrance into breathtaking foyer featuring a study with French doors, formal dining room, guest bedroom, soaring ceilings, and rich wood flooring. Cozy up by the grand living room fireplace or retreat to the lavish primary suite, with a private sitting area and elegant bay windows, double vanities, frameless walk-in shower, and tub. Plenty of natural light, a kitchen with oversized granite island and countertops, stainless steel appliances, walk-in pantry, casual dining room with a bay. Upstairs is a kid’s paradise with a massive game room and media room, in addition to three bedrooms. Brand new carpet and paint throughout. Large, screened back porch, perfect for entertaining, pre-wired, and ready for future pool. Whole Home Water Softener has already been installed.
For sale
$714,999
4030 Brookfield Run Ln, Sugar Land, TX 77479
5beds
4,277sqft
Single Family Residence
Built in 2015
9,430 Square Feet Lot
$694,200 Zestimate®
$167/sqft
$93/mo HOA
What's special
Private sitting areaRich wood flooringFormal dining roomStainless steel appliancesElegant bay windowsPlenty of natural lightFrameless walk-in shower
- 12 days
- 382
- 16
Likely to sell faster than
Zillow last checked:
Listing updated:
Listed by:
Rodney Campbell TREC #0613021 713-245-9416,
Stewart & Campbell Real Estate
Source: HAR,MLS#: 28416810
Facts & features
Interior
Bedrooms & bathrooms
- Bedrooms: 5
- Bathrooms: 4
- Full bathrooms: 3
- 1/2 bathrooms: 1
Primary bedroom
- Level: First
- Area: 160
- Dimensions: 16x10
Bedroom
- Level: Second
- Area: 156
- Dimensions: 12x13
Bedroom
- Level: Second
- Area: 144
- Dimensions: 12x12
Bedroom
- Level: Second
- Area: 144
- Dimensions: 12x12
Bedroom
- Level: First
- Area: 110
- Dimensions: 10x11
Dining room
- Level: First
- Area: 132
- Dimensions: 11x12
Kitchen
- Level: First
- Area: 169
- Dimensions: 13x13
Living room
- Level: First
- Area: 345
- Dimensions: 15x23
Heating
- Electric
Cooling
- Electric
Appliances
- Included: Disposal, Dryer, Refrigerator, Washer, Water Softener, Electric Oven, Microwave, Gas Cooktop, Dishwasher
- Laundry: Electric Dryer Hookup, Washer Hookup
Features
- Formal Entry/Foyer, High Ceilings, Wired for Sound, Primary Bed - 1st Floor
- Flooring: Carpet, Tile, Wood
- Number of fireplaces: 1
- Fireplace features: Gas
Interior area
- Total structure area: 4,277
- Total interior livable area: 4,277 sqft
Property
Parking
- Total spaces: 2
- Parking features: Attached, Garage Door Opener
- Attached garage spaces: 2
Features
- Stories: 2
- Patio & porch: Covered, Porch, Screened
- Exterior features: Sprinkler System
- Fencing: Back Yard
Lot
- Size: 9,430 Square Feet
- Features: Cul-De-Sac, Greenbelt, 0 Up To 1/4 Acre
Details
- Parcel number: 6471010010250907
Construction
Type & style
- Home type: SingleFamily
- Architectural style: Traditional
- Property subtype: Single Family Residence
Materials
- Brick, Stone
- Foundation: Slab
- Roof: Composition
Condition
- New construction: No
- Year built: 2015
Utilities & green energy
- Sewer: Public Sewer
- Water: Public, Water District
Community & HOA
Community
- Subdivision: Riverstone North Sec 1
HOA
- Has HOA: Yes
- Amenities included: Clubhouse
- HOA fee: $1,110 annually
Location
- Region: Sugar Land
Financial & listing details
- Price per square foot: $167/sqft
- Tax assessed value: $705,035
- Annual tax amount: $13,583
- Date on market: 11/7/2026
- Listing terms: Conventional,Texas Veterans Land Board,VA Loan
Estimated market value
$694,200
$659,000 - $729,000
$4,298/mo
Price history
| Date | Event | Price |
|---|---|---|
| 11/19/2026 | Listed for rent | $4,200+16.7%$1/sqft |
Source:  HAR #11439027 Report a problem | ||
| 11/7/2026 | Listed for sale | $714,999-1.4%$167/sqft |
Source:  HAR #28416810 Report a problem | ||
| 5/14/2026 | Listing removed | $725,000$170/sqft |
Source: HAR #23176665 Report a problem | ||
| 5/12/2026 | Listing removed | $3,600$1/sqft |
Source: HAR #32491906 Report a problem | ||
| 4/29/2026 | Listed for rent | $3,600$1/sqft |
Source: HAR #32491906 Report a problem | ||
| 3/25/2026 | Listed for sale | $725,000+34.3%$170/sqft |
Source: HAR #23176665 Report a problem | ||
| 3/19/2021 | Listing removed | -- |
Source:  RE/MAX International Report a problem | ||
| 2/10/2021 | Pending sale | $540,000$126/sqft |
Source: HAR #26359990 Report a problem | ||
| 2/5/2021 | Listed for sale | $540,000$126/sqft |
Source: HAR #26359990 Report a problem | ||
Public tax history
| Year | Property taxes | Tax assessment |
|---|---|---|
| 2025 | -- | $705,035 +5.3% |
| 2024 | -- | $669,365 -2.2% |
| 2023 | -- | $684,591 +9.8% |
| 2022 | -- | $623,560 +33.9% |
| 2021 | $1,903 -78.6% | $465,630 +3.3% |
| 2020 | $8,900 +30.2% | $450,850 +3.2% |
| 2019 | $6,838 -3.6% | $436,820 -0.5% |
| 2018 | $7,092 -52.9% | $438,860 -8.8% |
| 2017 | $15,061 | $480,990 +3.6% |
| 2016 | $15,061 +2616.8% | $464,280 +1429.2% |
| 2015 | $554 | $30,360 |
Find assessor info on the county website
Monthly payment
Est. payment
Payment breakdown
Explore the cost of this home by adjusting the details. Changes won't be saved.Climate risks
Neighborhood: Riverstone North
Nearby schools
Schools provided by the listing agent
- Elementary: Settlers Way Elementary School
- Middle: First Colony Middle School
- High: Elkins High School
Source: HAR. This data may not be complete. We recommend contacting the local school district to confirm school assignments for this home.
- $683,6005 bd4 ba3.9k sqft4034 Brookfield Run Ln, Sugar Land, TX 77479Off Market
- $608,4004 bd3 ba3.2k sqft4038 Brookfield Run Ln, Sugar Land, TX 77479Off Market
- $615,6004 bd3 ba3k sqft4022 Brookfield Run Ln, Sugar Land, TX 77479Off Market
- $778,1005 bd4 ba4.2k sqft4102 Brookfield Run Ln, Sugar Land, TX 77479Off Market
Similar homes
- $689,0005 bd4 ba3.6k sqft1822 Lakebend Dr, Sugar Land, TX 77478For Sale
 MLS ID #7244567, Karim Tahri, K & T Realty Group, Inc. HAR
- $699,9984 bd4 ba3.8k sqft4927 Blackwater Ln, Sugar Land, TX 77479For Sale
 MLS ID #5869828, Lili Yan, HomeSmart. HAR
- $854,0004 bd4 ba3.9k sqft5411 Bellingen River Ln, Sugar Land, TX 77479For Sale
 MLS ID #31194719, Daisy Fernandes, REALM Real Estate Professionals - Sugar Land. HAR
- $685,0006 bd5 ba4.1k sqft4226 Pebble Heights Ln, Sugar Land, TX 77479For Sale
 MLS ID #13023228, Lina Chou, RE/MAX Fine Properties. HAR
