Rare two bedrooms down and high ceilings and a pool! Located in an elegant, gated master-planned community and zoned to top-rated Fort Bend ISD schools, this beautifully upgraded home blends comfort, style, and efficiency. The chef’s kitchen features granite countertops, a walk-in pantry, and plenty cabinet space, all open to a two-story family room with fireplace. Unique ceiling designs, plantation shutters, and stylish wall niches add charm. Upstairs offers a gameroom, media room, and a dedicated office with French doors. The first-floor primary suite provides privacy, while a second downstairs bedroom has its own en-suite bath! Backyard is private with an in-ground pool and no back neighbors. Major updates in the last 5 years include a new roof, AC, appliances, paint, and more. A water softener and other energy-saving features add efficiency. Never flooded and close to everything—this home truly has it all! Community offers rec centers, trails, parks, tennis, and a fitness center.
For sale
Price cut: $10K (5/19)
$839,000
5011 Anthony Springs Ln, Sugar Land, TX 77479
4beds
3,510sqft
:
Get pre-qualified$6,145/mo
Single Family Residence
Built in 2015
7,278 Square Feet Lot
$808,100 Zestimate®
$239/sqft
$167/mo HOA
What's special
- 68 days |
- 196 |
- 6 |
Zillow last checked:
Listing updated:
Listed by:
Sean Namli TREC #0687139 346-262-8677,
Dr. Sean Realty, LLC,
Diane Ward TREC #0743186 713-999-4663,
Dr. Sean Realty, LLC
Source: HAR,MLS#: 50097228
Facts & features
Interior
Bedrooms & bathrooms
- Bedrooms: 4
- Bathrooms: 4
- Full bathrooms: 3
- 1/2 bathrooms: 1
Rooms
- Room types: Family Room, Media Room, Utility Room
Primary bathroom
- Features: Half Bath, Primary Bath: Double Sinks, Primary Bath: Separate Shower, Primary Bath: Soaking Tub, Vanity Area
Kitchen
- Features: Breakfast Bar, Kitchen Island, Kitchen open to Family Room, Walk-in Pantry
Heating
- Natural Gas
Cooling
- Attic Fan, Ceiling Fan(s), Electric
Appliances
- Included: ENERGY STAR Qualified Appliances, Disposal, Dryer, Refrigerator, Washer, Microwave, Dishwasher
Features
- Central Vacuum, Crown Molding, Formal Entry/Foyer, High Ceilings, Wired for Sound, 2 Bedrooms Down, En-Suite Bath, Primary Bed - 1st Floor, Sitting Area, Split Plan, Walk-In Closet(s)
- Flooring: Wood
- Doors: Insulated Doors
- Windows: Insulated/Low-E windows, Window Coverings
- Number of fireplaces: 1
- Fireplace features: Gas Log
Interior area
- Total structure area: 3,510
- Total interior livable area: 3,510 sqft
Property
Parking
- Total spaces: 2
- Parking features: Attached
- Attached garage spaces: 2
Features
- Stories: 2
- Patio & porch: Covered, Patio/Deck, Porch
- Exterior features: Side Yard, Sprinkler System
- Has private pool: Yes
- Pool features: In Ground
- Has spa: Yes
- Spa features: Spa/Hot Tub, Private
- Fencing: Back Yard
Lot
- Size: 7,278 Square Feet
- Features: Subdivided, 0 Up To 1/4 Acre
Details
- Parcel number: 1286080010160907
Construction
Type & style
- Home type: SingleFamily
- Architectural style: Traditional
- Property subtype: Single Family Residence
Materials
- Batts Insulation, Brick, Cement Siding, Unknown
- Foundation: Slab
- Roof: Composition
Condition
- New construction: No
- Year built: 2015
Utilities & green energy
- Sewer: Public Sewer
- Water: Public
Green energy
- Energy efficient items: Thermostat, Lighting, HVAC, HVAC>13 SEER
Community & HOA
Community
- Subdivision: Avalon At Riverstone Sec 8
HOA
- Has HOA: Yes
- Amenities included: Tennis Court(s)
- HOA fee: $2,000 annually
Location
- Region: Sugar Land
Financial & listing details
- Price per square foot: $239/sqft
- Tax assessed value: $820,832
- Annual tax amount: $12,586
- Date on market: 5/19/2026
Estimated market value
$808,100
$768,000 - $849,000
$4,266/mo
Price history
| Date | Event | Price |
|---|---|---|
| 5/19/2026 | Price change | $839,000-1.2%$239/sqft |
Source:  HAR #50097228 Report a problem HAR #50097228 Report a problem | ||
| 1/8/2026 | Listed for sale | $849,000-3.1%$242/sqft |
Source: HAR #95749734 Report a problem | ||
| 12/9/2025 | Listing removed | $876,000$250/sqft |
Source: HAR #50767912 Report a problem | ||
| 8/28/2025 | Price change | $876,000-1.4%$250/sqft |
Source: HAR #50767912 Report a problem | ||
| 7/25/2025 | Price change | $888,000-2.1%$253/sqft |
Source: HAR #45283981 Report a problem | ||
| 7/8/2025 | Listed for sale | $907,000+9.3%$258/sqft |
Source: HAR #45283981 Report a problem | ||
| 5/23/2024 | Sold | -- |
Source: Agent Provided Report a problem | ||
| 4/26/2024 | Pending sale | $829,900$236/sqft |
Source: HAR #94381420 Report a problem | ||
| 3/4/2024 | Price change | $829,900-2.2%$236/sqft |
Source: HAR #94381420 Report a problem | ||
| 2/2/2024 | Listed for sale | $848,800$242/sqft |
Source: HAR #94381420 Report a problem | ||
Public tax history
| Year | Property taxes | Tax assessment |
|---|---|---|
| 2025 | $14,150 +111.3% | $820,832 +26.1% |
| 2024 | $6,696 +0.9% | $650,823 +10% |
| 2023 | $6,633 -24.1% | $591,657 +10% |
| 2022 | $8,735 +10.4% | $537,870 +19.1% |
| 2021 | $7,913 -3.6% | $451,660 -0.2% |
| 2020 | $8,205 +32.8% | $452,620 +4.6% |
| 2019 | $6,180 -3.8% | $432,510 -0.5% |
| 2018 | $6,426 -49% | $434,720 -5.3% |
| 2017 | $12,593 | $458,830 +5.4% |
| 2016 | $12,593 +1691.3% | $435,520 +1031.2% |
| 2015 | $703 | $38,500 |
Find assessor info on the county website
Monthly payment
Est. payment
Payment breakdown
Explore the cost of this home by adjusting the details. Changes won't be saved.Climate risks
Neighborhood: Riverstone
Nearby schools
GreatSchools rating
- 10/10Anne McCormick Sullivan Elementary SchoolGrades: PK-5Distance: 1.4 mi
- 10/10Fort Settlement Middle SchoolGrades: 6-8Distance: 1.1 mi
- 7/10Lawrence E Elkins High SchoolGrades: 9-12Distance: 3.4 mi
Schools provided by the listing agent
- Elementary: Commonwealth Elementary School
- Middle: Fort Settlement Middle School
- High: Elkins High School
Source: HAR. This data may not be complete. We recommend contacting the local school district to confirm school assignments for this home.
- $588,9003 bd3 ba2.5k sqft5007 Anthony Springs Ln, Sugar Land, TX 77479Off Market

- $601,9003 bd4 ba2.5k sqft5007 Anthony Springs Ln #0, Sugar Land, TX 77479Off Market
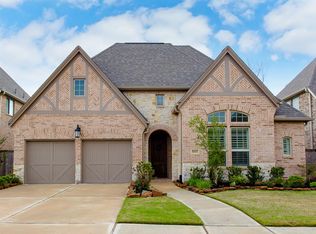
- $616,5003 bd3 ba2.4k sqft5015 Anthony Springs Ln, Sugar Land, TX 77479Off Market
- $733,4004 bd5 ba3.5k sqft5003 Anthony Springs Ln, Sugar Land, TX 77479Off Market

- $--4 bd5 ba3.4k sqft5019 Anthony Springs Ln, Sugar Land, TX 77479Sold
- $694,8004 bd5 ba3.2k sqft4931 Anthony Springs Ln, Sugar Land, TX 77479Off Market
- $688,0004 bd4 ba3.6k sqft5006 Anthony Springs Ln, Sugar Land, TX 77479Off Market
- $233,630-- bd-- ba-- sqft5006 Anthony Springs Ln, Sugar Land, TX 77479Off Market
A local agent can set up tours, give advice and negotiate with sellers.
A local lender can help you make sure your offer is ready when you are.
Similar homes
- $865,0004 bd4 ba3.9k sqft6015 Turner Shadow Ln, Sugar Land, TX 77479For Sale
 MLS ID #24939328, Sammy Younis, RE/MAX Southwest. HAR
 - $855,8884 bd4 ba4.1k sqft1619 Caledonia Trl, Sugar Land, TX 77479For Sale
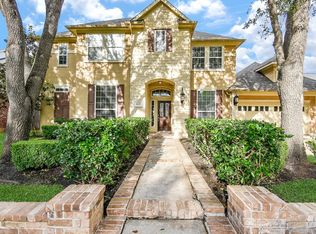 MLS ID #92575909, Sapana Patel, Keller Williams Realty Southwest. HAR
 - $833,8884 bd4 ba3.9k sqft7606 Westmoreland Dr, Sugar Land, TX 77479For Sale
 MLS ID #41032279, Sapana Patel, Keller Williams Realty Southwest. HAR
 - $799,0005 bd5 ba4.2k sqft4130 Clover Ridge Ln, Sugar Land, TX 77479For Sale
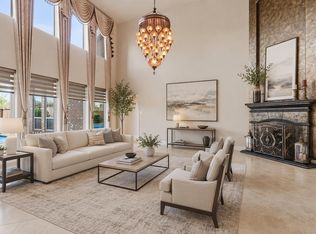 MLS ID #51174491, Tara Flores, Keller Williams Realty Southwest. HAR
 - $875,0004 bd4 ba4.1k sqft410 McAllister Ave, Sugar Land, TX 77479For SaleMLS ID #20827923, Sammy Younis, RE/MAX Southwest. HAR
- $584,5004 bd4 ba3.6k sqft2202 Summer Wind Dr, Sugar Land, TX 77479For SaleMLS ID #74121240, Audra O'Neal, ONTX Realty Partners. HAR
- $865,0005 bd4 ba4.6k sqft7710 Stone Arbor Dr, Sugar Land, TX 77479For SaleMLS ID #97342554, Audra O'Neal, ONTX Realty Partners. HAR
- $904,8885 bd5 ba4.4k sqft7415 Dresden Ave, Sugar Land, TX 77479For SaleMLS ID #9251206, Kathy Richardson, Coldwell Banker Realty - Sugar Land. HAR
- $1,198,8005 bd5 ba4.3k sqft6011 Abercombie Ln, Sugar Land, TX 77479For SaleMLS ID #853073, Sammy Younis, RE/MAX Southwest. HAR
- $548,0004 bd4 ba3.5k sqft6718 Sotoria Ln, Sugar Land, TX 77479For SaleMLS ID #62904197, Shannon Gao, REALM Real Estate Professionals - Sugar Land. HAR
- $1,068,8804 bd5 ba4.4k sqft5230 Turning Leaf Ln, Sugar Land, TX 77479For SaleMLS ID #80291856, Sammy Younis, RE/MAX Southwest. HAR
- $1,199,0005 bd6 ba5.1k sqft6139 Logan Creek Ln, Sugar Land, TX 77479For SaleMLS ID #74713798, Sammy Younis, RE/MAX Southwest. HAR
- $749,8885 bd4 ba3.6k sqft6811 Bannon Trl, Sugar Land, TX 77479For SaleMLS ID #67989006, Sapana Patel, Keller Williams Realty Southwest. HAR
- $655,0004 bd4 ba3.9k sqft7123 Morrow Ct, Sugar Land, TX 77479For SaleMLS ID #11602982, Edward Blanchfield, RE/MAX Fine Properties. HAR
- $850,0006 bd5 ba4.4k sqft7603 Lost Pecan Way, Missouri City, TX 77459For SaleMLS ID #96763687, Sara Nguyen, Better Homes and Gardens Real Estate Gary Greene - Sugar Land. HAR
- $899,0004 bd4 ba4.4k sqft8906 Majesty Ln, Richmond, TX 77469For SaleMLS ID #67557318, Cassindra Snyder, Elite Agents. HAR
- $599,9005 bd4 ba3.8k sqft3 Amberstone Dr, Sugar Land, TX 77479For SaleMLS ID #35663461, Chantelle Alexander, C.R.Realty. HAR
- $749,9895 bd5 ba4.8k sqft33 Combwell Gdn, Missouri City, TX 77459For SaleMLS ID #58401667, Linda Riddle, Team Riddle Realty. HAR
- $459,5004 bd3 ba2.8k sqft4119 Candle Cove Ct, Sugar Land, TX 77479For SaleMLS ID #78242733, Glory Crafts, Douglas Elliman Real Estate. HAR
- $1,250,0005 bd5 ba5k sqft2915 Sentry Oak Way, Sugar Land, TX 77479For SaleMLS ID #60451174, Sammy Younis, RE/MAX Southwest. HAR
