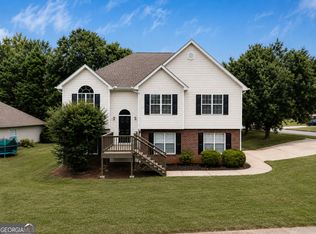
Wow 5 Bedrooms and 3 Full Bathrooms. It features 3 bedrooms and 2 full bathrooms on the upstairs level and 2 bedrooms and 1 full bathroom on the downstairs level. This beautifully remodeled home was done by true craftsmen with every detail considered. Since everything is brand new, all your buyer has to do is sign the contract and move in. Fully remodeled with brand-new features inside and out-Stainless steel appliances and quartz countertops. Beautiful lvp flooring throughout. Black-trimmed interior fixtures . Additionaly a new custom paint job-interior and exterior , and a new roof with a 30 year warranty. It features a private and fenced back yard with a large, rear deck perfect for your summer barbecue. Seller is motivated and offering plenty of concessions for your buyers-just ask .This quiet neighborhood is minutes from local parks, shopping, dining , the perfect balance of peaceful living and vibrant city access. Literally minutes from I75 into downtown Atlanta
Pending
$299,999
4031 Imperial Ln, McDonough, GA 30253
5beds
2,336sqft
Single Family Residence
Built in 1999
0.5 Acres Lot
$-- Zestimate®
$128/sqft
$-- HOA
What's special
Stainless steel appliancesBlack-trimmed interior fixturesQuartz countertopsBeautiful lvp flooring throughout
- 28 days
- 1,801
- 200
Zillow last checked:
Listing updated:
Listed by:
Susan H Ayers 678-344-1600,
Clickit Realty Inc.
Source: GAMLS,MLS#: 10822159
Facts & features
Interior
Bedrooms & bathrooms
- Bedrooms: 5
- Bathrooms: 3
- Full bathrooms: 3
- Main level bathrooms: 1
- Main level bedrooms: 2
Rooms
- Room types: Other
Heating
- Central, Natural Gas
Cooling
- Ceiling Fan(s), Central Air
Appliances
- Included: Other
- Laundry: Other
Features
- Other
- Flooring: Other
- Windows: Double Pane Windows
- Basement: None
- Number of fireplaces: 1
- Fireplace features: Gas Starter
- Common walls with other units/homes: No Common Walls
Interior area
- Total structure area: 2,336
- Total interior livable area: 2,336 sqft
- Finished area above ground: 2,336
- Finished area below ground: 0
Property
Parking
- Total spaces: 2
- Parking features: Attached, Garage
- Has attached garage: Yes
Features
- Levels: Multi/Split
- Exterior features: Other
- Body of water: None
Lot
- Size: 0.5 Acres
- Features: Other
Details
- Parcel number: M06A01144000
Construction
Type & style
- Home type: SingleFamily
- Architectural style: Contemporary
- Property subtype: Single Family Residence
Materials
- Other
- Roof: Composition
Condition
- Updated/Remodeled
- New construction: No
- Year built: 1999
Details
- Warranty included: Yes
Utilities & green energy
- Electric: 220 Volts
- Sewer: Public Sewer
- Water: Public
- Utilities for property: Other
Community & HOA
Community
- Features: None
- Subdivision: huntington ridge
HOA
- Has HOA: No
- Services included: None
Location
- Region: Mcdonough
Financial & listing details
- Price per square foot: $128/sqft
- Tax assessed value: $302,100
- Annual tax amount: $3,484
- Date on market: 8/8/2026
- Cumulative days on market: 28 days
- Listing agreement: Exclusive Right To Sell
Estimated market value
Not available
Estimated sales range
Not available
$2,644/mo
Price history
| Date | Event | Price |
|---|---|---|
| 8/15/2026 | Pending sale | $299,999$128/sqft |
Source:  GAMLS #10822159 Report a problem GAMLS #10822159 Report a problem | ||
| 8/8/2026 | Listed for sale | $299,999+62.2%$128/sqft |
Source:  FMLS GA #7818375 Report a problem FMLS GA #7818375 Report a problem | ||
| 7/9/2026 | Sold | $185,000+48.1%$79/sqft |
Source: Public Record Report a problem | ||
| 5/25/2000 | Sold | $124,900$53/sqft |
Source: Public Record Report a problem | ||
Public tax history
| Year | Property taxes | Tax assessment |
|---|---|---|
| 2025 | $3,484 +6% | $120,840 +9.1% |
| 2024 | $3,286 +21.5% | $110,760 +2.3% |
| 2023 | $2,705 -2.5% | $108,240 +22.1% |
| 2022 | $2,774 +22.5% | $88,680 +30.6% |
| 2021 | $2,265 +6.1% | $67,880 +8.4% |
| 2020 | $2,134 +5.1% | $62,640 +9.3% |
| 2019 | $2,030 +9.7% | $57,320 +12.1% |
| 2018 | $1,851 +12.9% | $51,120 +13.5% |
| 2016 | $1,639 +0.7% | $45,040 +8.5% |
| 2015 | $1,628 +6% | $41,520 +13.9% |
| 2014 | $1,535 | $36,440 |
| 2013 | -- | -- |
| 2012 | -- | -- |
| 2011 | -- | -- |
| 2010 | -- | -- |
| 2009 | -- | -- |
| 2008 | $1,590 -1.8% | -- |
| 2007 | $1,620 +8.6% | $56,360 +4.8% |
| 2005 | $1,491 | $53,760 |
| 2004 | $1,491 +13.7% | $53,760 +8.6% |
| 2003 | $1,312 +10.2% | $49,480 +4.5% |
| 2002 | $1,190 -4% | $47,360 +2.2% |
| 2001 | $1,241 -18.5% | $46,360 +5.3% |
| 2000 | $1,522 | $44,040 |
Find assessor info on the county website
Monthly payment
Est. payment
Payment breakdown
Explore the cost of this home by adjusting the details. Changes won't be saved.Climate risks
Neighborhood: 30253
Nearby schools
Schools provided by the listing agent
- Elementary: Walnut Creek
- Middle: Union Grove
- High: Union Grove
Source: GAMLS. This data may not be complete. We recommend contacting the local school district to confirm school assignments for this home.
Similar homes
- $307,5005 bd3 ba1.9k sqft1312 Vine Cir, McDonough, GA 30253Active
 MLS ID #10786918, Garry Cotto, Best Life Realty. GAMLS
 - $304,0003 bd2 ba1.7k sqft421 Bedford Xing, McDonough, GA 30253Active
 MLS ID #10825596, Penny Brown, Orchard Brokerage, LLC. GAMLS
 - $325,0004 bd3 ba2.6k sqft969 Parkside Place Ave, McDonough, GA 30253Active
 MLS ID #10835113, Victoria Jones, Zach Taylor Real Estate. GAMLS
 - $344,9004 bd3 ba2.2k sqft1146 E Shoreview Rd, McDonough, GA 30253Active
 MLS ID #10831065, Robert E Salmons Jr., Entera Realty. GAMLS
 - $269,9994 bd2 ba1.7k sqft142 Summerfield Dr, McDonough, GA 30253ActiveMLS ID #10789021, Lateefa Mosley, Keller Williams Realty Atl. Partners. GAMLS
- $280,0003 bd2 ba1.4k sqft179 Rockport Dr, McDonough, GA 30253ActiveMLS ID #10785881, Mark Spain, Mark Spain Real Estate. GAMLS
- $425,0004 bd3 ba2.6k sqft26 Chad Ct, McDonough, GA 30253ActiveMLS ID #10799524, Stephanie Taylor, Self Property Advisors. GAMLS
- $360,0004 bd3 ba2.4k sqft404 Eaglet Ct, McDonough, GA 30253ActiveMLS ID #10730990, Mark Spain, Mark Spain Real Estate. GAMLS
- $324,9004 bd3 ba2.3k sqft117 Rendition Dr, McDonough, GA 30253ActiveMLS ID #10766279, Melanie L Fields, 20 West Realty. GAMLS
- $359,9005 bd3 ba2.6k sqft917 Ivy Brook Ct, McDonough, GA 30253ActiveMLS ID #10792890, Fransau McDonald, Foundation Partners Realty LLC. GAMLS
- $301,0003 bd2 ba1.8k sqft853 Parkside Place Ave, McDonough, GA 30253ActiveMLS ID #10666115, Jonesy Realty Group, HomeSmart. GAMLS
- $314,9003 bd2 ba2k sqft1020 Shumard Ln, McDonough, GA 30252ActiveMLS ID #10776938, Joshua Murphy, Crye-Leike, Realtors. GAMLS
- $265,0004 bd3 ba1.7k sqft135 Dunwick Ln, McDonough, GA 30253Active Under ContractMLS ID #10804357, Kija Mattox, Coldwell Banker Realty. GAMLS
- $379,9004 bd3 ba2.5k sqft301 Shyre Lake Ln, McDonough, GA 30253ActiveMLS ID #10810839, Robert E Salmons Jr., Entera Realty. GAMLS
- $390,0004 bd3 ba2.8k sqft819 N Bethany Rd, McDonough, GA 30252ActiveMLS ID #10784235, Judith B O'Rear, Coldwell Banker Realty. GAMLS
- $449,0005 bd4 ba3.4k sqft942 Teabiscuit Way, McDonough, GA 30253ActiveMLS ID #10837990, Darnita Boyd, Coldwell Banker Realty. GAMLS
- $319,0004 bd3 ba1.6k sqft116 Duncans Mill Dr, Locust Grove, GA 30248ActiveMLS ID #10794888, Page Brown, RB Realty. GAMLS
- $310,0003 bd3 ba2.3k sqft9217 Altridge Dr, Locust Grove, GA 30248ActiveMLS ID #10730256, Teresa Homan, Mainstay Brokerage. GAMLS
- $288,0004 bd3 ba2.3k sqft1985 Wrights Way, Jonesboro, GA 30236ActiveMLS ID #10820249, Teresa Homan, Mainstay Brokerage. GAMLS
- $314,9003 bd3 ba2k sqft140 Barrington Pkwy, Stockbridge, GA 30281ActiveMLS ID #10815703, Judith Jules, Platinum Real Estate LLC. GAMLS
