Welcome Home!!! All-brick. Newly updated and designed for how you actually want to live.This 4-bedroom, 3 full bath home brings together space, clean upgrades, and a level of comfort you’ll feel the moment you walk in. The moment you walk in, enjoy New LVP flooring runs throughout including the primary, paired with fresh paint that gives the entire home a crisp, elevated finish and feel. The kitchen has been refreshed with newly painted cabinetry, creating a look that feels both modern and timeless.Skylights bring in natural light in all the right places, with the roof being 4yr. old.And then there’s the lifestyle... freshwater fishing just steps from your door. Quiet mornings. Reset evenings. No extra drive required.This isn’t just updated... it’s aligned, intentional, and ready for its next owner.
For sale
Price cut: $4K (5/25)
$529,999
4032 Lakeview Dr, Chesapeake, VA 23323
4beds
3,074sqft
:
Get pre-qualified$3,339/mo
Single Family Residence
Built in 1990
-- sqft lot
$529,700 Zestimate®
$172/sqft
$-- HOA
What's special
- 94 days |
- 415 |
- 15 |
Zillow last checked:
Listing updated:
Listed by:
Twonisha Venegas,
KW Coastal Chesapeake Virginia 757-361-0106
Source: REIN Inc.,MLS#: 10630827
Facts & features
Interior
Bedrooms & bathrooms
- Bedrooms: 4
- Bathrooms: 3
- Full bathrooms: 3
Rooms
- Room types: Attic, Breakfast Area, PBR with Bath
Heating
- Forced Air
Cooling
- Central Air
Appliances
- Included: Dishwasher, Disposal, Dryer, Electric Range, Refrigerator, Washer, Electric Water Heater
Features
- Cathedral Ceiling(s), Primary Sink-Double, Walk-In Closet(s), Ceiling Fan(s)
- Flooring: Carpet, Ceramic Tile, Laminate/LVP
- Windows: Skylight(s)
- Basement: Crawl Space
- Number of fireplaces: 1
- Fireplace features: Wood Burning
- Common walls with other units/homes: No Common Walls
Interior area
- Total interior livable area: 3,074 sqft
Property
Parking
- Total spaces: 2
- Parking features: Garage Att 2 Car
- Attached garage spaces: 2
Features
- Levels: Multi/Split
- Stories: 1
- Patio & porch: Deck
- Pool features: None
- Has spa: Yes
- Spa features: Bath
- Fencing: None
- On waterfront: Yes
- Waterfront features: Lake Front
Details
- Parcel number: 0233001000190
Construction
Type & style
- Home type: SingleFamily
- Architectural style: Contemp
- Property subtype: Single Family Residence
Materials
- Brick
- Roof: Asphalt Shingle
Condition
- New construction: No
- Year built: 1990
Utilities & green energy
- Sewer: City/County
- Water: City/County
Community & HOA
Community
- Subdivision: Nassau
HOA
- Has HOA: Yes
Location
- Region: Chesapeake
Financial & listing details
- Price per square foot: $172/sqft
- Tax assessed value: $486,800
- Annual tax amount: $4,917
- Date on market: 4/22/2026
Estimated market value
$529,700
$503,000 - $556,000
$3,501/mo
Price history
Price history is unavailable.
Public tax history
| Year | Property taxes | Tax assessment |
|---|---|---|
| 2025 | $4,917 +6.7% | $486,800 +6.7% |
| 2024 | $4,610 +3.7% | $456,400 +3.7% |
| 2023 | $4,447 +0.9% | $440,300 +4.9% |
| 2022 | $4,409 +18% | $419,900 +18% |
| 2021 | $3,735 | $355,700 -0.4% |
| 2020 | -- | $357,100 +0.2% |
| 2019 | $3,743 +12% | $356,500 +1% |
| 2018 | $3,342 -5.9% | $352,900 +4.4% |
| 2017 | $3,550 +0% | $338,100 |
| 2016 | $3,550 +1.5% | $338,100 +1.5% |
| 2015 | $3,498 | $333,100 +3.1% |
| 2014 | $3,498 +3.1% | $323,200 |
| 2013 | $3,394 +1.5% | $323,200 +1.5% |
| 2012 | $3,342 -3% | $318,300 -3% |
| 2011 | $3,447 -2.2% | $328,300 -2.2% |
| 2010 | $3,525 -12.3% | $335,700 -12.3% |
| 2009 | $4,019 | $382,800 |
| 2008 | $4,019 -0.3% | $382,800 +0.7% |
| 2007 | $4,030 +4.3% | $380,200 +9.3% |
| 2006 | $3,863 +16.6% | $348,000 +34.5% |
| 2004 | $3,313 +5.8% | $258,800 +5.8% |
| 2003 | $3,132 +5.1% | $244,700 +5.1% |
| 2002 | $2,981 +16.6% | $232,900 +16.6% |
| 2001 | $2,556 | $199,700 |
Find assessor info on the county website
Monthly payment
Est. payment
Payment breakdown
Explore the cost of this home by adjusting the details. Changes won't be saved.Climate risks
Neighborhood: Western Branch South
Nearby schools
GreatSchools rating
- 7/10Southwestern Elementary SchoolGrades: PK-5Distance: 1.4 mi
- 8/10Jolliff Middle SchoolGrades: 6-8Distance: 1.9 mi
- 5/10Western Branch High SchoolGrades: 9-12Distance: 4.5 mi
Schools provided by the listing agent
- Elementary: Southwestern Elementary
- Middle: Jolliff Middle
- High: Western Branch
Source: REIN Inc.. This data may not be complete. We recommend contacting the local school district to confirm school assignments for this home.
- $535,7004 bd3 ba2.4k sqft4028 Lakeview Dr, Chesapeake, VA 23323Off Market
- $510,7004 bd3 ba2.3k sqft4036 Lakeview Dr, Chesapeake, VA 23323Off Market
- $538,1004 bd3 ba2.7k sqft4024 Lakeview Dr, Chesapeake, VA 23323Off Market
- $573,4004 bd3 ba3.3k sqft4040 Lakeview Dr, Chesapeake, VA 23323Off Market
- $115,000-- bd-- ba-- sqft4033 Lakeview Dr, Chesapeake, VA 23323Off Market
- $495,0004 bd3 ba2.9k sqft4020 Lakeview Dr, Chesapeake, VA 23323Off Market
- $489,0004 bd3 ba2.9k sqft4029 Lakeview Dr, Chesapeake, VA 23323Off Market
- $452,0003 bd2 ba2k sqft4100 Lakeview Dr, Chesapeake, VA 23323Off Market
A local agent can set up tours, give advice and negotiate with sellers.
Similar homes
- $525,0005 bd3 ba2.6k sqft3248 Galberry Rd, Chesapeake, VA 23323For Sale
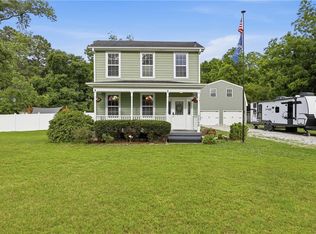 MLS ID #10636774, Bessie Ostrander. REIN Inc.
 - $609,0004 bd3 ba2.6k sqft1416 Pine Grove Ln, Chesapeake, VA 23321For Sale
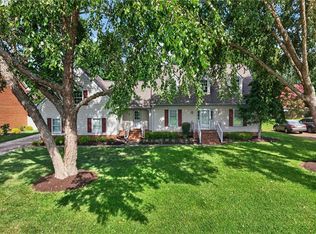 MLS ID #10645393, Al Parker. REIN Inc.
 - $505,9004 bd2 ba2k sqft934 Ferryman Quay, Chesapeake, VA 23323For Sale
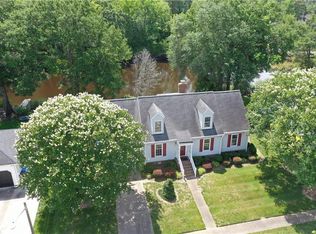 MLS ID #10639127, Kelly Hollowell. REIN Inc.
 - $480,0004 bd3 ba2.6k sqft1805 Blackhawk Pl, Chesapeake, VA 23321For Sale
 MLS ID #10636443, Anna Koons. REIN Inc.
 - $550,0004 bd3 ba2.5k sqft2720 Deerfield Cres, Chesapeake, VA 23321For SaleMLS ID #10643469, Kieshaun Farmer. REIN Inc.
- $599,9004 bd3 ba3.4k sqft3120 Deans Ct, Chesapeake, VA 23321For SaleMLS ID #10638728, Kandy Fullilove. REIN Inc.
- $495,0004 bd3 ba2.3k sqft3614 Elkton Dr, Chesapeake, VA 23321For SaleMLS ID #10641167, Jennifer Brickhouse. REIN Inc.
- $554,5004 bd4 ba2.5k sqft3421 Anita Cir, Chesapeake, VA 23321For SaleMLS ID #10642380, Jennifer Smithson. REIN Inc.
- $450,0004 bd3 ba3k sqft2904 Sir Walter Cres, Chesapeake, VA 23321For SaleMLS ID #10632989, Cheryl Huotte. REIN Inc.
- $560,0004 bd3 ba2.3k sqft424 Pines Of Warrick Dr, Chesapeake, VA 23322For SaleMLS ID #10643841, Laura Daugherty. REIN Inc.
- $575,0004 bd3 ba3k sqft4 Sol Thorpe Ln, Chesapeake, VA 23325For SaleMLS ID #10640968, Jacey Anderson. REIN Inc.
- $599,0004 bd3 ba3.3k sqft220 Marsh Island Dr, Chesapeake, VA 23320For SaleMLS ID #10641342, Corinne Zedd. REIN Inc.
- $535,0004 bd2 ba2.1k sqft504 Bonsack Ct, Chesapeake, VA 23322For SaleMLS ID #10638636, Julie Fish. REIN Inc.
- $580,0004 bd3 ba3k sqft2600 Saint Brides Rd W, Chesapeake, VA 23322For SaleMLS ID #10642916, Jannice Chambers. REIN Inc.
- $549,5005 bd3 ba2.5k sqft229 Fresno Dr, Chesapeake, VA 23322For SaleMLS ID #10631480, Janice Hollowell. REIN Inc.
- $525,0004 bd2 ba1.9k sqft1103 Northmoor Ct, Chesapeake, VA 23322For SaleMLS ID #10637966, Janice Bullard. REIN Inc.
- $565,0004 bd3 ba2.5k sqft204 Oakengate Turn, Virginia Beach, VA 23462For SaleMLS ID #10645455, Melissa Gates. REIN Inc.
- $585,0004 bd3 ba3k sqft913 Montebello Cir, Chesapeake, VA 23322For SaleMLS ID #10643196, Paul Tatum. REIN Inc.
- $550,0004 bd2 ba2k sqft529 Royal Grant Dr, Chesapeake, VA 23322For SaleMLS ID #10642398, Debra Marable. REIN Inc.
- $439,9004 bd2 ba1.8k sqft3004 Tyre Neck Rd, Chesapeake, VA 23321For SaleMLS ID #10639152, Cole Hart. REIN Inc.
