Nestled within the centrally located Indian Lake community. Walk or take your golf cart to shopping, restaurants, Walmart, Morgan Sports Center and Destin's beautiful beaches, only 0.5 miles away. This single-level residence features a desirable split-bedroom floor plan with three bedrooms and two bathrooms. Situated on a quiet cul-de-sac, the south-facing home is filled with natural light and a spacious, level backyard with room for a future pool. The updated kitchen features soft-close cabinetry and stainless-steel appliances, luxury vinyl plank flooring, updated windows, a new roof and water heater (2020), whole-home generator hookup, central vacuum system, home automation features, and an oversized two-car garage.
Pending
Price cut: $4K (9/17)
$545,000
4034 Broken Arrow Ct, Destin, FL 32541
3beds
1,685sqft
Single Family Residence
Built in 1997
7,840 Square Feet Lot
$-- Zestimate®
$323/sqft
$-- HOA
What's special
Updated windowsOversized two-car garageSpacious level backyardSingle-level residenceQuiet cul-de-sacHome automation featuresDesirable split-bedroom floor plan
- 87 days
- 435
- 37
Zillow last checked:
Listing updated:
Listed by:
Steve Koleno 804-656-5007,
Beycome of Florida LLC
Source: Navarre Area BOR,MLS#: 1008180
Facts & features
Interior
Bedrooms & bathrooms
- Bedrooms: 3
- Bathrooms: 2
- Full bathrooms: 2
Primary bedroom
- Level: First
- Area: 192
- Dimensions: 16 x 12
Bedroom
- Level: First
- Area: 132
- Dimensions: 11 x 12
Bedroom
- Level: First
- Area: 132
- Dimensions: 11 x 12
Primary bathroom
- Level: First
- Area: 117
- Dimensions: 13 x 9
Full bathroom
- Level: First
- Area: 50
- Dimensions: 10 x 5
Breakfast room
- Level: First
- Area: 100
- Dimensions: 10 x 10
Other
- Level: First
- Area: 135
- Dimensions: 15 x 9
Garage
- Level: First
- Area: 418
- Dimensions: 19 x 22
Kitchen
- Level: First
- Area: 120
- Dimensions: 10 x 12
Laundry
- Level: First
- Area: 84
- Dimensions: 14 x 6
Living room
- Level: First
- Area: 224
- Dimensions: 14 x 16
Heating
- Natural Gas
Cooling
- Central Air, Ceiling Fan(s)
Appliances
- Included: Dishwasher, Disposal, Microwave, Electric Water Heater
- Laundry: Washer/Dryer Hookup
Features
- Central Vacuum, Breakfast Bar, Cathedral Ceiling(s), Vaulted Ceiling(s), Fireplace, Split Bedroom
- Flooring: Tile
- Windows: Double Pane Windows
- Has fireplace: Yes
- Fireplace features: Gas
Interior area
- Total structure area: 1,685
- Total interior livable area: 1,685 sqft
Property
Parking
- Total spaces: 6
- Parking features: Garage Door Opener, Oversized, Garage
- Attached garage spaces: 2
Features
- Levels: One
- Stories: 1
- Patio & porch: Patio Covered, Patio Open, Porch, Porch Open
- Exterior features: Private Yard, Sprinkler System
Lot
- Size: 7,840 Square Feet
- Dimensions: 64 x 120 x 64 x 114
- Features: Cul-De-Sac, Level, Within 1/2 Mile to Water
Details
- Parcel number: 002S22451700000960
- Zoning: Resid Single Family
Construction
Type & style
- Home type: SingleFamily
- Architectural style: L-Shaped
- Property subtype: Single Family Residence
Materials
- Frame, Brick
- Foundation: Slab
- Roof: Shake
Condition
- Construction Complete
- Year built: 1997
Utilities & green energy
- Water: Public
Community & HOA
Community
- Security: Smoke Detector(s)
- Subdivision: Indian Lake Ph 2
Location
- Region: Destin
Financial & listing details
- Price per square foot: $323/sqft
- Tax assessed value: $285
- Annual tax amount: $3,018
- Date on market: 7/21/2026
Estimated market value
Not available
Estimated sales range
Not available
Not available
Price history
| Date | Event | Price |
|---|---|---|
| 10/4/2026 | Pending sale | $545,000$323/sqft |
Source:  Navarre Area BOR #1008180 Report a problem Navarre Area BOR #1008180 Report a problem | ||
| 9/17/2026 | Price change | $545,000-0.7%$323/sqft |
Source: Navarre Area BOR #1008180 Report a problem | ||
| 8/22/2026 | Price change | $549,000-1.8%$326/sqft |
Source: Navarre Area BOR #1008180 Report a problem | ||
| 8/3/2026 | Price change | $559,000-1.8%$332/sqft |
Source: Navarre Area BOR #1008180 Report a problem | ||
| 7/21/2026 | Listed for sale | $569,000$338/sqft |
Source: Navarre Area BOR #1008180 Report a problem | ||
| 7/21/2026 | Listing removed | -- |
Source: Owner Report a problem | ||
| 7/19/2026 | Listed for sale | $569,000+83.5%$338/sqft |
Source: Owner Report a problem | ||
| 9/29/2020 | Sold | $310,000+19.2%$184/sqft |
Source: Public Record Report a problem | ||
| 1/31/2014 | Sold | $260,000+65.1%$154/sqft |
Source:  ECAOR #602681 Report a problem ECAOR #602681 Report a problem | ||
| 6/19/2000 | Sold | $157,500$93/sqft |
Source: Public Record Report a problem | ||
Public tax history
| Year | Property taxes | Tax assessment |
|---|---|---|
| 2025 | $3,019 +3% | $324,624 +2.9% |
| 2024 | $2,930 +2.4% | $315,475 +3% |
| 2023 | $2,861 +2.4% | $306,286 +3% |
| 2022 | $2,795 -0.1% | $297,365 +3% |
| 2021 | $2,799 -6.2% | $288,704 +8.3% |
| 2020 | $2,985 +3.2% | $266,636 +4.7% |
| 2019 | $2,894 +6.8% | $254,553 +8.3% |
| 2018 | $2,710 | $235,152 +6.2% |
| 2017 | $2,710 +4.1% | $221,472 +3.7% |
| 2016 | $2,603 +4.4% | $213,617 +7.7% |
| 2015 | $2,494 +4.4% | $198,300 +32% |
| 2014 | $2,389 | $150,192 +1.5% |
| 2013 | -- | $147,972 +1.7% |
| 2012 | -- | $145,499 -4.2% |
| 2011 | -- | $151,953 -1% |
| 2010 | -- | $153,519 +2.7% |
| 2009 | -- | $149,483 +0.1% |
| 2008 | -- | $149,334 +3% |
| 2007 | -- | $144,984 +2.5% |
| 2006 | -- | $141,448 +3% |
| 2005 | -- | $137,328 +3% |
| 2004 | -- | $133,328 +1.9% |
| 2003 | -- | $130,842 +2.4% |
| 2002 | -- | $127,775 +1.6% |
| 2001 | -- | $125,763 |
Find assessor info on the county website
Monthly payment
Est. payment
Payment breakdown
Explore the cost of this home by adjusting the details. Changes won't be saved.Climate risks
Neighborhood: 32541
Nearby schools
Schools provided by the listing agent
- Elementary: Destin
- Middle: Destin
- High: Destin
Source: Navarre Area BOR. This data may not be complete. We recommend contacting the local school district to confirm school assignments for this home.
Similar homes
- $509,0003 bd2 ba1.6k sqft329 Summit Dr, Destin, FL 32541For Sale
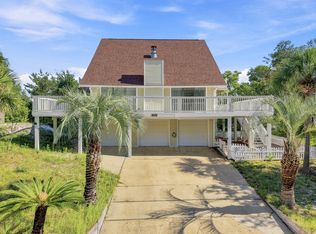
 MLS ID #1010999, Joyce M Campbell, Coldwell Banker Realty. ECAOR
 - $599,9904 bd3 ba2.3k sqft710 Swan Ln, Destin, FL 32541For Sale
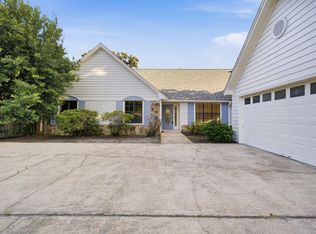 MLS ID #1006625, Christopher T Prem, Newman Dailey Resort Properties. ECAOR
 - $624,9004 bd3 ba2.2k sqft310 Liriope Loop, Destin, FL 32541For Sale
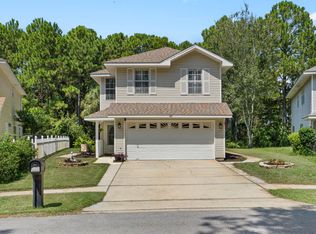 MLS ID #1010877, Angela M Lemke, Bastion Realty LLC. ECAOR
 - $600,0003 bd2 ba1.6k sqft4661 Windstarr Dr, Destin, FL 32541For Sale
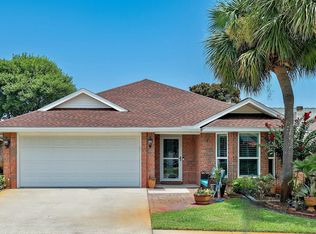 MLS ID #980822, Debra A Fraser, RE/MAX by the Sea. ECAOR
 - $655,0003 bd2 ba1.8k sqft285 Tequesta Dr, Destin, FL 32541For SaleMLS ID #1010427, The Ketchersid Team, The Ketchersid Group LLC. ECAOR
- $699,9994 bd3 ba2.2k sqft329 Sailfish Cir, Destin, FL 32541For SaleMLS ID #1010984, Micha S Knowles, ERA American Real Estate. ECAOR
- $637,0003 bd2 ba1.6k sqft125 Crystal Beach Dr Unit 114, Destin, FL 32541For SaleMLS ID #1010643, Adrianna Toth, Realty ONE Group Emerald Coast. ECAOR
- $425,0003 bd3 ba1.8k sqft400 Mattie M Kelly Blvd #53, Destin, FL 32541For SaleMLS ID #1006428, Lyndon T Jackson, The Naumann Group Real Estate Inc. ECAOR
- $499,0003 bd2 ba1.7k sqft49 Hidden Harbor Ln, Miramar Beach, FL 32550For SaleMLS ID #1007213, LaFlure & Vice, Scenic Sotheby's International Realty. ECAOR
- $539,0004 bd2 ba2k sqft4180 White Tail Cir, Niceville, FL 32578For SaleMLS ID #1010902, Paul Maryeski, Century 21 AllPoints Realty. ECAOR
- $499,9003 bd2 ba1.7k sqft180 Bonaire Blvd, Miramar Beach, FL 32550For SaleMLS ID #1009480, Joshua H Callahan, Scenic Sotheby's International Realty. ECAOR
- $539,0002 bd2 ba1.6k sqft70 Hibiscus Ln, Miramar Beach, FL 32550For SaleMLS ID #1011342, Laura B Clayton, World Impact Real Estate. ECAOR
- $399,0002 bd2 ba1.1k sqft113 Mantero Way, Destin, FL 32541For SaleMLS ID #1009417, Lyndon T Jackson, The Naumann Group Real Estate Inc. ECAOR
- $524,9003 bd2 ba2.3k sqft136 Country Club Rd, Shalimar, FL 32579For SaleMLS ID #1013221, Wendy M Thomas, Keller Williams Realty FWB. ECAOR
- $755,0003 bd3 ba2.1k sqft4521 Golf Villa Ct Unit 1102, Destin, FL 32541For SaleMLS ID #1008779, Linda B Bryan, TruChoice Realty. ECAOR
- $594,0003 bd2 ba1.3k sqft457 Linkside Pl E, Miramar Beach, FL 32550For SaleMLS ID #1010175, Clifford W Milam, Paradise Property Brokers Inc. ECAOR
- $369,0003 bd3 ba1.4k sqft7 Renea Cv, Destin, FL 32541For SaleMLS ID #1013371, Nichole P Causton, Go Coastal Realty LLC. ECAOR
- $519,0003 bd3 ba2.4k sqft935 Shalimar Point Dr, Shalimar, FL 32579For SaleMLS ID #1001450, Ronald Lee Weinstein, Realty ONE Group Emerald Coast. ECAOR
- $385,0002 bd3 ba1.4k sqft235 Pelican Pl Unit 20, Destin, FL 32541For SaleMLS ID #1009867, Kelli H Louviere, EXP Realty LLC. ECAOR
- $507,0003 bd2 ba1.8k sqft660 Cocobolo Dr, Santa Rosa Beach, FL 32459For SaleMLS ID #1009242, Melanie M Downer, Bastion Realty LLC. ECAOR
