You don't want to miss the last opportunity for a golf course view basement home in The Links at Traditions. Remaining Northside Commons new-construction homes in Traditions of Braselton. As the builder completes their final phase, remaining homes are strategically positioned at the strongest value point in the community, offering buyers instant equity relative to recent neighborhood sales. Hard to find OVERSIZED 2 CAR GARAGE, perfect for larger vehicles, toys, or additional storage! This stunning 2-story home boasts 4 spacious bedrooms and 2.5 baths, perfect for those who love to entertain. This property is a showcase of quality craftsmanship and attention to detail. As soon as you walk in, you will be greeted by an open-concept living area that seamlessly flows into the formal dining room. The heart of the home, the kitchen, features an oversized gourmet island, perfect for meal prep and hosting guests. The large walk in pantry off the mud area is what dreams are made of. Upstairs, you will find 4 spacious bedrooms, including a luxurious master suite with a spa-like bathroom. The already upgraded home with granite, tile, and laminate floors throughout the common areas of the home makes it easy to personalize and create your dream home. All this and a GOLF COURSE VIEW! Living in Traditions of Braselton Golf Course Community means enjoying a lifestyle filled with endless amenities. The community features a championship golf course, tennis courts, a community pool, and a clubhouse, ensuring that there is something for everyone to enjoy. Don't miss out on this incredible opportunity to own a piece of paradise. Dare to compare and schedule a tour today! FINAL OPPORTUNITY! SELLER OFFERING RATE BUY DOWN - RATES AS LOW AS 5.375. Built By:Northside Commons Builders
Active
$519,900
4034 Links Blvd, Jefferson, GA 30549
4beds
--sqft
Single Family Residence
Built in 2025
9,147 Square Feet Lot
$517,700 Zestimate®
$--/sqft
$92/mo HOA
What's special
Oversized gourmet islandFormal dining room
- 78 days
- 99
- 6
Zillow last checked:
Listing updated:
Listed by:
Kristi Pargeon 205-529-0313,
Peggy Slappey Properties,
Sonya Turner 678-367-9422,
Peggy Slappey Properties
Source: GAMLS,MLS#: 10817553
Facts & features
Interior
Bedrooms & bathrooms
- Bedrooms: 4
- Bathrooms: 3
- Full bathrooms: 2
- 1/2 bathrooms: 1
Rooms
- Room types: Family Room, Foyer, Laundry
Kitchen
- Features: Breakfast Bar, Kitchen Island, Solid Surface Counters, Walk-in Pantry
Heating
- Central, Heat Pump
Cooling
- Ceiling Fan(s), Central Air
Appliances
- Included: Dishwasher, Disposal, Microwave
- Laundry: Upper Level
Features
- Double Vanity, Tray Ceiling(s), Walk-In Closet(s)
- Flooring: Carpet, Laminate, Tile
- Windows: Double Pane Windows
- Basement: Bath/Stubbed,Daylight,Exterior Entry,Full,Interior Entry,Unfinished
- Number of fireplaces: 1
- Fireplace features: Factory Built, Living Room
- Common walls with other units/homes: No Common Walls
Interior area
- Total structure area: 0
- Finished area above ground: 0
- Finished area below ground: 0
Property
Parking
- Total spaces: 2
- Parking features: Attached, Garage, Garage Door Opener
- Has attached garage: Yes
Features
- Levels: Two
- Stories: 2
- Patio & porch: Deck
- Exterior features: Other
- On waterfront: Yes
- Waterfront features: Creek, No Dock Or Boathouse
- Body of water: None
- Frontage type: Golf Course
Lot
- Size: 9,147 Square Feet
- Features: Sloped
- Residential vegetation: Partially Wooded
Details
- Parcel number: 105D 004C
Construction
Type & style
- Home type: SingleFamily
- Architectural style: Traditional
- Property subtype: Single Family Residence
Materials
- Concrete
- Foundation: Slab
- Roof: Composition
Condition
- New Construction
- New construction: Yes
- Year built: 2025
Details
- Warranty included: Yes
Utilities & green energy
- Sewer: Public Sewer
- Water: Public
- Utilities for property: Cable Available, Electricity Available, Sewer Available, Underground Utilities, Water Available
Community & HOA
Community
- Features: Clubhouse, Fitness Center, Park, Playground, Tennis Court(s), Walk To Schools
- Security: Smoke Detector(s)
- Subdivision: Traditions of Braselton
HOA
- Has HOA: Yes
- Services included: Swimming, Tennis
- HOA fee: $1,100 annually
Location
- Region: Jefferson
Financial & listing details
- Tax assessed value: $48,500
- Annual tax amount: $506
- Date on market: 8/2/2026
- Cumulative days on market: 78 days
- Listing agreement: Exclusive Right To Sell
- Listing terms: Cash,Conventional,FHA,VA Loan
- Electric utility on property: Yes
Estimated market value
$517,700
$492,000 - $544,000
$3,020/mo
Price history
| Date | Event | Price |
|---|---|---|
| 8/2/2026 | Listed for sale | $519,900-0.9% |
Source:  GAMLS #10817553 Report a problem GAMLS #10817553 Report a problem | ||
| 8/1/2026 | Listing removed | $524,800 |
Source: GAMLS #10738362 Report a problem | ||
| 4/17/2026 | Listed for sale | $524,8000% |
Source:  FMLS GA #7755077 Report a problem FMLS GA #7755077 Report a problem | ||
| 4/14/2026 | Listing removed | $524,900 |
Source: GAMLS #10670847 Report a problem | ||
| 1/12/2026 | Listed for sale | $524,900+35950.8% |
Source: FMLS GA #7703070 Report a problem | ||
| 5/3/2011 | Sold | $1,456 |
Source: Public Record Report a problem | ||
Public tax history
| Year | Property taxes | Tax assessment |
|---|---|---|
| 2025 | $506 +0.7% | $19,400 |
| 2024 | $503 -4% | $19,400 |
| 2023 | $524 -24.1% | $19,400 |
| 2022 | $690 +40.3% | $19,400 +15.5% |
| 2021 | $492 -10% | $16,800 |
| 2020 | $546 -47.2% | $16,800 -13.4% |
| 2019 | $1,034 +18.4% | $19,400 +34.7% |
| 2018 | $874 +81.7% | $14,400 |
| 2017 | $481 +623.9% | $14,400 -30.8% |
| 2016 | $66 -0.5% | $20,800 +246.7% |
| 2015 | $67 -66.6% | $6,000 +114.3% |
| 2014 | $200 +113.9% | $2,800 |
| 2013 | $93 | $2,800 |
| 2012 | -- | -- |
| 2011 | -- | -- |
| 2010 | -- | -- |
Find assessor info on the county website
Monthly payment
Est. payment
Payment breakdown
Explore the cost of this home by adjusting the details. Changes won't be saved.Climate risks
Neighborhood: 30549
Nearby schools
Schools provided by the listing agent
- Elementary: Gum Springs
- Middle: West Jackson
Source: GAMLS. This data may not be complete. We recommend contacting the local school district to confirm school assignments for this home.
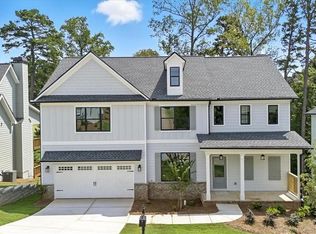

Similar homes
- $473,9004 bd3 ba2.2k sqft1328 Woods Ln, Jefferson, GA 30549Active

 MLS ID #10842236, Miranda Gill, Virtual Properties Realty.com. GAMLS
 - $579,0005 bd4 ba3k sqft2606 Traditions Way, Jefferson, GA 30549Active
 MLS ID #10839829, Miranda Gill, Virtual Properties Realty.com. GAMLS
 - $539,9004 bd4 ba2.6k sqft418 Grand Wehunt Dr, Hoschton, GA 30548New Construction
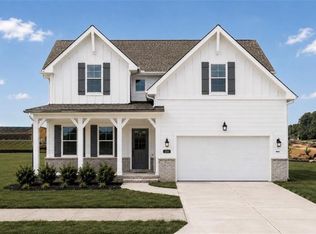
 FMLS GA
 - $480,0004 bd4 ba2.8k sqft352 Chestnut Chase, Hoschton, GA 30548Active
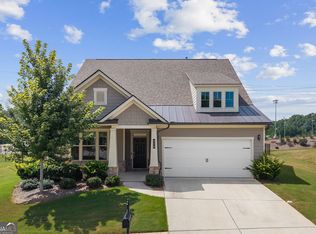 MLS ID #10834568, Yoonji Han, The Promise Realty Group. GAMLS
 - $469,9905 bd4 ba2.6k sqft507 Grand Wehunt Dr, Hoschton, GA 30548New ConstructionFMLS GA
- $499,9004 bd4 ba2.6k sqft1596 Maston Rd, Auburn, GA 30011ActiveMLS ID #10873200, Mary K McMath, Keller Williams Realty Atlanta North. GAMLS
- $537,6054 bd5 ba3.6k sqft626 Walnut Creek Pkwy, Pendergrass, GA 30567ActiveMLS ID #10827137, Diana Shiver, Adams Homes Realty Inc.. GAMLS
- $394,2004 bd2 ba1.7k sqft360 Crimson Feather Dr, Jefferson, GA 30549New ConstructionFMLS GA
- $499,0005 bd4 ba2.9k sqft1838 Atherton Way, Auburn, GA 30011ActiveMLS ID #10817638, Alejandro Milrud, REMAX Around Atlanta. GAMLS
- $539,9004 bd4 ba-- sqft77 Maney Dr, Statham, GA 30666ActiveMLS ID #10870438, Kristi Pargeon, Peggy Slappey Properties. GAMLS
- $519,9004 bd4 ba3.3k sqft7812 Keepsake Ln, Flowery Branch, GA 30542ActiveMLS ID #10733337, Céline Higgins Evans, Simply List. GAMLS
- $499,0005 bd3 ba3.5k sqft5857 Shore Isle Trce, Braselton, GA 30517ActiveMLS ID #10807478, Stacey Wyatt Group, eXp Realty. GAMLS
- $549,7904 bd4 ba-- sqft105 Maney Dr, Statham, GA 30666ActiveMLS ID #10852018, Sonya Turner, Peggy Slappey Properties. GAMLS
- $554,1554 bd4 ba2.3k sqft131 Maney Dr, Statham, GA 30666ActiveMLS ID #10835347, Sonya Turner, Peggy Slappey Properties. GAMLS
- $490,0004 bd3 ba2.2k sqft2449 Beauchamp Ct, Buford, GA 30519ActiveMLS ID #10838880, Ana Spira, Keller Williams Realty Atl. Partners. GAMLS
- $499,9005 bd4 ba2.8k sqft3438 Long Creek Dr, Buford, GA 30519ActiveMLS ID #10842218, Sarah Kim, Keller Williams Realty Atl. Partners. GAMLS
- $499,9992 bd2 ba1.8k sqft5031 Adler Ct, Hoschton, GA 30548ActiveMLS ID #10819952, Kelly S Kim, Kelly Kim Real Estate. GAMLS
