Reduced $75,000! Look at this OPPORTUNITY to own 2 Homes Close to University! Separate Home for In-Law Quarters! Rentals! Best Friends! Man Cave! She Shed! The List could go on & on!! Original Major Renovations Completed on Both Homes in 2008 including Windows in Home/Basement! Larger Home has 3 Bedrooms & 3 Full Updated Baths Plus Basement! 2 Bedrooms have their own en suite along w/Large Closets! Beautiful Hardwood Floors! Frplc has been Sealed Shut! All Kitchen Appliances (except microwave) Remain w/Property including Washer/Dryer! Roof is approx 3 yrs old! Gas Furnace & Central Air - New Dec. 2025! Basement has had Interior Drainage System w/Sump Pumps Installed Covered Front Porch to Enjoy the Beautiful Campus w/Lg Mature Trees Lining the Streets! Conveniently Located close to Interstate System & Shopping! Smaller Hm is approx 672 Sq Ft w/2 Bedrms (16x14 & 13x9). Roof Approx 6 yrs old! Heatpump/C/A in 2017 along w/Electric Water Heater! (Baseboard can be used for back-up heat) Stack Washer/Dryer Remains along w/Kitchen Appliances. Semi-Tax on Smaller Hm is $898.97. All Info Listed on Computer are ONLY for Larger Hm. Both Properties must be sold together due to arrangement on Lots-Seller has obtained a Variance (see supplements).
Pending
Price cut: $75K (6/5)
$300,000
4038 Otterbein Ave, Indianapolis, IN 46227
3beds
2,288sqft
:
Get pre-qualified$2,020/mo
Residential, Single Family Residence
Built in 1923
10,454 Square Feet Lot
$-- Zestimate®
$131/sqft
$-- HOA
What's special
Large closetsBeautiful hardwood floors
- 102 days |
- 58 |
- 0 |
Zillow last checked:
Listing updated:
Listed by:
Gina Rininger 317-997-4663,
Crossroads Real Estate Group LLC
Source: MIBOR as distributed by MLS GRID,MLS#: 22095684
Facts & features
Interior
Bedrooms & bathrooms
- Bedrooms: 3
- Bathrooms: 3
- Full bathrooms: 3
- Main level bathrooms: 3
- Main level bedrooms: 3
Primary bedroom
- Level: Main
- Area: 132 Square Feet
- Dimensions: 12x11
Bedroom 2
- Level: Main
- Area: 132 Square Feet
- Dimensions: 12x11
Bedroom 3
- Level: Main
- Area: 120 Square Feet
- Dimensions: 12x10
Breakfast room
- Level: Main
- Area: 108 Square Feet
- Dimensions: 12x9
Dining room
- Level: Main
- Area: 130 Square Feet
- Dimensions: 13x10
Great room
- Level: Main
- Area: 187 Square Feet
- Dimensions: 17x11
Kitchen
- Level: Main
- Area: 98 Square Feet
- Dimensions: 14x7
Heating
- Forced Air, Natural Gas
Cooling
- Central Air
Appliances
- Included: Dishwasher, Dryer, Electric Water Heater, Disposal, Electric Oven, Range Hood, Refrigerator, Washer, Water Softener Owned
- Laundry: In Basement, Sink
Features
- Ceiling Fan(s), Hardwood Floors, High Speed Internet, In-Law Floorplan, Pantry, Walk-In Closet(s)
- Flooring: Hardwood
- Windows: Wood Work Painted, Wood Work Stained
- Basement: Full,Unfinished
Interior area
- Total structure area: 2,288
- Total interior livable area: 2,288 sqft
- Finished area below ground: 0
Property
Parking
- Parking features: Concrete, Storage
- Details: Garage Parking Other(Guest Street Parking)
Features
- Levels: One
- Stories: 1
- Patio & porch: Covered
Lot
- Size: 10,454 Square Feet
- Features: Corner Lot, Sidewalks, Mature Trees, Variance
Details
- Additional structures: Guest House
- Additional parcels included: 491031101001081501
- Parcel number: 491031101001080501
- Special conditions: Defects/None Noted,Package,Sales Disclosure On File,Sales Disclosure Supplements
- Horse amenities: None
Construction
Type & style
- Home type: SingleFamily
- Architectural style: Craftsman
- Property subtype: Residential, Single Family Residence
Materials
- Brick, Cement Siding
- Foundation: Block
Condition
- New construction: No
- Year built: 1923
Utilities & green energy
- Electric: 200+ Amp Service
- Water: Public
- Utilities for property: Electricity Connected, Sep Electric Meter, Sep Gas Meter, Sewer Connected, Water Connected
Community & HOA
Community
- Security: Carbon Monoxide Detector(s), Security System, Security System Owned, Smoke Detector(s)
- Subdivision: University Heights
HOA
- Has HOA: No
Location
- Region: Indianapolis
Financial & listing details
- Price per square foot: $131/sqft
- Tax assessed value: $156,500
- Annual tax amount: $3,750
- Date on market: 4/15/2026
- Cumulative days on market: 57 days
- Electric utility on property: Yes
Estimated market value
Not available
Estimated sales range
Not available
Not available
Price history
| Date | Event | Price |
|---|---|---|
| 6/8/2026 | Pending sale | $300,000$131/sqft |
Source:  MIBOR as distributed by MLS GRID #22095684 Report a problem MIBOR as distributed by MLS GRID #22095684 Report a problem | ||
| 6/5/2026 | Price change | $300,000-20%$131/sqft |
Source: MIBOR as distributed by MLS GRID #22095684 Report a problem | ||
| 4/15/2026 | Listed for sale | $375,000+334%$164/sqft |
Source: MIBOR as distributed by MLS GRID #22095684 Report a problem | ||
| 4/13/2026 | Listing removed | $1,800$1/sqft |
Source: Zillow Rentals Report a problem | ||
| 2/14/2026 | Listed for rent | $1,800$1/sqft |
Source: Zillow Rentals Report a problem | ||
| 7/9/2023 | Listing removed | -- |
Source: Zillow Rentals Report a problem | ||
| 2/8/2023 | Listed for rent | $1,800+5.9%$1/sqft |
Source: Zillow Rentals Report a problem | ||
| 3/22/2021 | Listing removed | -- |
Source: Zillow Rental Manager Report a problem | ||
| 2/28/2021 | Listed for rent | $1,700$1/sqft |
Source: Zillow Rental Manager Report a problem | ||
| 7/18/2020 | Listing removed | $1,700$1/sqft |
Source: Owner Report a problem | ||
| 1/18/2020 | Listed for rent | $1,700+6.3%$1/sqft |
Source: Owner Report a problem | ||
| 2/22/2017 | Listing removed | $1,600$1/sqft |
Source: Owner Report a problem | ||
| 2/18/2017 | Listed for rent | $1,600$1/sqft |
Source: Owner Report a problem | ||
| 5/9/2008 | Sold | $86,400-9.1%$38/sqft |
Source: MIBOR as distributed by MLS GRID #2820830 Report a problem | ||
| 9/14/2007 | Sold | $95,000$42/sqft |
Source: Public Record Report a problem | ||
Public tax history
| Year | Property taxes | Tax assessment |
|---|---|---|
| 2025 | $3,685 +13.3% | $156,500 +0.8% |
| 2024 | $3,252 +12.3% | $155,300 +13.3% |
| 2023 | $2,895 +16.5% | $137,100 +11.8% |
| 2022 | $2,485 +3.5% | $122,600 +13.8% |
| 2021 | $2,401 +3.8% | $107,700 +3.9% |
| 2020 | $2,314 +14.7% | $103,700 +5.8% |
| 2019 | $2,018 +12.6% | $98,000 +15.7% |
| 2018 | $1,792 +9.7% | $84,700 +2.2% |
| 2017 | $1,634 +7.2% | $82,900 +9.5% |
| 2016 | $1,524 +6% | $75,700 +13.8% |
| 2014 | $1,438 -5% | $66,500 +1.1% |
| 2013 | $1,514 | $65,800 -2.5% |
| 2012 | $1,514 | $67,500 -24.6% |
| 2011 | -- | $89,500 |
| 2010 | $765 +53.4% | $89,500 +13.9% |
| 2009 | $499 | $78,600 -1.9% |
| 2007 | -- | $80,100 +5.8% |
| 2006 | -- | $75,700 +8.6% |
| 2005 | -- | $69,700 |
| 2004 | -- | $69,700 |
| 2003 | -- | $69,700 +155.3% |
| 2002 | -- | $27,300 +200% |
| 2001 | -- | $9,100 |
| 2000 | -- | $9,100 |
Find assessor info on the county website
Monthly payment
Est. payment
Payment breakdown
Explore the cost of this home by adjusting the details. Changes won't be saved.Climate risks
Neighborhood: University Heights
Nearby schools
GreatSchools rating
- 3/10Raymond F. Brandes School 65Grades: PK-6Distance: 0.4 mi
- 5/10Arlington Community Middle SchoolGrades: 6-8Distance: 4.9 mi
- 1/10Arsenal Technical High SchoolGrades: 9-12Distance: 4.8 mi
Schools provided by the listing agent
- Elementary: Eleanor Skillen School 34
- Middle: HW Longfellow Med/STEM Magnet Midl
- High: Arsenal Technical High School
Source: MIBOR as distributed by MLS GRID. This data may not be complete. We recommend contacting the local school district to confirm school assignments for this home.
- $113,4002 bd1 ba700 sqft4038 1/2 Otterbein Ave, Indianapolis, IN 46227Off Market
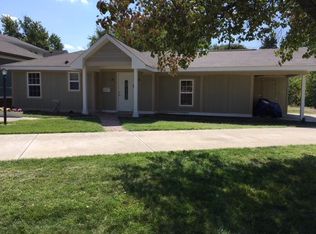
- $98,2002 bd1 ba684 sqft4040 Otterbein Ave, Indianapolis, IN 46227Off Market
- $289,0004 bd2 ba2.6k sqft4042 Otterbein Ave, Indianapolis, IN 46227Pending

- $132,1002 bd1 ba2.2k sqft4044 Otterbein Ave, Indianapolis, IN 46227Off Market
- $9,100-- bd-- ba-- sqft4044 Otterbein Ave, Indianapolis, IN 46227Off Market
- $238,4003 bd-- ba2k sqft1311 Windermire St, Indianapolis, IN 46227Off Market
- $125,8002 bd0 ba1.1k sqft4050 Otterbein Ave, Indianapolis, IN 46227Off Market
- $156,4002 bd1 ba2k sqft1310 E Castle Ave, Indianapolis, IN 46227Off Market
A local agent can set up tours, give advice and negotiate with sellers.
Similar homes
- $269,0003 bd2 ba3k sqft3642 S New Jersey St, Indianapolis, IN 46227Active
 MLS ID #22108603, Sandy Rohland, Carpenter, REALTORS®. MIBOR as distributed by MLS GRID
 - $299,8003 bd2 ba3.2k sqft343 E Edgewood Ave, Indianapolis, IN 46227Active
 MLS ID #22111651, Jessica Leatherman, Highgarden Real Estate. MIBOR as distributed by MLS GRID
 - $295,0003 bd2 ba2.3k sqft801 Reda Rd, Indianapolis, IN 46227Active
 MLS ID #22105347, Thang Kima, Serving You Realty. MIBOR as distributed by MLS GRID
 - $281,0003 bd3 ba1.9k sqft7209 Shelby St, Indianapolis, IN 46227Active
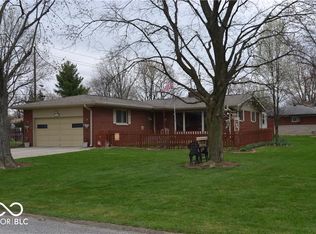 MLS ID #22094436, Uk Mang, Keller Williams Indy Metro Partners. MIBOR as distributed by MLS GRID
 - $325,0003 bd2 ba2.9k sqft8724 Shelby St, Indianapolis, IN 46227ActiveMLS ID #22109243, Daniel Nohe, Weichert REALTORS® Cooper Group Indy. MIBOR as distributed by MLS GRID
- $249,9003 bd2 ba2.9k sqft6029 Barth Ave, Indianapolis, IN 46227ActiveMLS ID #22094530, Ray Stuck, HomeXpert, Ray Stuck & Co.. MIBOR as distributed by MLS GRID
- $260,0003 bd2 ba1.5k sqft43 E Cragmont Dr, Indianapolis, IN 46227ActiveMLS ID #22100471, Ri Khuma, Highgarden Real Estate. MIBOR as distributed by MLS GRID
- $399,0003 bd3 ba2k sqft6648 McFarland Rd, Indianapolis, IN 46227ActiveMLS ID #22112688, Whitney Christy, Ever Real Estate, LLC. MIBOR as distributed by MLS GRID
- $299,9004 bd3 ba2.3k sqft8904 Camby Rd, Camby, IN 46113ActiveMLS ID #22115626, Jessica Leatherman, Highgarden Real Estate. MIBOR as distributed by MLS GRID
- $259,0003 bd2 ba1.6k sqft8551 Buffalo Ridge Dr, Indianapolis, IN 46227ActiveMLS ID #22102268, Donna Towns, CENTURY 21 Scheetz. MIBOR as distributed by MLS GRID
- $250,0004 bd3 ba1.9k sqft5474 Sleet Dr, Indianapolis, IN 46237ActiveMLS ID #22115451, Linda Par Cer, CrossRoads Link Realty. MIBOR as distributed by MLS GRID
- $225,0004 bd3 ba1.9k sqft7107 Hearthstone Way, Indianapolis, IN 46227ActiveMLS ID #22108382, Liz Grimes, Hoosier, REALTORS®. MIBOR as distributed by MLS GRID
- $295,0004 bd2 ba1.6k sqft8437 Lockwood Ln, Indianapolis, IN 46217ActiveMLS ID #22093351, Michelle Butts, REMAX ONE. MIBOR as distributed by MLS GRID
- $320,0003 bd3 ba2.2k sqft930 Mellowood Dr, Indianapolis, IN 46217ActiveMLS ID #22112279, Tammy Dorman, Indiana Realty Pros, Inc.. MIBOR as distributed by MLS GRID
- $229,9003 bd1 ba1.3k sqft1708 Cardinal Dr, Indianapolis, IN 46227ActiveMLS ID #22100237, Kirk C Parramore, Trusted Realty Partners of Ind. MIBOR as distributed by MLS GRID
- $330,0002 bd3 ba2.7k sqft1836 New St, Indianapolis, IN 46203ActiveMLS ID #22101622, David Orman, Tomorrow Realty, Inc.. MIBOR as distributed by MLS GRID
- $269,9003 bd2 ba1.6k sqft628 W Ralston Rd, Indianapolis, IN 46217ActiveMLS ID #22098871, Catherine Burris, Carpenter, REALTORS®. MIBOR as distributed by MLS GRID
- $329,9003 bd2 ba1.8k sqft4324 Big Leaf Ln, Indianapolis, IN 46239ActiveMLS ID #22109412, Diana Elmore, Realty World-Turtle Crk Realty. MIBOR as distributed by MLS GRID
- $300,0003 bd2 ba1.5k sqft4308 Manning Rd, Indianapolis, IN 46228ActiveMLS ID #22109717, Donald Kohler, Kohler Realty. MIBOR as distributed by MLS GRID
- $218,5003 bd2 ba1.5k sqft3610 Ivory Way, Indianapolis, IN 46227ActiveMLS ID #22112512, Thazin Myo Min, CENTURY 21 Scheetz. MIBOR as distributed by MLS GRID
