Welcome Home, a charming and welcoming home where every corner tells a story. The home boasts a lot of character. Come explore with new adventures just waiting to unfold! Many new renovations have been completed such as: and updated downstairs bath, new flooring, new water heater, freshly painted, and NEW APPLIENCES (just to mention a few). The many rooms offer endless possibilities, from craft rooms, to a study or just plain old bedrooms. The space is ready to make it your own. The private, fenced in, back yard is a perfect place to unwind and entertain guests. The best part of all is the location. Living across the street from the University Alumni House and University Presidents house ensures safety, also not to mention PEACE and QUIET. The location would also make for an incredible rental! It is walking distance form all classes and all things University Related. The neighborhood is perfect for taking a walk or going for a jog. If that's not your speed then its not far from downtown or Greenwood, where you can find plenty of restaurants and fun stuff to do. A great spot for any buyer looking to call it home!
Pending
$289,000
4042 Otterbein Ave, Indianapolis, IN 46227
4beds
2,678sqft
:
Get pre-qualified$1,946/mo
Residential, Single Family Residence
Built in 1920
5,227 Square Feet Lot
$-- Zestimate®
$108/sqft
$-- HOA
What's special
Updated downstairs bathCharming and welcoming homeFreshly paintedNew flooring
- 17 days |
- 737 |
- 28 |
Zillow last checked:
Listing updated:
Listed by:
Mitch Rougraff 317-363-2499,
F.C. Tucker Company
Source: MIBOR as distributed by MLS GRID,MLS#: 22111484
Facts & features
Interior
Bedrooms & bathrooms
- Bedrooms: 4
- Bathrooms: 2
- Full bathrooms: 2
- Main level bathrooms: 1
- Main level bedrooms: 1
Primary bedroom
- Level: Upper
- Area: 148.2 Square Feet
- Dimensions: 11.4x13
Bedroom 2
- Level: Upper
- Area: 120.75 Square Feet
- Dimensions: 11.5x10.5
Bedroom 3
- Level: Upper
- Area: 98.7 Square Feet
- Dimensions: 10.5x9.4
Bedroom 4
- Level: Main
- Area: 114 Square Feet
- Dimensions: 12x9.5
Dining room
- Level: Main
- Area: 210 Square Feet
- Dimensions: 14x15
Kitchen
- Level: Main
- Area: 182 Square Feet
- Dimensions: 14x13
Living room
- Level: Main
- Area: 327.6 Square Feet
- Dimensions: 27.3x12
Heating
- Forced Air, Natural Gas
Cooling
- Central Air
Appliances
- Included: Electric Cooktop, Dishwasher, Dryer, Disposal, Humidifier, Microwave, Electric Oven, Refrigerator, Water Heater
Features
- Pantry
- Basement: Storage Space,Unfinished
Interior area
- Total structure area: 2,678
- Total interior livable area: 2,678 sqft
- Finished area below ground: 0
Property
Parking
- Total spaces: 2
- Parking features: Detached
- Garage spaces: 2
Features
- Levels: Two,One and One Half
- Stories: 1
Lot
- Size: 5,227 Square Feet
Details
- Additional structures: Storage
- Parcel number: 491031101001292501
- Horse amenities: None
Construction
Type & style
- Home type: SingleFamily
- Architectural style: Traditional
- Property subtype: Residential, Single Family Residence
Materials
- Vinyl With Brick, Brick
- Foundation: Block
Condition
- Updated/Remodeled
- New construction: No
- Year built: 1920
Utilities & green energy
- Water: Public
Community & HOA
Community
- Subdivision: Elders University Heights
Location
- Region: Indianapolis
Financial & listing details
- Price per square foot: $108/sqft
- Tax assessed value: $170,400
- Annual tax amount: $4,026
- Date on market: 7/8/2026
- Cumulative days on market: 19 days
Estimated market value
Not available
Estimated sales range
Not available
Not available
Price history
| Date | Event | Price |
|---|---|---|
| 7/15/2026 | Pending sale | $289,000$108/sqft |
Source:  MIBOR as distributed by MLS GRID #22111484 Report a problem MIBOR as distributed by MLS GRID #22111484 Report a problem | ||
| 7/8/2026 | Listed for sale | $289,000+340.1%$108/sqft |
Source: MIBOR as distributed by MLS GRID #22111484 Report a problem | ||
| 4/24/2015 | Sold | $65,667$25/sqft |
Source: Public Record Report a problem | ||
Public tax history
| Year | Property taxes | Tax assessment |
|---|---|---|
| 2025 | $4,027 +13.4% | $170,400 +0.4% |
| 2024 | $3,551 +12.5% | $169,700 +13.4% |
| 2023 | $3,157 +16.7% | $149,700 +12% |
| 2022 | $2,706 +3.6% | $133,700 +14% |
| 2021 | $2,612 +5.2% | $117,300 +4% |
| 2020 | $2,484 +14.8% | $112,800 +7.2% |
| 2019 | $2,163 +14.3% | $105,200 +15.9% |
| 2018 | $1,892 +9.3% | $90,800 +1.9% |
| 2017 | $1,730 +6% | $89,100 +9.7% |
| 2016 | $1,632 +6% | $81,200 +14% |
| 2014 | $1,539 -4.8% | $71,200 +0.8% |
| 2013 | $1,617 | $70,600 -2.1% |
| 2012 | $1,617 | $72,100 -25% |
| 2011 | -- | $96,100 |
| 2010 | $1,998 +11.3% | $96,100 +14.1% |
| 2009 | $1,794 | $84,200 -1.9% |
| 2007 | -- | $85,800 |
Find assessor info on the county website
Monthly payment
Est. payment
Payment breakdown
Explore the cost of this home by adjusting the details. Changes won't be saved.Climate risks
Neighborhood: University Heights
Nearby schools
GreatSchools rating
- 3/10Eleanor Skillen Elementary School 34Grades: PK-5Distance: 2 mi
- 4/10Edison School of the Arts 47Grades: K-8Distance: 4.1 mi
- 1/10Arsenal Technical High SchoolGrades: 9-12Distance: 4.8 mi
- $134,0002 bd1 ba2.2k sqft4044 Otterbein Ave, Indianapolis, IN 46227Off Market
- $9,100-- bd-- ba-- sqft4044 Otterbein Ave, Indianapolis, IN 46227Off Market
- $100,1002 bd1 ba684 sqft4040 Otterbein Ave, Indianapolis, IN 46227Off Market
- $113,4002 bd1 ba700 sqft4038 1/2 Otterbein Ave, Indianapolis, IN 46227Off Market
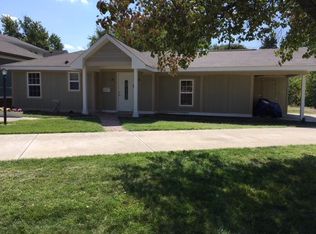
- $300,0003 bd3 ba2.2k sqft4038 Otterbein Ave, Indianapolis, IN 46227Pending
- $127,9002 bd0 ba1.1k sqft4050 Otterbein Ave, Indianapolis, IN 46227Off Market
- $238,4003 bd-- ba2k sqft1311 Windermire St, Indianapolis, IN 46227Off Market
- $31,0007,840.8 Square Feet4056 Otterbein Ave, Indianapolis, IN 46227Sold
A local agent can set up tours, give advice and negotiate with sellers.
Similar homes
- $299,8003 bd2 ba3.2k sqft343 E Edgewood Ave, Indianapolis, IN 46227Active
 MLS ID #22111651, Jessica Leatherman, Highgarden Real Estate. MIBOR as distributed by MLS GRID
 - $269,0004 bd2 ba2.7k sqft806 N Bosart Ave, Indianapolis, IN 46201Active
 MLS ID #22112424, Mark Lopez, F.C. Tucker Company. MIBOR as distributed by MLS GRID
 - $339,9003 bd2 ba2.5k sqft6315 McFarland Rd, Indianapolis, IN 46227Active
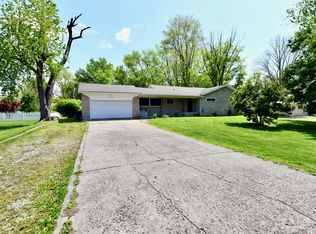 MLS ID #22097636, Salai Lungngam, CrossRoads Link Realty. MIBOR as distributed by MLS GRID
 - $238,9003 bd2 ba2k sqft506 Lawrence Ave, Indianapolis, IN 46227Active
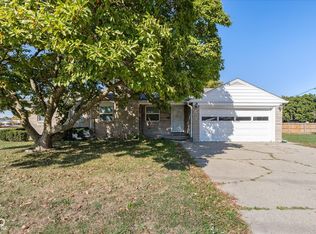 MLS ID #22097285, Alice Steppe, Real Broker, LLC. MIBOR as distributed by MLS GRID
 - $337,5003 bd3 ba3k sqft957 E Cragmont Dr, Indianapolis, IN 46227ActiveMLS ID #22096618, Corey Shonborn, Ladig Realty, LLC. MIBOR as distributed by MLS GRID
- $220,0003 bd3 ba2k sqft301 National Ave, Indianapolis, IN 46227ActiveMLS ID #22061663, Jennifer Hicks, Keller Williams Indy Metro Partners. MIBOR as distributed by MLS GRID
- $269,0004 bd2 ba1.6k sqft2012 Olive St, Indianapolis, IN 46203ActiveMLS ID #22098103, Brayden Sammons, Keller Williams Indy Metro Partners. MIBOR as distributed by MLS GRID
- $300,0007 bd3 ba1.7k sqft2726 S Lyons Ave, Indianapolis, IN 46241ActiveMLS ID #22112671, Milissa Shupert, Mark Dietel Realty, LLC. MIBOR as distributed by MLS GRID
- $274,9003 bd2 ba2k sqft8129 Burn Ct, Indianapolis, IN 46217ActiveMLS ID #22107735, Randy Placencia, Red Bridge Real Estate. MIBOR as distributed by MLS GRID
- $234,9003 bd2 ba1.3k sqft235 W Huntstead Ln, Indianapolis, IN 46217ActiveMLS ID #22111995, Lal Lian, Wemy Realtor. MIBOR as distributed by MLS GRID
- $290,0003 bd2 ba1.7k sqft2644 Sunningdale Ct, Indianapolis, IN 46234ActiveMLS ID #22115181, Deborah Flowers, Carpenter, REALTORS®. MIBOR as distributed by MLS GRID
- $264,0003 bd2 ba1.5k sqft721 Pioneer Dr, Indianapolis, IN 46217ActiveMLS ID #22107963, Beau Matlock, Matlock Realty Group. MIBOR as distributed by MLS GRID
- $240,0003 bd2 ba1.3k sqft5706 Riva Ridge Dr, Indianapolis, IN 46237ActiveMLS ID #22109903, Becky Gluff, Keller Williams Indy Metro Partners. MIBOR as distributed by MLS GRID
- $225,0004 bd2 ba2k sqft4609 English Ave, Indianapolis, IN 46201ActiveMLS ID #22111741, Christi Coffey, F.C. Tucker Company. MIBOR as distributed by MLS GRID
- $220,0004 bd3 ba2k sqft3565 Evergreen Ave, Indianapolis, IN 46205ActiveMLS ID #22110778, James White, Vylla Home. MIBOR as distributed by MLS GRID
- $319,0004 bd2 ba2.9k sqft426 Avon Ave, Plainfield, IN 46168ActiveMLS ID #22096560, Savanna Capps, eXp Realty, LLC. MIBOR as distributed by MLS GRID
- $239,9003 bd2 ba1.6k sqft844 E Berwyn St, Indianapolis, IN 46203ActiveMLS ID #22099538, Scott Chain, RE/MAX Advanced Realty. MIBOR as distributed by MLS GRID
- $405,0004 bd3 ba2.5k sqft609 W Banta Rd, Indianapolis, IN 46217ActiveMLS ID #22112855, Thang Kima, Serving You Realty. MIBOR as distributed by MLS GRID
- $289,9993 bd2 ba1.5k sqft4945 N Dearborn St, Indianapolis, IN 46205ActiveMLS ID #22104501, Hannah DeVoe, Berkshire Hathaway Home. MIBOR as distributed by MLS GRID
- $249,5003 bd2 ba2.7k sqft126 N Drexel Ave, Indianapolis, IN 46201ActiveMLS ID #22106353, Juan Cassella, F.C. Tucker Company. MIBOR as distributed by MLS GRID
