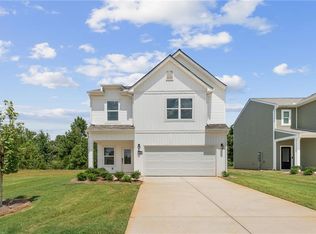
The Azalea at 1872 Township offers 3 bedrooms, 2.5 baths and 1,443 square feet in a thoughtfully designed two-story layout. The open-concept main level brings the kitchen and great room together, creating an inviting space for everyday living and entertaining. The kitchen features a large island, pantry and stone countertops, with a convenient powder bath completing the main level. Upstairs, the primary suite is joined by two additional bedrooms and a second full bath, providing flexible space for guests, a home office or hobbies. The laundry is conveniently located upstairs near all three bedrooms, while a two-car garage and efficient floor plan make everyday living easy. At 1872 Township, there's even more to enjoy outside your front door with a community waterpark, pool, pickleball, playground, dog park, sidewalks and outdoor gathering spaces. Enjoy small-town Rockmart living with convenient access to local shopping, dining, parks and the Silver Comet Trail. Move-in ready and available for immediate closing! Advertised price reflects an available builder incentive contingent upon the use of a preferred lender. Contact us for complete incentive details and schedule your tour of 404 Bluegrass Lane today!
Active
$300,000
404 Bluegrass Ln, Rockmart, GA 30153
3beds
1,443sqft
Single Family Residence, Residential
Built in 2026
6,534 Square Feet Lot
$299,700 Zestimate®
$208/sqft
$63/mo HOA
What's special
- 27 days
- 68
- 8
Zillow last checked:
Listing updated:
Listed by:
Whitney Barker,
Artisan Realty of Georgia 678-792-9490
Source: FMLS GA,MLS#: 7840883
Facts & features
Interior
Bedrooms & bathrooms
- Bedrooms: 3
- Bathrooms: 3
- Full bathrooms: 2
- 1/2 bathrooms: 1
Rooms
- Room types: Attic, Bathroom, Bedroom
Primary bedroom
- Features: None
- Level: None
Bedroom
- Features: None
Primary bathroom
- Features: Shower Only
Dining room
- Features: Great Room, Open Concept
Kitchen
- Features: Cabinets Stain, Kitchen Island, Pantry, Stone Counters, View to Family Room
Heating
- Central, Electric, Zoned
Cooling
- Ceiling Fan(s), Central Air, Electric, Zoned
Appliances
- Included: Dishwasher, Disposal, Electric Range, Electric Water Heater, Microwave
- Laundry: Common Area, Laundry Room, Upper Level
Features
- Entrance Foyer, High Ceilings 9 ft Main
- Flooring: Carpet, Luxury Vinyl
- Windows: Double Pane Windows, Insulated Windows
- Basement: None
- Has fireplace: No
- Fireplace features: None
- Common walls with other units/homes: No Common Walls
Interior area
- Total structure area: 1,443
- Total interior livable area: 1,443 sqft
Video & virtual tour
Property
Parking
- Total spaces: 2
- Parking features: Driveway, Garage, Garage Faces Front
- Garage spaces: 2
- Has uncovered spaces: Yes
Accessibility
- Accessibility features: None
Features
- Levels: Two
- Stories: 2
- Patio & porch: Covered, Front Porch, Patio
- Exterior features: Private Yard
- Pool features: None
- Spa features: None
- Fencing: None
- Has view: Yes
- View description: Neighborhood, Trees/Woods
- Waterfront features: None
- Body of water: None
Lot
- Size: 6,534 Square Feet
- Dimensions: 50x130x50x130
- Features: Back Yard
Details
- Additional structures: None
- Other equipment: None
- Horse amenities: None
Construction
Type & style
- Home type: SingleFamily
- Architectural style: Farmhouse
- Property subtype: Single Family Residence, Residential
Materials
- Vinyl Siding
- Foundation: Slab
- Roof: Shingle
Condition
- New Construction
- New construction: Yes
- Year built: 2026
Details
- Builder name: Artisan Built Communities
- Warranty included: Yes
Utilities & green energy
- Electric: 110 Volts, 220 Volts, 220 Volts in Laundry
- Sewer: Public Sewer
- Water: Public
- Utilities for property: Cable Available, Electricity Available, Sewer Available, Underground Utilities, Water Available
Green energy
- Energy efficient items: Construction
- Energy generation: None
Community & HOA
Community
- Features: Barbecue, Dog Park, Homeowners Assoc, Near Schools, Near Shopping, Pickleball, Playground, Pool, Sidewalks, Street Lights
- Security: Carbon Monoxide Detector(s), Smoke Detector(s)
- Subdivision: 1872 Township
HOA
- Has HOA: Yes
- Services included: Maintenance Grounds, Reserve Fund, Swim
- HOA fee: $750 annually
- HOA phone: 770-743-6134
Location
- Region: Rockmart
Financial & listing details
- Price per square foot: $208/sqft
- Date on market: 9/15/2026
- Cumulative days on market: 112 days
- Listing terms: Cash,Conventional,FHA,USDA Loan,VA Loan
- Ownership: Fee Simple
- Electric utility on property: Yes
- Road surface type: Paved
Estimated market value
$299,700
$285,000 - $315,000
$1,769/mo
Price history
| Date | Event | Price |
|---|---|---|
| 9/20/2026 | Listed for sale | $300,000$208/sqft |
Source:  FMLS GA #7840883 Report a problem FMLS GA #7840883 Report a problem | ||
| 9/1/2026 | Listing removed | $300,000$208/sqft |
Source: FMLS GA #7788056 Report a problem | ||
| 8/29/2026 | Price change | $300,000-3.2%$208/sqft |
Source: FMLS GA #7788056 Report a problem | ||
| 8/5/2026 | Price change | $309,950-0.2%$215/sqft |
Source: FMLS GA #7788056 Report a problem | ||
| 8/3/2026 | Price change | $310,650+3.5%$215/sqft |
Source: FMLS GA #7788056 Report a problem | ||
| 7/18/2026 | Price change | $300,000-5%$208/sqft |
Source: FMLS GA #7788056 Report a problem | ||
| 6/13/2026 | Listed for sale | $315,650$219/sqft |
Source: FMLS GA #7788056 Report a problem | ||
Public tax history
Tax history is unavailable.
Monthly payment
Est. payment
Payment breakdown
Explore the cost of this home by adjusting the details. Changes won't be saved.Climate risks
Neighborhood: 30153
Nearby schools
Schools provided by the listing agent
- Elementary: Van Wert
- Middle: Rockmart
- High: Rockmart
Source: FMLS GA. This data may not be complete. We recommend contacting the local school district to confirm school assignments for this home.

Similar homes
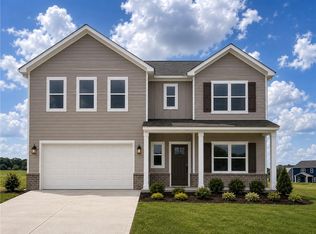
- $329,9553 bd2 ba1.3k sqft400 Bluegrass Ln, Rockmart, GA 30153New Construction

 FMLS GA
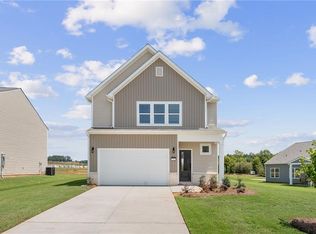
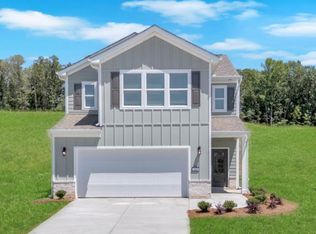
 - from $298,9003 bd3 ba1.4k sqftThe Azalea Plan, 1872 Township, Rockmart, GA 30153New Construction
 Artisan Built Communities
 - from $309,9003 bd2 ba1.2k sqftThe Kora Plan, 1872 Township, Rockmart, GA 30153New Construction
 Artisan Built Communities
 - from $316,9004 bd3 ba1.7k sqftThe Jasmine Plan, 1872 Township, Rockmart, GA 30153New Construction
 Artisan Built Communities
 - $334,7804 bd3 ba1.6k sqft512 Township Ave, Rockmart, GA 30153New ConstructionFMLS GA
- $349,8404 bd3 ba1.9k sqft223 Yellowstone Trl, Rockmart, GA 30153New ConstructionFMLS GA
- $339,9202 bd2 ba1.5k sqft406 Bluegrass Ln, Rockmart, GA 30153New ConstructionFMLS GA
- $319,9993 bd2 ba1.4k sqft6575 Highway 101 N, Rockmart, GA 30153Active
 MLS ID #10809320, Lyssa M Nunn, Maximum One Realty Greater Atlanta. GAMLS
 - $300,0004 bd3 ba1.8k sqft141 Mulberry Dr, Dallas, GA 30157ActiveMLS ID #10779301, Stacey Wyatt Group, eXp Realty. GAMLS
- $309,9003 bd2 ba1.5k sqft176 Innis Brook Cir, Cartersville, GA 30120ActiveMLS ID #10851411, Roger Philmon, Maximum One Grt. Atl. REALTORS. GAMLS
- $300,0004 bd3 ba1.8k sqft38 Busby Dr, Rome, GA 30161ActiveMLS ID #10858190, Mark Spain, Mark Spain Real Estate. GAMLS
- $305,0004 bd3 ba1.6k sqft208 Coventry Ct, Kingston, GA 30145ActiveMLS ID #10770581, Nytia Porter, Virtual Properties Realty.com. GAMLS
- $335,0003 bd2 ba1.7k sqft145 Mountain View Rd SE, Rome, GA 30161ActiveMLS ID #10798638, Thom Holt, Realty One Group Edge. GAMLS
- $320,0003 bd2 ba1.8k sqft142 Meriwether Ln, Villa Rica, GA 30180ActiveMLS ID #10812105, Christina Fraley, Keller Williams Realty Atl. Partners. GAMLS
- $333,9004 bd3 ba1.7k sqft100 Valley Brook Way, Dallas, GA 30132ActiveMLS ID #10806726, Lawrence Jackson, Atlanta Communities. GAMLS
- $300,0003 bd3 ba1.9k sqft37 Rocky Knl, Dallas, GA 30157ActiveMLS ID #10822586, Sherman Edgerson, Keller Williams West Atlanta. GAMLS
- $370,0004 bd3 ba1.9k sqft241 Muskogee Dr, Dallas, GA 30132ActiveMLS ID #10826442, Madison Brokaw, Atlanta Communities. GAMLS
