4+ Car Garage | Heated Workshop, Heated Garage Space | 0.33 Acre Lot | Finished Basement | Soundproof Bonus Room Welcome to a truly unique New London property where timeless character meets thoughtful updates and an incredible amount of garage and hobby space! The standout feature is the 20' x 56' detached 4+ car garage, offering approximately 1,120 square feet of space for vehicles, storage, hobbies, projects and entertaining. The garage includes two separate heated spaces: a dedicated heated workshop ideal for woodworking, mechanics and year-round projects, plus a finished heated hobby and gathering space perfect for relaxing, entertaining, games or pursuing your favorite hobbies. Two additional garage bays provide plenty of room for vehicles, equipment, and storage. Set on a 0.33 acre double city lot with a concrete driveway, this property offers a combination of space and amenities that would be extremely difficult to recreate today. A garage of this size alone represents a substantial construction investment, and adding heated, finished, and workshop areas makes this an esp
Contingent
$319,900
404 BRUCE STREET, New London, WI 54961
3beds
2,173sqft
Single Family Residence
Built in 1910
0.33 Acres Lot
$321,300 Zestimate®
$147/sqft
$-- HOA
What's special
Heated garage spaceHeated workshopFinished basementSoundproof bonus room
- 58 days
- 107
- 1
Zillow last checked:
Listing updated:
Listed by:
RYAN KELLENBERGER 920-740-4334,
ROCK SOLID REAL ESTATE
Source: WIREX MLS,MLS#: 22603674 Originating MLS: Central WI Board of REALTORS
Originating MLS: Central WI Board of REALTORSFacts & features
Interior
Bedrooms & bathrooms
- Bedrooms: 3
- Bathrooms: 2
- Full bathrooms: 2
Primary bedroom
- Level: Upper
- Area: 169
- Dimensions: 13 x 13
Bedroom 2
- Level: Upper
- Area: 120
- Dimensions: 12 x 10
Bedroom 3
- Level: Upper
- Area: 156
- Dimensions: 13 x 12
Dining room
- Level: Main
- Area: 108
- Dimensions: 12 x 9
Kitchen
- Level: Main
- Area: 240
- Dimensions: 16 x 15
Living room
- Level: Main
- Area: 225
- Dimensions: 15 x 15
Heating
- Natural Gas, Forced Air
Cooling
- Central Air
Appliances
- Included: Refrigerator, Range/Oven, Dishwasher, Washer, Dryer
Features
- Flooring: Carpet, Vinyl
- Basement: Finished,Full
Interior area
- Total structure area: 2,173
- Total interior livable area: 2,173 sqft
- Finished area above ground: 1,558
- Finished area below ground: 615
Property
Parking
- Total spaces: 4
- Parking features: 4 Car, Detached, Heated Garage
- Garage spaces: 4
Features
- Levels: Two
- Stories: 2
- Patio & porch: Porch
Lot
- Size: 0.33 Acres
- Dimensions: 120 x 120
Details
- Parcel number: 333012800
- Zoning: Residential
Construction
Type & style
- Home type: SingleFamily
- Architectural style: Farmhouse/National Folk
- Property subtype: Single Family Residence
Materials
- Other
- Roof: Shingle
Condition
- 21+ Years
- New construction: No
- Year built: 1910
Utilities & green energy
- Sewer: Public Sewer
- Water: Public
Community & HOA
Location
- Region: New London
- Municipality: New London
Financial & listing details
- Price per square foot: $147/sqft
- Tax assessed value: $152,400
- Annual tax amount: $3,463
- Date on market: 7/31/2026
Estimated market value
$321,300
$305,000 - $337,000
$1,787/mo
Price history
| Date | Event | Price |
|---|---|---|
| 9/2/2026 | Contingent | $319,900$147/sqft |
Source:  WIREX MLS #22603674 Report a problem WIREX MLS #22603674 Report a problem | ||
| 7/31/2026 | Listed for sale | $319,900+103.8%$147/sqft |
Source: WIREX MLS #22603674 Report a problem | ||
| 3/24/2021 | Listing removed | -- |
Source: Owner Report a problem | ||
| 10/19/2014 | Listing removed | $157,000$72/sqft |
Source: Owner Report a problem | ||
| 8/10/2014 | Price change | $157,000+4.7%$72/sqft |
Source: Owner Report a problem | ||
| 7/25/2014 | Price change | $150,000-2%$69/sqft |
Source: Owner Report a problem | ||
| 6/20/2014 | Price change | $153,000-1.3%$70/sqft |
Source: Owner Report a problem | ||
| 5/4/2014 | Listed for sale | $155,000-8.8%$71/sqft |
Source: Owner Report a problem | ||
| 1/1/2014 | Listing removed | $169,900$78/sqft |
Source: Coldwell Banker The Real Estate Group #50076258 Report a problem | ||
| 11/16/2013 | Price change | $169,900+3%$78/sqft |
Source: Coldwell Banker The Real Estate Group #50076258 Report a problem | ||
| 9/25/2013 | Price change | $164,900-2.9%$76/sqft |
Source: Coldwell Banker The Real Estate Group #50076258 Report a problem | ||
| 5/19/2013 | Listed for sale | $169,900$78/sqft |
Source: Coldwell Banker The Real Estate Group, Inc. #50076258 Report a problem | ||
Public tax history
| Year | Property taxes | Tax assessment |
|---|---|---|
| 2025 | $3,463 +9.9% | $152,400 |
| 2024 | $3,151 +6.3% | $152,400 |
| 2023 | $2,965 +2.7% | $152,400 |
| 2022 | $2,888 -9% | $152,400 |
| 2021 | $3,174 +4.8% | $152,400 |
| 2020 | $3,027 +1.4% | $152,400 |
| 2019 | $2,985 +0.6% | $152,400 |
| 2018 | $2,967 -6.6% | $152,400 |
| 2017 | $3,176 +3% | $152,400 +5.9% |
| 2016 | $3,082 +0.2% | $143,900 |
| 2015 | $3,075 +4% | $143,900 |
| 2014 | $2,957 -7.5% | $143,900 |
| 2013 | $3,196 +5.9% | $143,900 |
| 2012 | $3,018 0% | $143,900 |
| 2011 | $3,018 -0.9% | $143,900 |
| 2010 | $3,046 -3% | $143,900 |
| 2009 | $3,139 +8.5% | $143,900 |
| 2008 | $2,893 +2.2% | $143,900 |
| 2007 | $2,832 +3% | $143,900 |
| 2006 | $2,749 -3.7% | $143,900 +33.9% |
| 2005 | $2,854 +4.9% | $107,500 |
| 2004 | $2,722 +5.3% | $107,500 +4.8% |
| 2003 | $2,585 | $102,600 +5.2% |
| 2002 | -- | $97,500 |
| 2001 | -- | $97,500 +20.4% |
| 2000 | -- | $81,000 |
Find assessor info on the county website
Monthly payment
Est. payment
Payment breakdown
Explore the cost of this home by adjusting the details. Changes won't be saved.Climate risks
Neighborhood: 54961
Similar homes
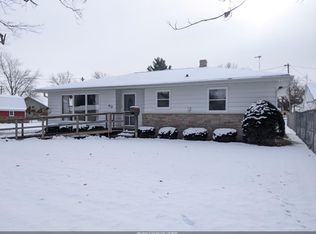
- $289,9004 bd2 ba2.1k sqft215 W Cameron St, New London, WI 54961For Sale
 MLS ID #50333093, Tami K Sankey. RANW as distributed by MLS GRID
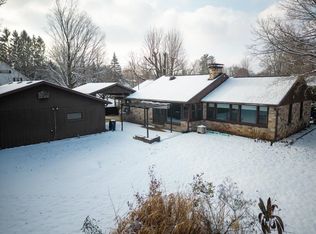
 - $259,9004 bd2 ba2.1k sqft514 E Beacon Ave, New London, WI 54961For Sale
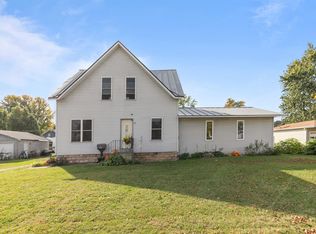 MLS ID #50331632, Sandi J Schober. RANW as distributed by MLS GRID
 - $349,9003 bd2 ba1.4k sqft1525 Parkview Dr, New London, WI 54961For Sale
 MLS ID #50330770, Brenda A Young. RANW as distributed by MLS GRID
 - $299,9002 bd2 ba1.6k sqft1903 Lawrence St, New London, WI 54961For Sale
 MLS ID #50332271, Sandra D DuFrane. RANW as distributed by MLS GRID
