If you've been looking for a home where the hard work has already been done, this is it.
Located in the sought-after Crestview subdivision on the east side of town, this beautifully updated 4-bedroom, 2.5-bath home offers approximately 2,500 square feet of comfortable living space, a fenced backyard, and quick access to shopping, restaurants, and the interstate.
Inside, you'll find a home that's been thoughtfully renovated with today's buyer in mind. The spacious kitchen features new cabinetry, quartz countertops, a large island, stainless steel appliances, and an open layout that's perfect for everything from busy mornings to holiday gatherings.
The primary suite has been completely redesigned with a brand-new private bathroom and an oversized walk-in closet, creating a space that feels like a true retreat.
Major updates include:
New furnace and central air
New water heater
Replacement windows
New flooring throughout
New kitchen cabinets and quartz countertops
Stainless steel kitchen appliances
New Samsung washer and dryer
New concrete driveway
Whether you're entertaining on the back deck, enjoying the fenced backyard, or simply settling into a home where you won't be spending weekends tackling renovation projects, this home offers the space, updates, and location that are becoming harder to find.
Please contact us for a private viewing
Pending
$289,000
404 Crestview Dr, Mattoon, IL 61938
4beds
2,468sqft
Single Family
Built in 1960
10,454 Square Feet Lot
$284,600 Zestimate®
$117/sqft
$-- HOA
What's special
Fenced backyardLarge islandSpacious kitchenOpen layoutQuartz countertopsReplacement windowsBack deck
- 62 days
- 80
- 0
Listed by:
Property Owner (217) 294-7933
Facts & features
Interior
Bedrooms & bathrooms
- Bedrooms: 4
- Bathrooms: 3
- Full bathrooms: 2
- 1/2 bathrooms: 1
Heating
- Forced air, Gas
Cooling
- Central
Appliances
- Included: Dishwasher, Dryer, Garbage disposal, Microwave, Range / Oven, Refrigerator, Washer
Features
- Replacement Windows, Attic Fan, Island
- Flooring: Tile, Carpet, Laminate
- Basement: Finished
Interior area
- Total interior livable area: 2,468 sqft
Property
Parking
- Total spaces: 2
- Parking features: Garage - Attached
Features
- Exterior features: Vinyl, Brick
Lot
- Size: 10,454 Square Feet
Details
- Parcel number: 06002114000
- Zoning: R-1
Construction
Type & style
- Home type: SingleFamily
- Property subtype: Single Family
Materials
- Roof: Asphalt
Condition
- New construction: No
- Year built: 1960
Utilities & green energy
- Water: Public
Community & HOA
Location
- Region: Mattoon
Financial & listing details
- Price per square foot: $117/sqft
- Tax assessed value: $251,364
- Annual tax amount: $6,243
- Date on market: 8/6/2026
- Road surface type: Concrete
Estimated market value
$284,600
$270,000 - $299,000
$2,108/mo
Price history
| Date | Event | Price |
|---|---|---|
| 8/8/2026 | Pending sale | $289,000$117/sqft |
Source: Owner Report a problem | ||
| 8/6/2026 | Listed for sale | $289,000+41%$117/sqft |
Source: Owner Report a problem | ||
| 2/22/2022 | Sold | $205,000$83/sqft |
Source:  CIBR #6217398 Report a problem CIBR #6217398 Report a problem | ||
| 1/22/2022 | Pending sale | $205,000$83/sqft |
Source: CIBR #6217398 Report a problem | ||
| 1/19/2022 | Listed for sale | $205,000+18.8%$83/sqft |
Source: CIBR #6217398 Report a problem | ||
| 6/7/2021 | Sold | $172,500-1.4%$70/sqft |
Source: Public Record Report a problem | ||
| 3/12/2020 | Listing removed | $174,900$71/sqft |
Source: Sanders & Company #6198710 Report a problem | ||
| 3/3/2020 | Price change | $174,900-1.7%$71/sqft |
Source: Sanders & Company #6198710 Report a problem | ||
| 2/14/2020 | Price change | $177,900-1.1%$72/sqft |
Source: Sanders & Company #6198710 Report a problem | ||
| 1/20/2020 | Price change | $179,900-2.5%$73/sqft |
Source: Sanders & Company #6198710 Report a problem | ||
| 1/3/2020 | Listed for sale | $184,500+218.1%$75/sqft |
Source: Sanders & Company #6198710 Report a problem | ||
| 8/6/2019 | Sold | $58,000-41.4%$24/sqft |
Source: CIBR #6193382 Report a problem | ||
| 7/17/2019 | Pending sale | $99,000$40/sqft |
Source: Coldwell Banker Classic Real Estate #6193382 Report a problem | ||
| 6/12/2019 | Price change | $99,000-13.9%$40/sqft |
Source: Coldwell Banker Classic Real Estate #6193382 Report a problem | ||
| 5/19/2019 | Listed for sale | $115,000$47/sqft |
Source: Coldwell Banker Classic Real Estate #6193382 Report a problem | ||
Public tax history
| Year | Property taxes | Tax assessment |
|---|---|---|
| 2025 | $6,243 +3.4% | $83,788 +10.2% |
| 2024 | $6,038 +8.4% | $76,033 +11% |
| 2023 | $5,569 +2.8% | $68,498 +1.7% |
| 2022 | $5,416 +68.8% | $67,366 +102.1% |
| 2021 | $3,208 +1.1% | $33,333 |
| 2020 | $3,173 +12% | $33,333 -19.2% |
| 2019 | $2,834 +2.1% | $41,263 |
| 2018 | $2,776 | $41,263 |
| 2017 | $2,776 -25% | $41,263 |
| 2016 | $3,699 +20.6% | $41,263 +2% |
| 2015 | $3,068 | $40,454 |
| 2014 | $3,068 | $40,454 |
| 2013 | $3,068 | $40,454 |
| 2011 | -- | $40,454 +2% |
| 2010 | -- | $39,661 |
| 2009 | -- | $39,661 +10.9% |
| 2006 | -- | $35,775 |
Find assessor info on the county website
Monthly payment
Est. payment
Payment breakdown
Explore the cost of this home by adjusting the details. Changes won't be saved.Climate risks
Neighborhood: 61938
Nearby schools
Schools provided by the listing agent
- District: Mattoon Dist. 2
Source: The MLS. This data may not be complete. We recommend contacting the local school district to confirm school assignments for this home.

Similar homes
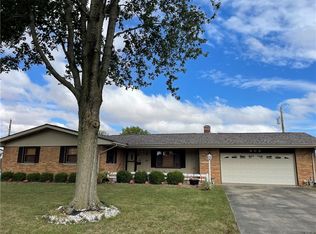
- $299,9004 bd2 ba2.9k sqft17 Lafayette Mdws, Mattoon, IL 61938For Sale
 MLS ID #6259458, Ryan Dallas. CIBR
 - $345,0004 bd3 ba3.4k sqft211 Wabash Ave, Mattoon, IL 61938For Sale By Owner
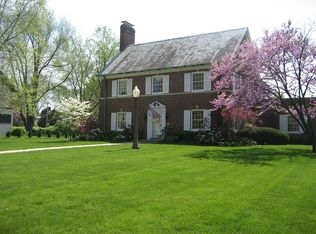
- $329,0004 bd4 ba2.4k sqft1401 Stinson Ave, Mattoon, IL 61938For Sale
 MLS ID #6260166, Kathy Carson. CIBR
 - $259,9003 bd2 ba1.8k sqft1609 Frostwood Ln, Mattoon, IL 61938For Sale
 MLS ID #6260924, Nathan Zimmer. CIBR
