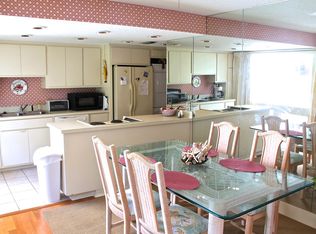
Welcome to 404 Fairway Villa, a well-loved Sea Palms property owned and enjoyed by the same family for 32 years as a second home and island getaway. Now ready for its next chapter, this villa offers a wonderful opportunity to refresh, update, and make it your own. Priced accordingly, it features a desirable primary bedroom on the main level, two guest bedrooms upstairs, and a sunroom overlooking the Sea Palms golf course. Fairway Villas is tucked within the established Sea Palms community on St. Simons Island, known for its peaceful golf course setting, mature landscape, and convenient mid-island location. Enjoy close proximity to Sea Palms amenities including Sago restaurant. On St Simons you're never far from shopping, dining, beaches, parks, and the Pier Village area. A great option for a second home, full-time residence, or renovation opportunity in one of St. Simons Island's classic golf communities. The property is vacant and easy to show, except when family is in residence so make your appointment today for a personal viewing.
Pending
$375,000
404 Fairway Villas, Saint Simons Island, GA 31522
3beds
1,588sqft
:
Get pre-qualified$2,753/mo
Townhouse
Built in 1972
-- sqft lot
$-- Zestimate®
$236/sqft
$434/mo HOA
What's special
Peaceful golf course settingMature landscapeTwo guest bedrooms upstairs
- 30 days |
- 695 |
- 46 |
Likely to sell faster than
Zillow last checked:
Listing updated:
Listed by:
Phoebe Hoaster 912-270-5730,
DeLoach Sotheby's International Realty
Source: Scout MLS,MLS#: 2000889
Facts & features
Interior
Bedrooms & bathrooms
- Bedrooms: 3
- Bathrooms: 4
- Full bathrooms: 3
- 1/2 bathrooms: 1
Appliances
- Included: Dishwasher, Range, Refrigerator
- Laundry: In Kitchen
Features
- Cathedral Ceiling(s), Ceiling Fan(s), Double Vanity, High Ceilings, Natural Woodwork, Vaulted Ceiling(s), Wet Bar, Walk-In Closet(s), Painted Woodwork, Primary on First Floor, Sitting Area, Split Plan, Kitchen Island
- Flooring: Carpet, Tile
- Has fireplace: No
- Common walls with other units/homes: 1 Common Wall
Interior area
- Total interior livable area: 1,588 sqft
Video & virtual tour
Property
Parking
- Parking features: Assigned, Paved, Parking Lot
Features
- Levels: Two
- Stories: 2
- Patio & porch: Front Porch
- On waterfront: Yes
Lot
- Features: Landscaped, Level
- Residential vegetation: Partially Wooded
Details
- Parcel number: 0400464
- Zoning description: Condo
Construction
Type & style
- Home type: Townhouse
- Architectural style: Contemporary
- Property subtype: Townhouse
Materials
- Tabby
- Roof: Asphalt
Condition
- Fixer,Cosmetic Repairs Needed
- Year built: 1972
Utilities & green energy
- Electric: 220 Volts
- Sewer: Public Sewer
- Water: Public
- Utilities for property: Cable Connected, Electricity Connected, Sewer Connected, Water Connected
Community & HOA
Community
- Subdivision: Fairway Villas Condos
HOA
- Has HOA: Yes
- Amenities included: Management
- Services included: Maintenance Grounds, Pest Control, Trash, Hazard Insurance
- HOA fee: $434 monthly
- HOA name: Fairway Villas Homeowners Association
- HOA phone: 912-638-4803
Location
- Region: Saint Simons Island
Financial & listing details
- Price per square foot: $236/sqft
- Tax assessed value: $299,000
- Annual tax amount: $2,905
- Date on market: 7/3/2026
- Listing terms: 1031 Exchange,Cash,Conventional
- Electric utility on property: Yes
- Road surface type: Asphalt
Estimated market value
Not available
Estimated sales range
Not available
Not available
Price history
| Date | Event | Price |
|---|---|---|
| 7/5/2026 | Pending sale | $375,000$236/sqft |
Source: Scout MLS #2000889 Report a problem | ||
| 7/3/2026 | Listed for sale | $375,000$236/sqft |
Source: Scout MLS #2000889 Report a problem | ||
| 7/2/2026 | Pending sale | $375,000$236/sqft |
Source: Scout MLS #2000889 Report a problem | ||
| 6/26/2026 | Listed for sale | $375,000$236/sqft |
Source: Scout MLS #2000889 Report a problem | ||
Public tax history
| Year | Property taxes | Tax assessment |
|---|---|---|
| 2025 | $2,905 +0.9% | $119,600 |
| 2024 | $2,879 +12.7% | $119,600 +15% |
| 2023 | $2,556 -2% | $104,000 |
| 2022 | $2,608 +47.9% | $104,000 +52.5% |
| 2021 | $1,764 | $68,200 |
| 2020 | -- | $68,200 +10% |
| 2019 | $1,781 +10% | $62,000 |
| 2018 | $1,619 | $62,000 |
| 2017 | $1,619 | $62,000 +7.9% |
| 2016 | $1,619 +17.4% | $57,440 |
| 2015 | $1,379 -0.4% | $57,440 |
| 2014 | $1,384 | $57,440 |
| 2013 | -- | -- |
| 2012 | -- | -- |
| 2011 | -- | -- |
| 2010 | -- | -- |
Find assessor info on the county website
Monthly payment
Est. payment
Payment breakdown
Explore the cost of this home by adjusting the details. Changes won't be saved.Climate risks
Neighborhood: 31522
Nearby schools
GreatSchools rating
- 9/10Oglethorpe Point Elementary SchoolGrades: PK-5Distance: 1.5 mi
- 6/10Glynn Middle SchoolGrades: 6-8Distance: 7.9 mi
- 10/10Glynn AcademyGrades: 9-12Distance: 8.1 mi
Schools provided by the listing agent
- Elementary: Oglethorpe
- Middle: Glynn Middle School
- High: Glynn Academy
Source: Scout MLS. This data may not be complete. We recommend contacting the local school district to confirm school assignments for this home.
- $417,6002 bd4 ba1.5k sqft404 Fairway Villas #404, Saint Simons Island, GA 31522Off Market
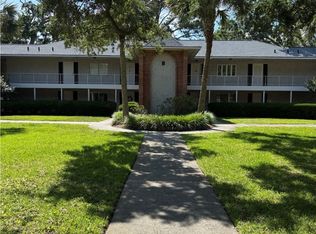
- $347,5002 bd2 ba1.4k sqft300 N Windward Dr UNIT 218, Saint Simons Island, GA 31522Off Market
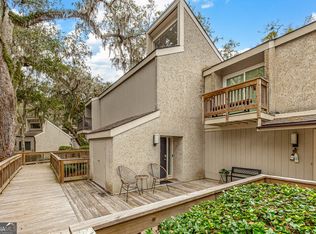
- $419,9002 bd3 ba1.5k sqft413 Fairway Villas, St Simons Island, GA 31522For Sale
- $---- bd-- ba-- sqft300 N Windward Dr UNIT 203, Saint Simons Island, GA 31522Off Market
- $268,7002 bd2 ba1.2k sqft501 Marsh Villas, Saint Simons Island, GA 31522Off Market
- $416,6002 bd3 ba1.5k sqft418 N Windward Dr, Saint Simons Island, GA 31522Off Market
- $479,0003 bd3 ba1.9k sqft410 Fairway Villas, Saint Simons Island, GA 31522For Sale
- $106,4002 bd2 ba1.2k sqft513 Marsh Villas, Saint Simons Island, GA 31522Off Market
A local agent can set up tours, give advice and negotiate with sellers.
A local lender can help you make sure your offer is ready when you are.
Similar homes
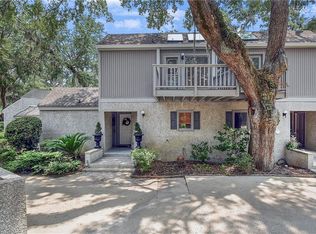
- $459,5003 bd3 ba1.5k sqft668 N Golf Villas North Rd, Saint Simons Island, GA 31522For Sale
 MLS ID #1655742, Bruce Whitehurst, TradeMark Properties, Inc.. Scout MLS
 - $379,0002 bd3 ba1.6k sqft259 Moss Oak Ln, Saint Simons Island, GA 31522For Sale
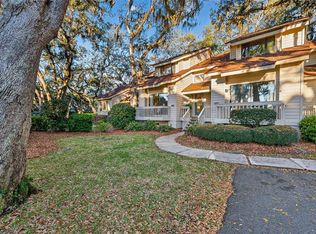 MLS ID #1660607, Carol Pollock, Golden Isles Realty. Scout MLS
 - $385,0003 bd2 ba1.4k sqft2513 Demere Rd, Saint Simons Island, GA 31522Active
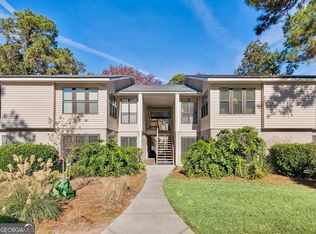
 MLS ID #10812427, Ashley Seabolt, Keller Williams Golden Isles. GAMLS
 - $410,0003 bd3 ba1.5k sqft809 Mallery St Unit D, Saint Simons Island, GA 31522For Sale
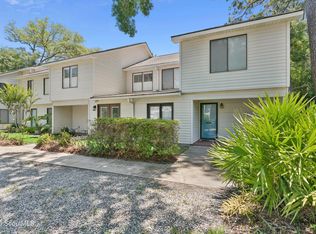 MLS ID #2000070, Ken Haynes, BHHS Hodnett Cooper Real Estate. Scout MLS
 - $479,0003 bd3 ba1.9k sqft410 Fairway Villas, Saint Simons Island, GA 31522For SaleMLS ID #2000028, Tripp McKenney, Roland Daniel Properties. Scout MLS
- $429,0002 bd3 ba1.5k sqft409 Fairway Villas, Saint Simons Island, GA 31522For SaleMLS ID #1662049, Susan Imhoff, DeLoach Sotheby's International Realty. Scout MLS
- $345,0002 bd2 ba1.1k sqft658 N Golf Villas, Saint Simons Island, GA 31522For SaleMLS ID #1660621, Michael Harris, Michael Harris Team. Scout MLS
- $399,5003 bd2 ba1.4k sqft2511 Demere Rd APT 8, Saint Simons Island, GA 31522For SaleMLS ID #2001083, Mary Hunt, DeLoach Sotheby's International Realty. Scout MLS
- $399,5003 bd2 ba1.4k sqft2511 Demere Rd, Saint Simons Island, GA 31522ActiveMLS ID #10800310, Mary Hunt, DeLoach Sotheby's Intl. Realty. GAMLS
- $467,5003 bd3 ba1.5k sqft656 N Golf Villas, Saint Simons Island, GA 31522For SaleMLS ID #1661206, Jennifer Lee, DeLoach Sotheby's International Realty. Scout MLS
- $410,0003 bd3 ba1.5k sqft809 Mallery St, Saint Simons Island, GA 31522For SaleBHHS broker feed
- $305,0002 bd2 ba796 sqft623 Executive Golf Villas, Saint Simons Island, GA 31522For SaleMLS ID #2000108, Tracy Nelson, The Condo Hut, LLC. Scout MLS
- $399,0002 bd2 ba1.2k sqft316 Brockinton Marsh #316, Saint Simons Island, GA 31522For SaleMLS ID #2000935, J.C. Morris, Engel & Volkers Golden Isles. Scout MLS
- $449,9002 bd3 ba1.4k sqft207 Pelican Pl, Saint Simons Island, GA 31522For SaleMLS ID #2000830, Amy Houston, GardnerKeim Coastal Realty. Scout MLS
- $395,0002 bd2 ba848 sqft419 Palmetto St, Saint Simons Island, GA 31522ActiveMLS ID #10808534, Jared Bamberg, Southern Classic Realtors. GAMLS
- $349,5002 bd3 ba1.4k sqft324 Brockinton Marsh, Saint Simons Island, GA 31522For SaleMLS ID #2001047, Mary Hunt, DeLoach Sotheby's International Realty. Scout MLS
- $399,5003 bd2 ba1.4k sqft2513 Demere Rd APT 8, Saint Simons Island, GA 31522For SaleMLS ID #1660800, Carla Emmons, Carla Emmons Real Estate Inc.. Scout MLS
- $329,9003 bd2 ba1.1k sqft520 Brockinton S, Saint Simons Island, GA 31522ActiveMLS ID #10794073, William L Duckworth IV, Duckworth Properties. GAMLS
- $485,0003 bd2 ba1.5k sqft22 Bay Tree Ct W, Saint Simons Island, GA 31522ActiveMLS ID #10790378, Brian Watson, BHHS Hodnett Cooper Real Estate. GAMLS
- $349,9003 bd2 ba1k sqft100 Blair Rd APT D8, Saint Simons Island, GA 31522ActiveMLS ID #10778675, William L Duckworth IV, Duckworth Properties. GAMLS
