Custom-built, cul-de-sac living with room to live large. Set within Lutz Farms on a prime level homesite, 404 Haymaker Court pairs an impressive custom floor plan with a private, treed backdrop in one of Peters Township’s most convenient locations. Inside, the heart of the home is the expansive great room and kitchen, where a gas fireplace and wall of rear windows bring natural light and views of the backyard into the living space. Granite, stainless appliances and a generous island create a kitchen designed for both everyday living and entertaining. Step outside to the covered rear porch and enjoy a peaceful extension of the home—perfect for morning coffee, evening gatherings or simply taking in the setting. A spacious first-floor den, oversized laundry room and convenient attached garage add function to the main level. Upstairs, four generously sized bedrooms include an impressive primary suite and exceptional closet space, including closets measuring approximately 26x11 and 16x12. The potential continues downstairs with an enormous 65x45 game room area ready to become a theater, fitness room, bar, recreation space or whatever fits your lifestyle. All of this is tucked into Lutz Farms, just minutes from Peters Township schools, parks, the Montour Trail, library, shopping, dining and Route 19. Custom construction, exceptional space, a private backyard and cul-de-sac setting—404 Haymaker Court offers room to create the home you’ve been looking for.
New construction
$880,000
404 Haymaker Ct, McMurray, PA 15317
4beds
--sqft
Single Family Residence
Built in 2025
0.27 Acres Lot
$869,300 Zestimate®
$--/sqft
$25/mo HOA
What's special
Gas fireplacePrivate backyardPrime level homesiteViews of the backyardCul-de-sac livingSpacious first-floor denCul-de-sac setting
- 67 days
- 83
- 5
Zillow last checked:
Listing updated:
Listed by:
Karen Marshall 724-941-9400,
Keller Williams Realty 724-941-9400
Source: WPMLS,MLS#: 1773665 Originating MLS: West Penn Multi-List
Facts & features
Interior
Bedrooms & bathrooms
- Bedrooms: 4
- Bathrooms: 5
- Full bathrooms: 3
- 1/2 bathrooms: 2
Primary bedroom
- Level: Upper
- Dimensions: 25x19
Bedroom 2
- Level: Upper
- Dimensions: 15x13
Bedroom 3
- Level: Upper
- Dimensions: 17x15
Bedroom 4
- Level: Upper
- Dimensions: 17x18
Den
- Level: Main
- Dimensions: 15x13
Dining room
- Level: Main
- Dimensions: 17x15
Entry foyer
- Level: Main
- Dimensions: 14x18
Family room
- Level: Main
- Dimensions: 28x21
Game room
- Level: Basement
- Dimensions: 65x45
Kitchen
- Level: Main
- Dimensions: 21x21
Laundry
- Level: Main
- Dimensions: 17x7
Heating
- Forced Air, Gas
Cooling
- Central Air, Electric
Appliances
- Included: Some Electric Appliances, Dishwasher, Disposal, Microwave, Stove
Features
- Kitchen Island
- Flooring: Ceramic Tile, Other, Carpet
- Windows: Multi Pane
- Basement: Full,Interior Entry
- Number of fireplaces: 1
- Fireplace features: Family/Living/Great Room
Video & virtual tour
Property
Parking
- Total spaces: 2
- Parking features: Attached, Garage, Garage Door Opener
- Has attached garage: Yes
Features
- Levels: Two
- Stories: 2
- Pool features: None
Lot
- Size: 0.27 Acres
- Dimensions: 65 x 157
Construction
Type & style
- Home type: SingleFamily
- Architectural style: French Provincial,Two Story
- Property subtype: Single Family Residence
Materials
- Brick, Vinyl Siding
- Roof: Composition
Condition
- New Construction
- New construction: Yes
- Year built: 2025
Utilities & green energy
- Sewer: Public Sewer
- Water: Public
Community & HOA
Community
- Subdivision: Lutz Farms
HOA
- Has HOA: Yes
- HOA fee: $25 monthly
Location
- Region: Mcmurray
Financial & listing details
- Date on market: 9/10/2026
Estimated market value
$869,300
$826,000 - $913,000
$4,425/mo
Price history
| Date | Event | Price |
|---|---|---|
| 9/9/2025 | Listed for sale | $880,000 |
Source:  WPMLS #1720306 Report a problem | ||
Public tax history
Tax history is unavailable.
Monthly payment
Est. payment
Payment breakdown
Explore the cost of this home by adjusting the details. Changes won't be saved.Climate risks
Neighborhood: 15317
Nearby schools
Schools provided by the listing agent
- District: Peters Twp
Source: WPMLS. This data may not be complete. We recommend contacting the local school district to confirm school assignments for this home.
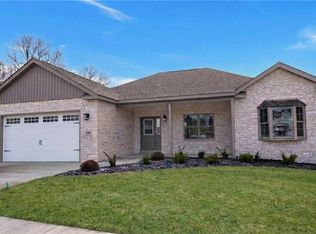
Similar homes
- $1,250,0004 bd5 ba-- sqft402 Haymaker Ct Lot 209, McMurray, PA 15317New Construction
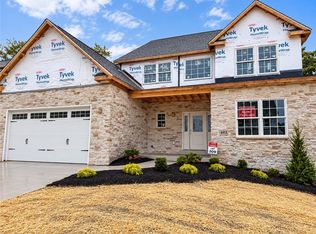 MLS ID #1771465, Karen Marshall. WPMLS
- $549,0003 bd4 ba2.2k sqft301 Juniper Way, McMurray, PA 15317For Sale
 MLS ID #1779070, Gina Liptak. WPMLS
- $539,9004 bd4 ba2k sqft1677 Hathaway Ln, Pittsburgh, PA 15241For Sale By Owner

- $449,0004 bd3 ba2.1k sqft3478 Forest Rd, Bethel Park, PA 15102For Sale
 MLS ID #1783505, Elaine Krelis. WPMLS
