Incredible opportunity to own a versatile property that has the flexibility to be used for commercial or residential. purpose. The first floor is currently configured with five private offices (which could also serve as bedrooms), a kitchen, and two full bathrooms, making it well-suited for a variety of residential or business uses. Upstairs offers a more traditional living space featuring three bedrooms, two full bathrooms, a spacious kitchen, dining area, breakfast area, and utility room. Whether you're looking for a live/work setup, space for a home-based business, multi-generational living, or an investment with flexible use options, this unique property offers endless possibilities. Conveniently located with easy access to major roadways, shopping, and dining.
New construction
$699,900
404 N Avenue H, Humble, TX 77338
8beds
4,508sqft
Single Family Residence
Built in 2026
7,501 Square Feet Lot
$-- Zestimate®
$155/sqft
$-- HOA
What's special
Dining areaUtility roomBreakfast area
- 42 days |
- 35 |
- 1 |
Zillow last checked:
Listing updated:
Listed by:
Sonia Trevino TREC #0452686 281-850-1066,
Houston Homes Legacy Group LLC,
Briana Trevino TREC #0822529 832-610-4051,
Houston Homes Legacy Group LLC
Source: HAR,MLS#: 87105071
Facts & features
Interior
Bedrooms & bathrooms
- Bedrooms: 8
- Bathrooms: 4
- Full bathrooms: 4
Rooms
- Room types: Family Room, Utility Room
Primary bedroom
- Level: Second
- Area: 182
- Dimensions: 14x13
Bedroom
- Level: First
- Area: 300
- Dimensions: 15x20
Bedroom
- Level: First
- Area: 300
- Dimensions: 15x20
Bedroom
- Level: First
- Area: 182
- Dimensions: 14x13
Bedroom
- Level: Second
- Area: 182
- Dimensions: 14x13
Bedroom
- Level: First
- Area: 182
- Dimensions: 14x13
Bedroom
- Level: First
- Area: 300
- Dimensions: 15x20
Bedroom
- Level: Second
- Area: 182
- Dimensions: 14x13
Breakfast
- Level: Second
- Area: 84
- Dimensions: 7x12
Dining room
- Level: Second
- Area: 112
- Dimensions: 8x14
Other
- Level: Second
- Area: 96
- Dimensions: 6x16
Kitchen
- Level: First
- Area: 195
- Dimensions: 15x13
Kitchen
- Level: Second
- Area: 96
- Dimensions: 8x12
Living room
- Level: Second
- Area: 140
- Dimensions: 10x14
Utility room
- Level: Second
- Area: 40
- Dimensions: 5x8
Heating
- Natural Gas
Cooling
- Ceiling Fan(s), Electric
Appliances
- Included: Disposal, Gas Oven, Microwave, Gas Range, Dishwasher
- Laundry: Electric Dryer Hookup, Gas Dryer Hookup, Washer Hookup
Features
- High Ceilings, 3 Bedrooms Up, Primary Bed - 2nd Floor, Sitting Area, Split Plan
- Flooring: Carpet, Tile, Vinyl
- Windows: Window Coverings
- Has fireplace: No
Interior area
- Total structure area: 4,508
- Total interior livable area: 4,508 sqft
Property
Parking
- Total spaces: 1
- Parking features: Attached
- Attached garage spaces: 1
Features
- Levels: Split Level
- Stories: 2
- Exterior features: Side Yard
Lot
- Size: 7,501 Square Feet
- Dimensions: 75 x 100
- Features: Corner Lot, 0 Up To 1/4 Acre
Details
- Parcel number: 0431500130021
Construction
Type & style
- Home type: SingleFamily
- Architectural style: Contemporary
- Property subtype: Single Family Residence
Materials
- Cement Siding, Stucco
- Foundation: Slab
- Roof: Composition
Condition
- New construction: Yes
- Year built: 2026
Details
- Builder name: DiMarco Homes Construction LLC
Utilities & green energy
- Sewer: Public Sewer
- Water: Public
Community & HOA
Community
- Subdivision: Jules Hirsch Sub
Location
- Region: Humble
Financial & listing details
- Price per square foot: $155/sqft
- Annual tax amount: $3,562
- Date on market: 7/13/2026
- Listing terms: Cash,Conventional,Investor
- Road surface type: Concrete
Estimated market value
Not available
Estimated sales range
Not available
Not available
Price history
| Date | Event | Price |
|---|---|---|
| 7/13/2026 | Listed for sale | $699,900$155/sqft |
Source:  HAR #87105071 Report a problem HAR #87105071 Report a problem | ||
Public tax history
Tax history is unavailable.
Monthly payment
Est. payment
Payment breakdown
Explore the cost of this home by adjusting the details. Changes won't be saved.Climate risks
Neighborhood: 77338
Nearby schools
GreatSchools rating
- 6/10Humble Elementary SchoolGrades: PK-5Distance: 1.3 mi
- 5/10Ross Sterling Middle SchoolGrades: 6-8Distance: 1.2 mi
- 3/10Humble High SchoolGrades: 9-12Distance: 1.4 mi
Schools provided by the listing agent
- Elementary: Humble Elementary School
- Middle: Ross Sterling Middle School
- High: Humble High School
Source: HAR. This data may not be complete. We recommend contacting the local school district to confirm school assignments for this home.
- $169,7563 bd2 ba1.4k sqft807 1st St E, Humble, TX 77338Off Market
- $75,0007,492 sqftFirst St, Humble, TX 77338Off Market
- $236,8004 bd2 ba2.4k sqft408 N Avenue H, Humble, TX 77338Off Market

- $528,500-- bd-- ba1.5k sqft717 E 1st St #1, Humble, TX 77338Off Market
- $182,5002 bd1 ba1.6k sqft720 2nd St, Humble, TX 77338Off Market
- $411,300-- bd-- ba385 sqft802 1st St E, Humble, TX 77338Off Market
- $218,500-- bd-- ba1.8k sqft716 1st St E, Humble, TX 77338Off Market
- $516,3891.17 acres813 E 1st St, Humble, TX 77338Off Market
A local agent can set up tours, give advice and negotiate with sellers.
Similar homes
- $600,0006 bd5 ba4.4k sqft21405 Whispering Pnes, Humble, TX 77338For Sale
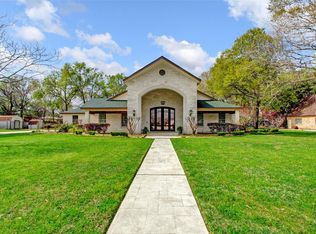 MLS ID #33678775, Sean Gambini, GoUpRE. HAR
 - $579,9005 bd4 ba4.3k sqft8507 Graceful Bend Ln, Humble, TX 77396For Sale
 MLS ID #16402713, Stephen Metarelis, Offerpad Brokerage, LLC. HAR
 - $575,9006 bd4 ba3.6k sqft20629 Dynamic Ct, Humble, TX 77338New Construction
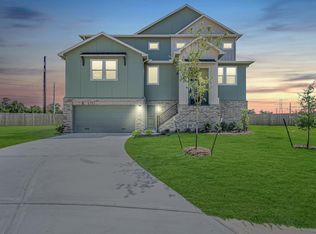 MLS ID #60648586, Matthew Guzman, RE/MAX Universal. HAR
 - $590,9006 bd4 ba3.6k sqft20630 Dynamic Ct, Humble, TX 77338New Construction
 MLS ID #71434727, Matthew Guzman, RE/MAX Universal. HAR
 - $405,9005 bd2 ba2.4k sqft510 E Main St, Humble, TX 77338For SaleMLS ID #92238960, Adam Olsen, eXp Realty, LLC. HAR
- $735,0005 bd5 ba3.9k sqft12218 Hickory Arroyo Dr, Humble, TX 77346For SaleMLS ID #86334691, Maria Robichaud, eXp Realty, LLC. HAR
- $--5 bd4 ba4.1k sqft18030 Isle Royale Ct, Humble, TX 77346AuctionAuction.com 2
- $695,0005 bd6 ba4.5k sqft12903 Pinson Mound Ct, Humble, TX 77346For SaleMLS ID #5134559, Dayna Simon, Better Homes and Gardens Real Estate Gary Greene - Lake Houston. HAR
- $648,0005 bd4 ba3.4k sqft21614 Lee Rd, Humble, TX 77338New ConstructionMLS ID #61480678, Evette Labome, RA Brokers. HAR
- $769,9005 bd4 ba4.5k sqft14611 Laurenwood Ct, Humble, TX 77396For SaleMLS ID #4816391, Erika Santana, SANTANA REAL ESTATE. HAR
- $720,0005 bd5 ba3.8k sqft16810 Shortleaf Timber Dr, Humble, TX 77346For SaleMLS ID #77453582, Kristy Phillips, Jane Byrd Properties International LLC. HAR
- $699,9005 bd5 ba5k sqft17507 Fisher Grove Ln, Humble, TX 77346For SaleMLS ID #41000572, JR Shipp, JLA Realty. HAR
- $723,7505 bd6 ba4.6k sqft17303 Pipestone Point Ct, Humble, TX 77346For SaleMLS ID #41005834, Becky Engelbert, Better Homes and Gardens Real Estate Gary Greene - Bay Area. HAR
- $464,9505 bd3 ba3.6k sqft18031 Hampton Hills Dr, Humble, TX 77338For SaleMLS ID #6478070, Stevette Walton, StepStone Realty LLC. HAR
- $431,9005 bd4 ba2.8k sqft1818 Applewood Ct, Humble, TX 77338New ConstructionMLS ID #56942695, Ana Salazar, Refuge Group Properties. HAR
- $845,0006 bd3 ba4.4k sqft1730 Lakeshore Dr, Humble, TX 77339For SaleMLS ID #95678391, Casey Russell, Texas United Realty. HAR
- $699,0005 bd5 ba4.5k sqft15711 Sandy Falls Ct, Houston, TX 77044For SaleMLS ID #94361839, Lisa Perez, KSP. HAR
- $699,0005 bd4 ba4.3k sqft15818 Hunters Lake Way, Houston, TX 77044For SaleMLS ID #91582850, Moselle Chapman, Greenwood King Properties - Kirby Office. HAR
- $349,9905 bd3 ba4.1k sqft21207 Wickton Ln, Humble, TX 77338For SaleMLS ID #98523627, Mark Dimas, Realty Of America, LLC. HAR
- $574,9005 bd4 ba2.9k sqft1400 Buttercup Ln, Humble, TX 77339For SaleMLS ID #98195767, Terri Wendt, Jane Byrd Properties International LLC. HAR
