Welcome to your private modern oasis in the flats area of downtown Boerne! Just a short stroll to Main Street's shopping, restaurants, and lively events - and steps from the Cibolo Creek walking and running trail! Step through the private gated entrance into an outdoor oasis featuring a sparkling Keith Zars pool and expansive flagstone patio. Whether you're hosting friends or enjoying a quiet morning coffee under mature trees with beautiful landscaping, this yard is made for outdoor living. Inside, the open-concept living, dining, and kitchen is bathed in natural light with updated luxury vinyl wood flooring throughout. The stacked stone fireplace anchors the living space, while the chef's kitchen boasts granite counters, custom cabinetry, a farmhouse sink, walk-in pantry, and a bar area with wine storage. Step out to the side patio - the perfect grilling spot! The downstairs primary suite is a true retreat with two large walk-in closets and a spa-like bath featuring dual vanities, a garden tub, and a large walk-in shower. A downstairs secondary bedroom with ensuite bath offers flexibility as an office, flex space, media room, or playroom. Upstairs you'll find two generously sized bedrooms sharing a Jack-and-Jill bath, plus a sunroom perfect for a reading nook, yoga or home gym. Fully fenced backyard to bring your chickens; with a chicken coop and raised garden beds - grab your gloves and grow your own veggies and herbs! Oversized two car garage with rear access and electronic gate to the alley. With its ideal location, thoughtful layout, and stylish finishes, this home delivers everything - downtown walkability, resort-style outdoor living, and space for the whole family.
For sale
$875,000
404 OGrady St, Boerne, TX 78006
4beds
2,596sqft
Single Family Residence
Built in 2006
7,492 Square Feet Lot
$846,800 Zestimate®
$337/sqft
$-- HOA
What's special
- 38 days
- 586
- 38
Likely to sell faster than
Zillow last checked:
Listing updated:
Listed by:
Robin Saunders TREC #397955 (210) 288-6879,
San Antonio Portfolio KW RE
Source: LERA MLS,MLS#: 2016342
Facts & features
Interior
Bedrooms & bathrooms
- Bedrooms: 4
- Bathrooms: 4
- Full bathrooms: 3
- 1/2 bathrooms: 1
Primary bedroom
- Features: Split, Walk-In Closet(s), Multi-Closets, Ceiling Fan(s), Full Bath
- Area: 224
- Dimensions: 16 x 14
Bedroom 2
- Area: 156
- Dimensions: 13 x 12
Bedroom 3
- Area: 192
- Dimensions: 16 x 12
Bedroom 4
- Area: 154
- Dimensions: 14 x 11
Primary bathroom
- Features: Tub/Shower Separate, Double Vanity, Soaking Tub
- Area: 165
- Dimensions: 11 x 15
Dining room
- Area: 160
- Dimensions: 16 x 10
Family room
- Area: 224
- Dimensions: 16 x 14
Kitchen
- Area: 190
- Dimensions: 19 x 10
Heating
- Central, Electric
Cooling
- 13-15 SEER AX, Ceiling Fan(s), Central Air
Appliances
- Included: Washer, Dryer, Self Cleaning Oven, Microwave, Range, Refrigerator, Disposal, Dishwasher, Plumbed For Ice Maker, Water Softener Owned, Electric Water Heater
- Laundry: Washer Hookup, Dryer Connection
Features
- Two Living Area, Separate Dining Room, Pantry, Study/Library, Utility Room Inside, Secondary Bedroom Down, 1st Floor Lvl/No Steps, High Ceilings, Open Floorplan, High Speed Internet, Telephone, Walk-In Closet(s), Master Downstairs, Ceiling Fan(s), Chandelier, Solid Counter Tops, Custom Cabinets, Programmable Thermostat
- Flooring: Carpet, Ceramic Tile, Vinyl
- Windows: Double Pane Windows, Window Coverings, Skylight(s)
- Has basement: No
- Attic: Partially Floored
- Number of fireplaces: 1
- Fireplace features: One, Family Room
Interior area
- Total interior livable area: 2,596 sqft
Video & virtual tour
Property
Parking
- Total spaces: 2
- Parking features: Two Car Garage, Attached, Garage Faces Rear, Garage Door Opener
- Attached garage spaces: 2
Accessibility
- Accessibility features: 2+ Access Exits, Int Door Opening 32"+, Accessible Entrance, Accessible Hallway(s), Hallways 42" Wide, Doors-Pocket, Doors-Swing-In, Accessible Doors, Entry Slope less than 1 foot, No Carpet, No Steps Down, Level Lot, Level Drive, First Floor Bath, Full Bath/Bed on 1st Flr, First Floor Bedroom, Stall Shower
Features
- Levels: Two
- Stories: 2
- Patio & porch: Patio
- Exterior features: Sprinkler System
- Has private pool: Yes
- Pool features: In Ground, Pool Sweep
- Fencing: Privacy
- Has view: Yes
- View description: City
Lot
- Size: 7,492 Square Feet
- Features: Level
- Residential vegetation: Mature Trees, Mature Trees (ext feat)
Details
- Parcel number: 1536500000801
Construction
Type & style
- Home type: SingleFamily
- Property subtype: Single Family Residence
Materials
- 4 Sides Masonry, Stucco, Fiber Cement
- Foundation: Slab
- Roof: Heavy Composition
Condition
- Pre-Owned
- New construction: No
- Year built: 2006
Utilities & green energy
- Electric: CITY OF BOER
- Sewer: CITY OF BOER, Sewer System
- Water: CITY OF BOER, Water System
- Utilities for property: Cable Available, City Garbage service
Green energy
- Water conservation: Water-Smart Landscaping
Community & HOA
Community
- Features: Jogging Trails
- Security: Smoke Detector(s), Security System Owned
- Subdivision: Irons & Grahams Addition
Location
- Region: Boerne
Financial & listing details
- Price per square foot: $337/sqft
- Tax assessed value: $457,341
- Annual tax amount: $8,527
- Price range: $875K - $875K
- Date on market: 9/14/2026
- Cumulative days on market: 94 days
- Listing terms: Conventional,VA Loan,Cash
Estimated market value
$846,800
$804,000 - $889,000
$3,749/mo
Price history
| Date | Event | Price |
|---|---|---|
| 9/14/2026 | Listed for sale | $875,000-2.7%$337/sqft |
Source:  LERA MLS #2016342 Report a problem LERA MLS #2016342 Report a problem | ||
| 9/14/2026 | Listing removed | $899,000$346/sqft |
Source: LERA MLS #2001600 Report a problem | ||
| 8/4/2026 | Price change | $899,000-5.4%$346/sqft |
Source: LERA MLS #2001600 Report a problem | ||
| 7/20/2026 | Listed for sale | $949,900+52%$366/sqft |
Source: LERA MLS #2001600 Report a problem | ||
| 6/29/2021 | Sold | -- |
Source: LERA MLS #1534922 Report a problem | ||
| 6/9/2021 | Pending sale | $625,000$241/sqft |
Source: LERA MLS #1534922 Report a problem | ||
| 6/1/2021 | Contingent | $625,000$241/sqft |
Source: LERA MLS #1534922 Report a problem | ||
| 5/28/2021 | Listed for sale | $625,000$241/sqft |
Source: LERA MLS #1534922 Report a problem | ||
Public tax history
| Year | Property taxes | Tax assessment |
|---|---|---|
| 2025 | $7,112 -4.8% | $457,341 |
| 2024 | $7,471 +8.5% | $457,341 +7.8% |
| 2023 | $6,884 -6% | $424,061 +10% |
| 2022 | $7,325 | $385,510 +29.3% |
| 2021 | -- | $298,070 +5.5% |
| 2020 | $5,737 +9% | $282,487 -2.1% |
| 2019 | $5,261 +7.4% | $288,450 +23.6% |
| 2018 | $4,900 | $233,460 |
| 2017 | $4,900 +12.4% | $233,460 +9.8% |
| 2016 | $4,360 -1.1% | $212,600 |
| 2015 | $4,409 | $212,600 |
| 2014 | $4,409 | $212,600 |
| 2013 | $4,409 | $212,600 +5.4% |
| 2012 | -- | $201,690 |
| 2011 | -- | $201,690 -0.1% |
| 2010 | -- | $201,840 -2% |
| 2008 | -- | $205,980 +5.6% |
| 2007 | -- | $195,040 +333.3% |
| 2006 | -- | $45,010 |
Find assessor info on the county website
Monthly payment
Est. payment
Payment breakdown
Explore the cost of this home by adjusting the details. Changes won't be saved.Climate risks
Neighborhood: 78006
Nearby schools
Schools provided by the listing agent
- Elementary: Fabra
- Middle: Boerne Middle N
- High: Boerne
- District: Boerne
Source: LERA MLS. This data may not be complete. We recommend contacting the local school district to confirm school assignments for this home.



Similar homes
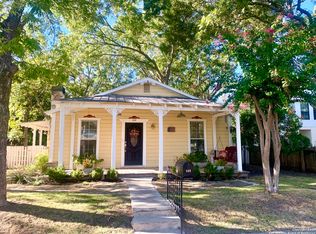
- $845,0004 bd3 ba2.7k sqft230 W HOSACK ST, Boerne, TX 78006For Sale
 MLS ID #1993162, Susan Hallmark TREC #175064, Kuper Sotheby's Int'l Realty. LERA MLS
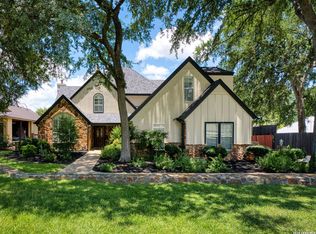
 - $875,0003 bd3 ba1.9k sqft604 SCHWEPPE ST, Boerne, TX 78006For Sale
 MLS ID #2022314, Zachary Rackler TREC #848602, The Nav Agency. LERA MLS
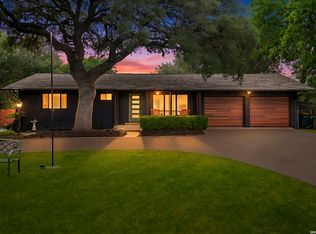
 - $724,0004 bd4 ba2.9k sqft138 Cimarron Creek, Boerne, TX 78006For Sale
 MLS ID #2025093, Shane Neal TREC #608871, eXp Realty. LERA MLS
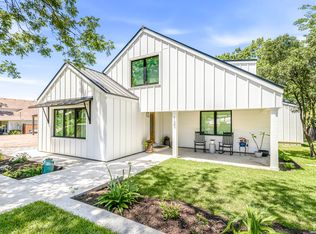
 - $975,0004 bd4 ba2.6k sqft120 W Hosack St, Boerne, TX 78006For Sale
 MLS ID #1962394, Laurie Brooks TREC #779873, eXp Realty. LERA MLS
 - $724,9004 bd2 ba2.2k sqft227 W HIGHLAND DR, Boerne, TX 78006For SaleMLS ID #2015363, Zachary Rackler TREC #848602, The Nav Agency. LERA MLS
- $1,150,0004 bd3 ba2.4k sqft204 Becker St., Boerne, TX 78006For SaleMLS ID #2024905, Alan Valadez TREC #786042, Phyllis Browning Company. LERA MLS
- $879,0004 bd3 ba2.5k sqft212 KENDALL OAKS DR, Boerne, TX 78006For SaleMLS ID #1960298, James Brodrick TREC #765379, United Real Estate DFW Properties. LERA MLS
- $899,0003 bd1 ba1.4k sqft316 W San Antonio Ave, Boerne, TX 78006For SaleMLS ID #1886792, Jessica Hochstetler TREC #789518, Legacy Broker Group. LERA MLS
- $825,0005 bd4 ba3.6k sqft214 Vizcaya, Boerne, TX 78006For SaleMLS ID #2024322, Jessica Spoon TREC #722961, Option One Real Estate. LERA MLS
- $950,0003 bd4 ba2.9k sqft109 Village Cir, Boerne, TX 78006For SaleMLS ID #2001713, Melissa Stagers TREC #435856, M. Stagers Realty Partners. LERA MLS
- $567,9004 bd3 ba2.5k sqft251 Parkview Terrace, Boerne, TX 78006For SaleMLS ID #2025395, Patricia Nelson TREC #526443, San Antonio Portfolio KW RE. LERA MLS
- $799,0004 bd2 ba1.9k sqft404 Oak Park Dr, Boerne, TX 78006For SaleMLS ID #1965089, Bill Macario TREC #817121, Real Broker, LLC. LERA MLS
- $1,050,0003 bd3 ba2.7k sqft107 KITTY KAT LN, Boerne, TX 78006For SaleMLS ID #1998835, Matthew Resnick TREC #561533, Kuper Sotheby's Int'l Realty. LERA MLS
- $689,9953 bd2 ba1.8k sqft139 W HOSACK ST, Boerne, TX 78006For SaleMLS ID #1991734, Christopher Bruce TREC #729257, Phyllis Browning Company. LERA MLS
- $715,0003 bd2 ba2.3k sqft252 WELL SPGS, Boerne, TX 78006For SaleMLS ID #2017372, Jenny Wisner TREC #664531, LoneStar Properties. LERA MLS
- $739,9004 bd3 ba2.7k sqft188 Cimarron Creek, Boerne, TX 78006For SaleMLS ID #2018923, Lisa Scharf TREC #827323, Kuper Sotheby's Int'l Realty. LERA MLS
- $709,0004 bd3 ba2.7k sqft146 ESCALERA CIR, Boerne, TX 78006For SaleMLS ID #2020067, Amy Boehm TREC #550903, Keller Williams Boerne. LERA MLS
- $799,0003 bd3 ba1.6k sqft131 Bess St., Boerne, TX 78006For SaleMLS ID #1869995, Deanna Wright TREC #566830, Kuper Sotheby's Int'l Realty. LERA MLS
- $989,0003 bd3 ba2.8k sqft603 Graham, Boerne, TX 78006For SaleMLS ID #1932063, Susan Willis TREC #627908, Kuper Sotheby's Int'l Realty. LERA MLS
- $850,0002 bd1 ba1.4k sqft608 RIVER RD, Boerne, TX 78006For SaleMLS ID #1954067, Kathy Budde TREC #412961, Keller Williams Boerne. LERA MLS
