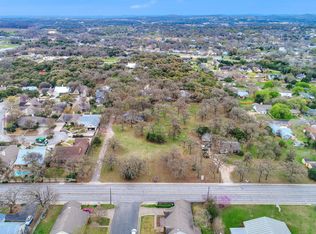
A rare blend of classic Hill Country elegance and timeless craftsmanship, this exceptional custom-crafted residence offers beautifully connected living spaces, refined finishes, and thoughtful design throughout. Location is key, as this home is nestled in a small subdivision right in the heart of Boerne. Situated on a beautifully landscaped cul-de-sac lot, the home features an expansive Florida room, warm gathering spaces, and a floor plan designed for gracious entertaining and comfortable everyday living. A welcoming walkway leads to the expansive covered front porch, where attractive stone architecture, manicured landscaping, and a durable metal roof create an unforgettable first impression. Inside, rich wood flooring extends throughout the main house, complemented by crown molding, custom shutters, recessed lighting, and abundant natural light. At the heart of the home, the expansive living room is anchored by an impressive fireplace with a substantial wood mantel and flows seamlessly into the dining room and custom island kitchen, creating an inviting space for everyday living and entertaining. The custom island kitchen features extensive cabinetry, generous workspace, double ovens, a smooth cooktop, stainless steel appliances, display cabinetry, under-cabinet lighting, and a walk-in pantry. A distinguished private study with French doors and extensive custom built-in bookcases provides an exceptional space for working from home, managing daily tasks, or enjoying a quiet place to read. Privately situated at the rear of the home, the spacious primary suite offers vaulted ceilings, wood flooring, abundant natural light, and a beautifully appointed en-suite bath with separate vanities, extensive cabinetry, a relaxing jetted soaking tub, separate shower, and generous storage. Two well-appointed secondary bedrooms provide comfortable accommodations for family members or guests. One of the home's most remarkable features is the expansive Florida room, thoughtfully designed as a true extension of the living space. Vaulted wood-beamed ceilings, walls of windows, and French door access from the primary suite and main living areas fill the space with natural light while creating a seamless connection to the rest of the home. Whether enjoying morning coffee, reading a favorite book, entertaining guests, or simply relaxing while overlooking the backyard, this versatile room offers year-round enjoyment. Additional conveniences include a well-appointed laundry room with cabinetry and a utility sink. The attached garage is enhanced by an electric car charger and a dedicated mini-split system, providing climate-controlled comfort and added versatility for a workshop, exercise area, or hobby space. The fully fenced backyard offers generous green space for recreation, gardening, pets, or future outdoor enhancements.
For sale
Price cut: $49K (9/10)
$950,000
109 Village Cir, Boerne, TX 78006
3beds
2,952sqft
Single Family Residence
Built in 2000
9,234 Square Feet Lot
$920,800 Zestimate®
$322/sqft
$33/mo HOA
What's special
Attractive stone architectureRefined finishesWood flooringRecessed lightingAbundant natural lightStainless steel appliancesExtensive custom built-in bookcases
- 77 days
- 350
- 16
Zillow last checked:
Listing updated:
Listed by:
Melissa Stagers TREC #435856 (210) 305-5665,
M. Stagers Realty Partners
Source: LERA MLS,MLS#: 2001713
Facts & features
Interior
Bedrooms & bathrooms
- Bedrooms: 3
- Bathrooms: 4
- Full bathrooms: 3
- 1/2 bathrooms: 1
Primary bedroom
- Features: Split, Walk-In Closet(s), Full Bath
- Area: 225
- Dimensions: 15 x 15
Bedroom 2
- Area: 196
- Dimensions: 14 x 14
Bedroom 3
- Area: 208
- Dimensions: 16 x 13
Primary bathroom
- Features: Tub/Shower Separate, Double Vanity
- Area: 132
- Dimensions: 12 x 11
Dining room
- Area: 192
- Dimensions: 16 x 12
Kitchen
- Area: 176
- Dimensions: 16 x 11
Living room
- Area: 529
- Dimensions: 23 x 23
Office
- Area: 130
- Dimensions: 13 x 10
Heating
- Central, Electric
Cooling
- Ceiling Fan(s), Central Air
Appliances
- Included: Cooktop, Built-In Oven, Self Cleaning Oven, Microwave, Disposal, Dishwasher, Plumbed For Ice Maker, Water Softener Owned, Vented Exhaust Fan, Electric Water Heater, Plumb for Water Softener, Down Draft, Double Oven, 2+ Water Heater Units
- Laundry: Main Level, Laundry Room, Washer Hookup, Dryer Connection
Features
- Two Living Area, Separate Dining Room, Kitchen Island, Study/Library, Florida Room, Utility Room Inside, 1st Floor Lvl/No Steps, High Ceilings, Open Floorplan, High Speed Internet, All Bedrooms Downstairs, Walk-In Closet(s), Master Downstairs, Ceiling Fan(s), Chandelier, Solid Counter Tops, Custom Cabinets, Programmable Thermostat
- Flooring: Wood
- Windows: Double Pane Windows
- Has basement: No
- Attic: Pull Down Storage,Floored,Pull Down Stairs
- Number of fireplaces: 1
- Fireplace features: One, Living Room
Interior area
- Total interior livable area: 2,952 sqft
Video & virtual tour
Property
Parking
- Total spaces: 2
- Parking features: Two Car Garage, Attached, Garage Door Opener
- Attached garage spaces: 2
Features
- Levels: One
- Stories: 1
- Exterior features: Rain Gutters
- Pool features: None
- Fencing: Privacy,Stone/Masonry Fence
Lot
- Size: 9,234 Square Feet
- Features: Cul-De-Sac, Level, Curbs
Details
- Parcel number: 1579700010040
Construction
Type & style
- Home type: SingleFamily
- Property subtype: Single Family Residence
Materials
- 4 Sides Masonry, Stone, Fiber Cement
- Foundation: Slab
- Roof: Metal
Condition
- Pre-Owned
- New construction: No
- Year built: 2000
Utilities & green energy
- Electric: Boerne
- Gas: Boerne
- Sewer: Boerne, Sewer System
- Water: Boerne, Water System
- Utilities for property: Cable Available, City Garbage service
Green energy
- Water conservation: Water-Smart Landscaping
Community & HOA
Community
- Security: Smoke Detector(s)
- Subdivision: Village Oaks
HOA
- Has HOA: Yes
- HOA fee: $400 annually
- HOA name: VILLAGE OAKS HOA
Location
- Region: Boerne
Financial & listing details
- Price per square foot: $322/sqft
- Tax assessed value: $651,410
- Annual tax amount: $12,145
- Price range: $950K - $950K
- Date on market: 8/6/2026
- Cumulative days on market: 78 days
- Listing terms: Conventional,Cash
- Road surface type: Paved
Estimated market value
$920,800
$875,000 - $967,000
$3,351/mo
Price history
| Date | Event | Price |
|---|---|---|
| 9/10/2026 | Price change | $950,000-4.9%$322/sqft |
Source:  LERA MLS #2001713 Report a problem LERA MLS #2001713 Report a problem | ||
| 8/6/2026 | Listed for sale | $999,000$338/sqft |
Source: LERA MLS #2001713 Report a problem | ||
Public tax history
| Year | Property taxes | Tax assessment |
|---|---|---|
| 2025 | $3,568 -20.3% | $533,030 +10% |
| 2024 | $4,475 -0.1% | $484,573 +10% |
| 2023 | $4,480 -30% | $440,521 +10% |
| 2022 | $6,403 | $400,474 +10% |
| 2021 | -- | $364,067 +10% |
| 2020 | $6,400 | $330,970 |
| 2019 | $6,400 0% | $330,970 |
| 2018 | $6,400 | $330,970 -0.9% |
| 2017 | $6,400 | $334,100 |
| 2016 | $6,400 -1.9% | $334,100 |
| 2015 | $6,526 | $334,100 +5% |
| 2014 | $6,526 | $318,190 |
| 2013 | $6,526 | $318,190 |
| 2012 | -- | $318,190 |
| 2011 | -- | $318,190 |
| 2010 | -- | $318,190 +11.5% |
| 2008 | -- | $285,330 +8% |
| 2007 | -- | $264,170 +5.9% |
| 2006 | -- | $249,370 +4.5% |
| 2005 | -- | $238,590 +0.2% |
| 2004 | -- | $238,120 +3.5% |
| 2003 | -- | $230,040 |
Find assessor info on the county website
Monthly payment
Est. payment
Payment breakdown
Explore the cost of this home by adjusting the details. Changes won't be saved.Climate risks
Neighborhood: 78006
Nearby schools
Schools provided by the listing agent
- Elementary: Curington
- Middle: Boerne Middle N
- High: Boerne
- District: Boerne
Source: LERA MLS. This data may not be complete. We recommend contacting the local school district to confirm school assignments for this home.
Similar homes
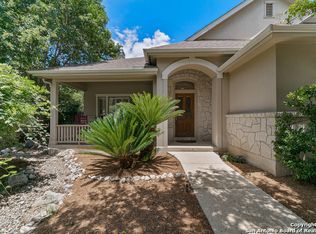
- $1,050,0003 bd3 ba2.7k sqft107 KITTY KAT LN, Boerne, TX 78006For Sale

 MLS ID #1998835, Matthew Resnick TREC #561533, Kuper Sotheby's Int'l Realty. LERA MLS
 - $950,0004 bd4 ba3.3k sqft103 HIGH SIERRA DR, Boerne, TX 78006For Sale
 MLS ID #1973330, Dainelle Scott TREC #671645, Keller Williams Boerne. LERA MLS
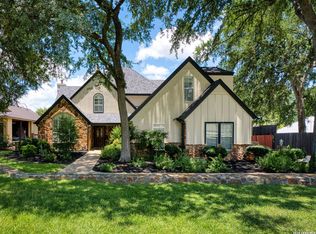
 - $845,0004 bd3 ba2.7k sqft230 W HOSACK ST, Boerne, TX 78006For Sale
 MLS ID #1993162, Susan Hallmark TREC #175064, Kuper Sotheby's Int'l Realty. LERA MLS
 - $749,9993 bd3 ba3k sqft410 SPARKLING SPRINGS DR, Boerne, TX 78006For Sale
 MLS ID #2021882, Jessica Johnson TREC #645414, Texas Premier Realty. LERA MLS
 - $825,0003 bd3 ba2.3k sqft45 Cibolo View, Boerne, TX 78006For SaleMLS ID #2004924, Halvin Gahm TREC #727659, Keller Williams Boerne. LERA MLS
- $900,0004 bd4 ba3.8k sqft28160 WINDWOOD DR E, Boerne, TX 78006For SaleMLS ID #2022136, Jason Icmat TREC #694428, Keller Williams Heritage. LERA MLS
- $599,0003 bd3 ba2.6k sqft340 JAMES ST, Boerne, TX 78006For SaleMLS ID #1970219, Elizabeth Collins TREC #716252, Keller Williams City-View. LERA MLS
- $895,0003 bd3 ba2.9k sqft112 Juniper, Boerne, TX 78006For SaleMLS ID #1993442, Patricia Nelson TREC #526443, San Antonio Portfolio KW RE. LERA MLS
- $715,0003 bd2 ba2.3k sqft252 WELL SPGS, Boerne, TX 78006For SaleMLS ID #2017372, Jenny Wisner TREC #664531, LoneStar Properties. LERA MLS
- $799,0003 bd3 ba1.6k sqft131 Bess St., Boerne, TX 78006For SaleMLS ID #1869995, Deanna Wright TREC #566830, Kuper Sotheby's Int'l Realty. LERA MLS
- $1,050,0005 bd4 ba3.1k sqft107 TIMBER MOUNTAIN DR, Boerne, TX 78006For SaleMLS ID #2006108, Kristian Forks TREC #678189, Kuper Sotheby's Int'l Realty. LERA MLS
- $945,0004 bd4 ba3.3k sqft29440 RED BUD HL, Fair Oaks Ranch, TX 78015For SaleMLS ID #1945827, Dainelle Scott TREC #671645, Keller Williams Boerne. LERA MLS
- $799,0004 bd2 ba2.7k sqft105 JACOB DR, Boerne, TX 78006For SaleMLS ID #1997480, Alison Leonard TREC #748584, Phyllis Browning Company. LERA MLS
- $950,0004 bd4 ba3.5k sqft8639 RAINTREE WOODS DR, Fair Oaks Ranch, TX 78015For SaleMLS ID #2011456, Jennifer Wilson TREC #566157, Redefining Home Real Estate Brokerage. LERA MLS
- $1,035,0004 bd3 ba3.1k sqft53 Verde Point, Boerne, TX 78006For SaleMLS ID #2005461, Patricia Nelson TREC #526443, San Antonio Portfolio KW RE. LERA MLS
- $845,0004 bd4 ba3.9k sqft10515 Campo Viejo, Boerne, TX 78006For SaleMLS ID #2003269, Jennifer Romance-Deal TREC #526449, Coldwell Banker D'Ann Harper. LERA MLS
- $947,0005 bd4 ba3.4k sqft8255 Colonial Woods, Boerne, TX 78015For SaleMLS ID #2012383, Sara Garcia TREC #625376, Phyllis Browning Company. LERA MLS
- $545,0003 bd2 ba1.5k sqft114 Turner, Boerne, TX 78006For SaleMLS ID #1954351, Charles Riddle TREC #664534, Legacy Broker Group. LERA MLS
- $1,249,0003 bd4 ba3k sqft403 DEEP HOLLOW DR, Boerne, TX 78006For SaleMLS ID #2004266, Terri Taylor Walker TREC #426066, Keller Williams Boerne. LERA MLS
- $1,399,0004 bd4 ba4.1k sqft148 Balcones Bend, Boerne, TX 78006For SaleMLS ID #1999366, Kevin Best TREC #461928, San Antonio Portfolio KW RE. LERA MLS
