Welcome to this beautifully renovated 3-bedroom, 2-bath brick home in Goshen! This move-in ready property has been completely refinished from top to bottom, offering modern updates and comfortable living.
Enjoy peace of mind with a brand-new roof and HVAC system, along with new flooring throughout, fresh interior paint, and updated light fixtures that add a bright, contemporary feel. The kitchen comes equipped with new appliances, high quality custom cabinets and counters, making it perfect for everyday living and entertaining.
Step outside to a newly built deck, ideal for relaxing or hosting gatherings.
A great enclosed workshop or man cave available with a separate entrance.
This home combines quality upgrades with functional living space--perfect for homeowners or investors alike. Don't miss this turnkey opportunity!
Under contract
$309,000
4041 Goshen Lake Drive, Augusta, GA 30906
3beds
2,526sqft
:
Get pre-qualified$2,011/mo
Single Family Residence
Built in 1986
0.51 Acres Lot
$308,400 Zestimate®
$122/sqft
$-- HOA
What's special
Bright contemporary feelNewly built deckBrand-new roofNew flooring throughoutFresh interior paintUpdated light fixtures
- 57 days |
- 34 |
- 0 |
Likely to sell faster than
Zillow last checked:
Listing updated:
Listed by:
Nathaniel Frances Bishop 762-224-8920,
Re/max True Advantage
Source: Hive MLS,MLS#: 98255995 Originating MLS: REALTORS® of Greater Augusta
Originating MLS: REALTORS® of Greater AugustaFacts & features
Interior
Bedrooms & bathrooms
- Bedrooms: 3
- Bathrooms: 2
- Full bathrooms: 2
Rooms
- Room types: Living Room, Dining Room, Family Room, Master Bedroom, Bedroom 2, Bedroom 3, Laundry, Bonus Room, Other
Primary bedroom
- Description: TBD
- Level: Main
- Dimensions: 10 x 12
Bedroom 2
- Description: TBD
- Level: Main
- Dimensions: 10 x 12
Bedroom 3
- Description: TBD
- Level: Main
- Dimensions: 10 x 12
Bonus room
- Description: Bonus Workshop
- Level: Main
- Dimensions: 18 x 32
Dining room
- Description: TBD
- Level: Main
- Dimensions: 10 x 12
Family room
- Description: TBD
- Level: Main
- Dimensions: 10 x 12
Kitchen
- Description: TBD
- Level: Main
- Dimensions: 10 x 12
Laundry
- Description: TBD
- Level: Main
- Dimensions: 10 x 12
Laundry
- Level: Main
- Dimensions: 9 x 15
Living room
- Description: TBD
- Level: Main
- Dimensions: 10 x 12
Other
- Description: Garage Room
- Level: Main
- Dimensions: 22 x 20
Other
- Description: Front
- Level: Main
- Dimensions: 13 x 11
Heating
- Fireplace(s)
Cooling
- Other, Central Air
Appliances
- Included: Refrigerator, Range, Dishwasher
- Laundry: Washer Hookup
Features
- Entrance Foyer, Pantry, Eat-in Kitchen
- Flooring: Carpet, Wood, Other
- Basement: None
Interior area
- Total structure area: 2,526
- Total interior livable area: 2,526 sqft
Property
Parking
- Parking features: Garage
Features
- Levels: One
- Patio & porch: Deck, Patio, Front Porch
- Exterior features: Other
- Fencing: Fenced
Lot
- Size: 0.51 Acres
- Dimensions: 0.51
- Features: Other
Details
- Parcel number: 1980122000
Construction
Type & style
- Home type: SingleFamily
- Property subtype: Single Family Residence
Materials
- Brick
- Foundation: Block, Other
- Roof: Composition,Other
Condition
- New construction: No
- Year built: 1986
Utilities & green energy
- Sewer: Public Sewer
- Water: Public
Community & HOA
Community
- Subdivision: Goshen Plantation
HOA
- Has HOA: No
Location
- Region: Augusta
Financial & listing details
- Price per square foot: $122/sqft
- Tax assessed value: $217,830
- Annual tax amount: $2,838
- Date on market: 4/9/2026
- Cumulative days on market: 57 days
- Listing agreement: Exclusive Right To Sell
- Listing terms: 1031 Exchange,Cash,Conventional,FHA,VA Loan
Estimated market value
$308,400
$293,000 - $324,000
$1,900/mo
Price history
| Date | Event | Price |
|---|---|---|
| 5/18/2026 | Contingent | $309,000$122/sqft |
Source:  Hive MLS #98255995 Report a problem Hive MLS #98255995 Report a problem | ||
| 5/11/2026 | Listed for sale | $309,000$122/sqft |
Source: Hive MLS #98255995 Report a problem | ||
| 5/11/2026 | Listing removed | $309,000$122/sqft |
Source: Hive MLS #554277 Report a problem | ||
| 4/30/2026 | Price change | $309,000-3.4%$122/sqft |
Source: Hive MLS #554277 Report a problem | ||
| 4/9/2026 | Listed for sale | $320,000+128.6%$127/sqft |
Source: Hive MLS #554277 Report a problem | ||
| 10/8/2025 | Sold | $140,000$55/sqft |
Source: Public Record Report a problem | ||
Public tax history
| Year | Property taxes | Tax assessment |
|---|---|---|
| 2025 | $2,838 -7.7% | $87,132 -13.7% |
| 2024 | $3,073 +53.8% | $101,004 +24.3% |
| 2023 | $1,998 -15.4% | $81,240 +8% |
| 2022 | $2,363 +22.2% | $75,246 +34.4% |
| 2021 | $1,933 -5.5% | $56,003 |
| 2020 | $2,046 -0.7% | $56,003 |
| 2019 | $2,060 +1.4% | $56,003 |
| 2018 | $2,031 -1.4% | $56,003 |
| 2017 | $2,060 +1.3% | $56,003 |
| 2016 | $2,032 | $56,003 |
| 2015 | $2,032 -0.8% | $56,003 |
| 2014 | $2,049 | $56,003 |
| 2013 | -- | -- |
| 2012 | -- | -- |
| 2011 | -- | -- |
| 2010 | -- | -- |
| 2009 | -- | -- |
| 2008 | -- | -- |
| 2007 | -- | -- |
| 2005 | -- | -- |
| 2004 | -- | -- |
| 2001 | -- | -- |
| 2000 | -- | -- |
Find assessor info on the county website
Monthly payment
Est. payment
Payment breakdown
Explore the cost of this home by adjusting the details. Changes won't be saved.Climate risks
Neighborhood: Goshen
Nearby schools
GreatSchools rating
- 2/10Goshen Elementary SchoolGrades: PK-5Distance: 0.3 mi
- 4/10Pine Hill Middle SchoolGrades: 6-8Distance: 2.7 mi
- 1/10Cross Creek High SchoolGrades: 9-12Distance: 1.4 mi
Schools provided by the listing agent
- Elementary: Goshen
- Middle: Pine Hill Middle
- High: Crosscreek
Source: Hive MLS. This data may not be complete. We recommend contacting the local school district to confirm school assignments for this home.
- $332,0004 bd3 ba2.7k sqft4043 Goshen Lake Dr S, Augusta, GA 30906Sold

- $270,3004 bd2 ba2k sqft4037 Goshen Lake Dr S, Augusta, GA 30906Off Market
- $217,8004 bd3 ba1.8k sqft4010 Rio Pinar Dr, Augusta, GA 30906Off Market
- $118,8263 bd2 ba2k sqft4045 Goshen Lake Dr S, Augusta, GA 30906Off Market

- $230,0004 bd2 ba2k sqft4045 Goshen Lake Dr S, Augusta, GA 30906Sold
- $251,0003 bd2 ba1.7k sqft4008 Rio Pinar Dr, Augusta, GA 30906Off Market
- $254,0003 bd2 ba1.8k sqft4012 Rio Pinar Dr, Augusta, GA 30906Off Market
- $274,4003 bd2 ba2.4k sqft4040 Goshen Lake Dr S, Augusta, GA 30906Off Market
A local agent can set up tours, give advice and negotiate with sellers.
Similar homes
- $314,9003 bd3 ba2.4k sqft4064 Fairlane Ct, Augusta, GA 30906Active
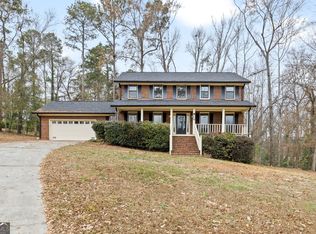
 MLS ID #10695565, Jessica Thompson, Meybohm LLC. GAMLS
 - $309,0003 bd2 ba1.8k sqft3333 Sugar Mill Court, Augusta, GA 30907For Sale
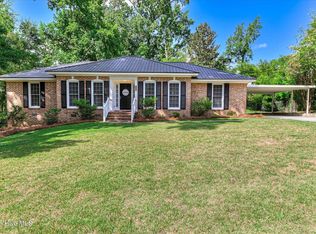
 MLS ID #100590603, Cathi Neville, Keller Williams Realty Augusta Partners. Hive MLS
 - $227,0003 bd2 ba1.7k sqft1864 S Barton Dr, Augusta, GA 30906For Sale
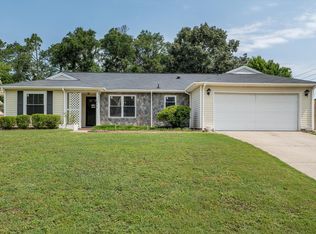 MLS ID #224336, Xiuzhen Lu, Century 21 Magnolia. Aiken MLS
 - $259,9004 bd3 ba2.2k sqft2228 Mura Drive, Augusta, GA 30906For Sale
 MLS ID #100584054, The Stone Team, Meybohm Real Estate - Wheeler. Hive MLS
 - $239,9003 bd3 ba1.6k sqft3403 Wisteria Lane, Augusta, GA 30906For SaleMLS ID #100585432, Lauren Hodge, The Realty Studio. Hive MLS
- $294,9004 bd2 ba2k sqft3201 Norris Ct, Augusta, GA 30907For SaleMLS ID #224307, Carol Duggan, Blanchard & Calhoun - Evans. Aiken MLS
- $309,9004 bd2 ba1.5k sqft209 Gardners Mill Road, Augusta, GA 30907For SaleMLS ID #100578923, Caleb Willing, Better Homes & Gardens Executive Partners. Hive MLS
- $274,9003 bd2 ba1.5k sqft4370 Forest Road, Hephzibah, GA 30815For SaleMLS ID #98254318, Wright Team, Better Homes & Gardens Executive Partners. Hive MLS
- $345,0003 bd3 ba2.2k sqft2622 Chaucer Drive, Augusta, GA 30909For SaleMLS ID #100587397, Jaime Powell, Keller Williams Realty Augusta Partners. Hive MLS
- $389,9003 bd2 ba1.9k sqft3608 Byrd Road, Augusta, GA 30906New ConstructionMLS ID #98256498, Donatella M Armstrong Key, Blanchard & Calhoun - Evans. Hive MLS
- $294,9993 bd3 ba2k sqft4599 Hickory Drive, Evans, GA 30809For SaleMLS ID #98256599, Isila Enid Lopez, Method Real Estate Group. Hive MLS
- $285,0004 bd2 ba1.7k sqft4107 Melrose Drive, Martinez, GA 30809For SaleMLS ID #100586369, Isila Enid Lopez, Method Real Estate Group. Hive MLS
- $270,0003 bd2 ba2.1k sqft2918 Foxhall Circle, Augusta, GA 30907For SaleMLS ID #98255841, Derya Martin, ERA Wilder Realty. Hive MLS
- $249,9003 bd2 ba1.5k sqft2515 Springwood Drive, Augusta, GA 30904For SaleMLS ID #100587881, Joseph Lewis, Keller Williams Realty Augusta Partners. Hive MLS
- $285,0003 bd2 ba1.4k sqft3773 Silver Mine Road, Martinez, GA 30907For SaleMLS ID #98256335, Gerilyn Delaurentys, Meybohm Real Estate - Evans. Hive MLS
- $298,9003 bd2 ba1.6k sqft2908 Stratford Drive, Augusta, GA 30909For SaleMLS ID #98251698, Susan Salisbury, Blanchard & Calhoun - Evans. Hive MLS
- $369,9005 bd4 ba3.2k sqft1572 Oglethorpe Drive, Hephzibah, GA 30815For SaleMLS ID #100582029, Leroy Hammond, Keller Williams Realty Augusta Partners. Hive MLS
- $315,9004 bd3 ba2.3k sqft3862 Live Oak Lane, Martinez, GA 30907For SaleMLS ID #98256902, Your Home Realty Group, VanderMorgan Realty. Hive MLS
- $179,0003 bd2 ba1.2k sqft1929 Tubman Home Road, Augusta, GA 30906For SaleMLS ID #98253598, Cynthia Bayazes Folger, RE/MAX Reinvented. Hive MLS
- $187,0004 bd2 ba1.4k sqft2515 Elderberry Dr, Augusta, GA 30906For SaleMLS ID #223100, Tara McNaylor, Keller Williams Realty Augusta Partners. Aiken MLS
