Welcome home to this beautifully updated 5-bedroom, 4-bath residence offering over 3,200 square feet of spacious living. Freshly renovated with new flooring throughout, fresh interior paint, and modern light fixtures, this home is move-in ready and designed for comfort and style. The expansive owner's suite is a true retreat, featuring a private sitting area/living room perfect for relaxing, reading, or creating a personal getaway. The open floor plan provides ample space for entertaining, while the generously sized bedrooms offer room for everyone. Conveniently located just minutes from Fort Gordon, shopping, dining, and major highways, this home combines modern updates with an unbeatable location. Don't miss the opportunity to make this stunning property your next home!
Under contract
$369,900
1572 Oglethorpe Drive, Hephzibah, GA 30815
5beds
3,266sqft
:
Get pre-qualified$2,402/mo
Single Family Residence
Built in 2017
0.26 Acres Lot
$368,400 Zestimate®
$113/sqft
$17/mo HOA
What's special
Modern light fixturesOpen floor planFresh interior paintGenerously sized bedrooms
- 46 days |
- 206 |
- 17 |
Likely to sell faster than
Zillow last checked:
Listing updated:
Listed by:
Leroy Hammond 803-218-8392,
Keller Williams Realty Augusta Partners
Source: Hive MLS,MLS#: 100582029 Originating MLS: REALTORS® of Greater Augusta
Originating MLS: REALTORS® of Greater AugustaFacts & features
Interior
Bedrooms & bathrooms
- Bedrooms: 5
- Bathrooms: 4
- Full bathrooms: 4
Rooms
- Room types: Dining Room, Living Room, Family Room, Sunroom, Laundry, Bedroom 2, Bedroom 3, Bedroom 4, Master Bedroom, Other
Primary bedroom
- Level: Upper
- Dimensions: 18 x 19
Bedroom 2
- Level: Upper
- Dimensions: 13 x 10
Bedroom 3
- Level: Upper
- Dimensions: 13 x 11
Bedroom 4
- Level: Upper
- Dimensions: 11 x 11
Dining room
- Level: Main
- Dimensions: 14 x 10
Family room
- Level: Main
- Dimensions: 16 x 16
Kitchen
- Level: Main
- Dimensions: 12 x 16
Laundry
- Level: Upper
- Dimensions: 8 x 6
Living room
- Level: Main
- Dimensions: 12 x 10
Other
- Description: sitting room
- Level: Upper
- Dimensions: 18 x 16
Sunroom
- Level: Main
- Dimensions: 18 x 15
Heating
- Gas Pack, Fireplace(s), Natural Gas
Cooling
- Central Air, Multi Units
Appliances
- Included: Built-In Microwave, Range, Dishwasher
Features
- Eat-in Kitchen
- Flooring: LVT/LVP, Carpet
- Basement: None
- Attic: Pull Down Stairs
Interior area
- Total structure area: 3,266
- Total interior livable area: 3,266 sqft
Property
Parking
- Total spaces: 2
- Parking features: Attached, Garage Door Opener, Garage
- Attached garage spaces: 2
Features
- Levels: Two
- Patio & porch: Covered, Patio
- Fencing: Privacy,Fenced
- Has view: Yes
- View description: None
- Frontage type: See Remarks
Lot
- Size: 0.26 Acres
- Dimensions: 0.26
Details
- Parcel number: 2153008000
- Zoning: n/a
Construction
Type & style
- Home type: SingleFamily
- Property subtype: Single Family Residence
Materials
- Vinyl Siding, Wood Frame
- Foundation: Slab
- Roof: Composition
Condition
- New construction: No
- Year built: 2017
Utilities & green energy
- Sewer: Public Sewer
- Water: Public
- Utilities for property: Cable Available
Community & HOA
Community
- Subdivision: Spirit Pointe
HOA
- Has HOA: Yes
- Amenities included: Street Lights
- HOA fee: $200 annually
- HOA name: Spirit Pointe Subdivision Section III
Location
- Region: Hephzibah
Financial & listing details
- Price per square foot: $113/sqft
- Tax assessed value: $131,300
- Annual tax amount: $3,407
- Date on market: 6/16/2026
- Cumulative days on market: 46 days
- Listing agreement: Exclusive Right To Sell
- Listing terms: Cash,Conventional,FHA,VA Loan
Estimated market value
$368,400
$350,000 - $387,000
$2,715/mo
Price history
| Date | Event | Price |
|---|---|---|
| 7/28/2026 | Contingent | $369,900$113/sqft |
Source:  Hive MLS #100582029 Report a problem Hive MLS #100582029 Report a problem | ||
| 6/16/2026 | Listed for sale | $369,900+39.7%$113/sqft |
Source: Hive MLS #100582029 Report a problem | ||
| 2/25/2026 | Sold | $264,759-7.4%$81/sqft |
Source: Public Record Report a problem | ||
| 2/24/2025 | Listing removed | $285,900$88/sqft |
Source:  REALTORS® of Greater Augusta #538127 Report a problem REALTORS® of Greater Augusta #538127 Report a problem | ||
| 2/10/2025 | Listed for sale | $285,900+30%$88/sqft |
Source: REALTORS® of Greater Augusta #538127 Report a problem | ||
| 12/27/2017 | Sold | $219,900$67/sqft |
Source: Hive MLS #98055244 Report a problem | ||
Public tax history
| Year | Property taxes | Tax assessment |
|---|---|---|
| 2025 | $722 +5.5% | $131,300 +2.9% |
| 2024 | $684 +68.8% | $127,564 -0.1% |
| 2023 | $406 -51.2% | $127,664 +8.8% |
| 2022 | $832 | $117,331 +34.7% |
| 2021 | -- | $87,120 |
| 2020 | $311 -13.4% | $87,120 |
| 2019 | $359 -29.2% | $87,120 |
| 2018 | $506 | $87,120 |
Find assessor info on the county website
Monthly payment
Est. payment
Payment breakdown
Explore the cost of this home by adjusting the details. Changes won't be saved.Climate risks
Neighborhood: Goshen
Nearby schools
GreatSchools rating
- 2/10Goshen Elementary SchoolGrades: PK-5Distance: 1.7 mi
- 4/10Pine Hill Middle SchoolGrades: 6-8Distance: 3.9 mi
- 1/10Cross Creek High SchoolGrades: 9-12Distance: 2.4 mi
Schools provided by the listing agent
- Elementary: Goshen
- Middle: Pine Hill Middle
- High: Crosscreek
Source: Hive MLS. This data may not be complete. We recommend contacting the local school district to confirm school assignments for this home.
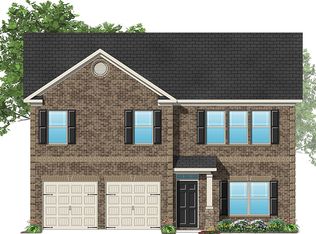
- $298,8005 bd3 ba2.5k sqft1576 Oglethorpe Dr, Hephzibah, GA 30815Off Market
- $304,7004 bd3 ba2.7k sqft1568 Oglethorpe Dr, Hephzibah, GA 30815Off Market
- $324,7005 bd3 ba3k sqft1580 Oglethorpe Dr #120, Augusta, GA 30815Off Market

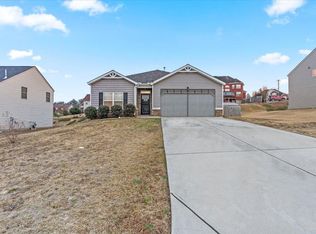
- $272,5004 bd2 ba1.8k sqft1573 Oglethorpe Dr, Hephzibah, GA 30815Sold
- $338,9005 bd4 ba3.1k sqft1596 Oglethorpe Dr, Augusta, GA 30919Off Market
- $10-- bd-- ba-- sqft1600 Vantage Way, Hephzibah, GA 30815Off Market
- $319,2005 bd3 ba2.9k sqft1561 Oglethorpe Dr, Hephzibah, GA 30815Off Market
- $23,500-- bd-- ba-- sqft1432 Commonwealth Way, Hephzibah, GA 30815Off Market
A local agent can set up tours, give advice and negotiate with sellers.
Similar homes
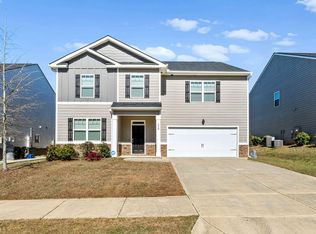
- $369,0005 bd3 ba3.2k sqft228 Journey Run, North Augusta, SC 29841For Sale
 MLS ID #98253802, Charles Kim, David Buck Real Estate. Hive MLS
 - $299,9004 bd2 ba2k sqft2714 Ardwick Drive, Hephzibah, GA 30815For Sale
 MLS ID #98252005, Daniel Adams, Berkshire Hathaway HomeServices Beazley Realtors. Hive MLS
 - $369,9985 bd4 ba2.8k sqft424 Roebuck Pass, Grovetown, GA 30813For Sale
 MLS ID #100584935, Natalie Nicole Dearie, Keller Williams Realty Augusta Partners. Hive MLS
 - $380,0005 bd3 ba2.6k sqft1100 Gregory Landing Drive, North Augusta, SC 29860For Sale
 MLS ID #98253862, Sonya Green, Keller Williams Realty Augusta Partners. Hive MLS
 - $349,9004 bd3 ba2.7k sqft734 Southwick Avenue, Grovetown, GA 30813For SaleMLS ID #100587730, Greg Oldham, Meybohm Real Estate - Evans. Hive MLS
- $350,0005 bd3 ba2.8k sqft8027 Battle Street, Grovetown, GA 30813For SaleMLS ID #100577481, Franziska Valerius, Blanchard & Calhoun - WA. Hive MLS
- $415,0005 bd3 ba3k sqft1045 Swan Ct, North Augusta, SC 29860For SaleMLS ID #224233, Zhyan Ali Sairany, Summer House Realty. Aiken MLS
- $364,9004 bd3 ba2k sqft401 Longmeadow Drive, Grovetown, GA 30813For SaleMLS ID #100593060, Jamie R Long, Keller Williams Realty Augusta Partners. Hive MLS
- $334,9004 bd3 ba2.2k sqft873 Westlawn Dr, Grovetown, GA 30813Active
 MLS ID #10805845, Ben Dings, Swanson & Associates Realty. GAMLS
 - $355,0004 bd3 ba2.5k sqft3915 Berkshire Way, Grovetown, GA 30813For SaleMLS ID #224164, The Cline Team, Meybohm Real Estate - Aiken. Aiken MLS
- $369,9755 bd3 ba2.8k sqft1302 Birch Circle, Grovetown, GA 30813For SaleMLS ID #98250752, Jeffery Osborne, EXP Realty, LLC. Hive MLS
- $329,9004 bd3 ba2.4k sqft7002 Summerton Drive, Augusta, GA 30909For SaleMLS ID #100587668, Tonda Booker, Real Broker, LLC. Hive MLS
- $299,9004 bd3 ba2.7k sqft2910 Wellington Street, Augusta, GA 30909For SaleMLS ID #100594601, Charissa S. Jones, Realty One Group Visionaries. Hive MLS
- $299,9003 bd3 ba2k sqft1043 Mizuno Dr #9H9DKX, 9h9dkx Hephzibah, GA 30815For SaleMLS ID #224355, LeKehia Hammond, SM South Carolina Brokerage. Aiken MLS
- $419,9004 bd4 ba2.5k sqft436 Vaughn Road, Martinez, GA 30907For SaleMLS ID #100576590, Team E | H, RE/MAX Reinvented. Hive MLS
- $389,9004 bd2 ba2.1k sqft8000 Crossbow Lndg, Graniteville, SC 29829New ConstructionMLS ID #224417, Lisa M Moss, Blanchard & Calhoun - Evans. Aiken MLS
- $385,0004 bd3 ba2.5k sqft3049 Stallion Rdg, Graniteville, SC 29829For SaleMLS ID #217558, Alexander Campbell Team, Meybohm Real Estate - Aiken. Aiken MLS
- $329,9004 bd3 ba2.6k sqft1004 Hay Meadow Drive, Augusta, GA 30909For SaleMLS ID #100583397, Heaven Taylor, Keller Williams Realty Augusta Partners. Hive MLS
- $349,9005 bd3 ba2.8k sqft6345 Whirlaway Rd, Graniteville, SC 29829New ConstructionMLS ID #222783, The Cline Team, Meybohm Real Estate - Aiken. Aiken MLS
- $400,0004 bd3 ba2.4k sqft2315 Malone Way, Evans, GA 30809For SaleMLS ID #100573153, Ahmad Shah Hussaini, Keller Williams Realty Augusta Partners. Hive MLS
