OFFER DEADLINE 7:30pm Sept 21 Welcome to 4041 Redden Road... a beautifully maintained twin in an established Drexel Hill neighborhood that’s truly move-in ready! Step inside to find beautiful hardwood floors and a bright, updated kitchen featuring white shaker cabinetry, granite countertops, and stainless steel appliances. The updated bathroom offers a fresh, modern feel, while the finished basement provides valuable additional living space, perfect for a family room, home office, gym, or playroom. Out back, you’ll love the fully fenced yard and newer composite deck, creating the perfect space for entertaining, relaxing, pets, or summer gatherings. Conveniently located near shopping, dining, parks, schools, public transportation, and major roadways, 4041 Redden Road combines comfort, convenience, and pride of ownership in one inviting home. Just unpack and make it yours!
Under contract
$249,000
4041 Redden Rd, Drexel Hill, PA 19026
3beds
1,152sqft
Single Family Residence
Built in 1945
2,614 Square Feet Lot
$-- Zestimate®
$216/sqft
$-- HOA
What's special
Fully fenced yardNewer composite deckBeautiful hardwood floorsGranite countertopsBright updated kitchenStainless steel appliancesWhite shaker cabinetry
- 5 days
- 918
- 93
Likely to sell faster than
Zillow last checked:
Listing updated:
Listed by:
Nicole Gallo 610-441-4762,
EXP Realty, LLC 8883977352,
Co-Listing Agent: Kristina Flynn 484-576-6076,
EXP Realty, LLC
Source: Bright MLS,MLS#: PADE2123670
Facts & features
Interior
Bedrooms & bathrooms
- Bedrooms: 3
- Bathrooms: 1
- Full bathrooms: 1
Basement
- Area: 0
Heating
- Forced Air, Natural Gas
Cooling
- Central Air, Natural Gas
Appliances
- Included: Microwave, Oven/Range - Gas, Refrigerator, Stainless Steel Appliance(s), Gas Water Heater
Features
- Combination Dining/Living, Dining Area, Upgraded Countertops
- Flooring: Wood
- Basement: Finished
- Has fireplace: No
Interior area
- Total structure area: 1,152
- Total interior livable area: 1,152 sqft
- Finished area above ground: 1,152
- Finished area below ground: 0
Video & virtual tour
Property
Parking
- Total spaces: 1
- Parking features: Garage Faces Front, Detached, Driveway
- Garage spaces: 1
- Has uncovered spaces: Yes
Accessibility
- Accessibility features: None
Features
- Levels: Two
- Stories: 2
- Pool features: None
Lot
- Size: 2,614 Square Feet
Details
- Additional structures: Above Grade, Below Grade
- Parcel number: 16130298200
- Zoning: RRESIDENTIAL
- Special conditions: Standard
Construction
Type & style
- Home type: SingleFamily
- Architectural style: Traditional
- Property subtype: Single Family Residence
- Attached to another structure: Yes
Materials
- Brick
- Foundation: Concrete Perimeter
Condition
- New construction: No
- Year built: 1945
Utilities & green energy
- Sewer: Public Sewer
- Water: Public
Community & HOA
Community
- Subdivision: None Available
HOA
- Has HOA: No
Location
- Region: Drexel Hill
- Municipality: UPPER DARBY TWP
Financial & listing details
- Price per square foot: $216/sqft
- Tax assessed value: $115,910
- Annual tax amount: $5,354
- Date on market: 9/19/2026
- Listing agreement: Exclusive Right To Sell
- Listing terms: Conventional
- Ownership: Fee Simple
Estimated market value
Not available
Estimated sales range
Not available
Not available
Price history
| Date | Event | Price |
|---|---|---|
| 9/22/2026 | Contingent | $249,000$216/sqft |
Source:  Bright MLS #PADE2123670 Report a problem Bright MLS #PADE2123670 Report a problem | ||
| 9/19/2026 | Listed for sale | $249,000+39.9%$216/sqft |
Source: Bright MLS #PADE2123670 Report a problem | ||
| 3/11/2021 | Sold | $178,000+1.7%$155/sqft |
Source: Public Record Report a problem | ||
| 11/18/2020 | Pending sale | $175,000$152/sqft |
Source: Keller Williams Realty Devon-Wayne #PADE531128 Report a problem | ||
| 11/6/2020 | Listed for sale | $175,000$152/sqft |
Source: Keller Williams Realty Devon-Wayne #PADE531128 Report a problem | ||
| 8/28/2007 | Sold | $175,000+90.2%$152/sqft |
Source: Public Record Report a problem | ||
| 7/16/2002 | Sold | $92,000$80/sqft |
Source: Public Record Report a problem | ||
Public tax history
| Year | Property taxes | Tax assessment |
|---|---|---|
| 2026 | $5,234 +3.2% | $115,910 |
| 2025 | $5,073 +3.5% | $115,910 |
| 2024 | $4,902 +1% | $115,910 |
| 2023 | $4,856 +2.8% | $115,910 |
| 2022 | $4,725 | $115,910 |
| 2021 | $4,725 +860.5% | $115,910 +28.7% |
| 2020 | $492 -91.4% | $90,080 |
| 2019 | $5,725 +1.2% | $90,080 |
| 2018 | $5,659 +1044.8% | $90,080 |
| 2017 | $494 | $90,080 |
| 2016 | $494 | $90,080 |
| 2015 | $494 | $90,080 |
| 2014 | $494 +2.8% | $90,080 |
| 2013 | $481 +2.8% | $90,080 |
| 2012 | $468 +0.3% | $90,080 |
| 2011 | $467 +2% | $90,080 |
| 2010 | $457 +7.5% | $90,080 |
| 2009 | $425 | $90,080 |
| 2008 | $425 +8.3% | $90,080 |
| 2007 | $393 | $90,080 |
| 2006 | $393 -2% | $90,080 |
| 2005 | $401 | $90,080 |
| 2004 | $401 +8.5% | $90,080 |
| 2003 | $369 +7.9% | $90,080 |
| 2002 | $342 | $90,080 |
| 2000 | $342 | $90,080 |
Find assessor info on the county website
Monthly payment
Est. payment
Payment breakdown
Explore the cost of this home by adjusting the details. Changes won't be saved.Climate risks
Neighborhood: 19026
Nearby schools
Schools provided by the listing agent
- District: Upper Darby
Source: Bright MLS. This data may not be complete. We recommend contacting the local school district to confirm school assignments for this home.
Similar homes
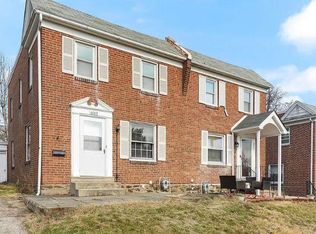
- $250,0003 bd2 ba1.1k sqft808 Hampshire Rd, Drexel Hill, PA 19026For Sale
 MLS ID #PADE2124382, Amy Fizzano Krauter, Fizzano Family of Associates LLC. Bright MLS
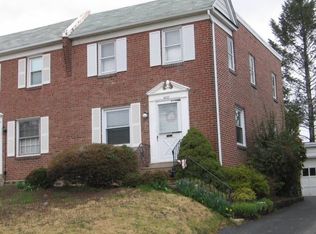
 - $258,0003 bd1 ba1.1k sqft266 Childs Ave, Drexel Hill, PA 19026For Sale
 MLS ID #PADE2123086, Samantha Sammons, Keller Williams Real Estate-Langhorne. Bright MLS
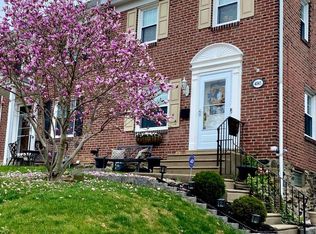
 - $219,0003 bd2 ba1.3k sqft4104 Garrett Rd, Drexel Hill, PA 19026For Sale
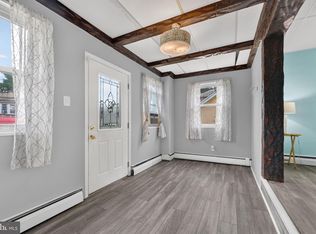 MLS ID #PADE2122970, Constantine Arhontakis, Foraker Realty Co.. Bright MLS
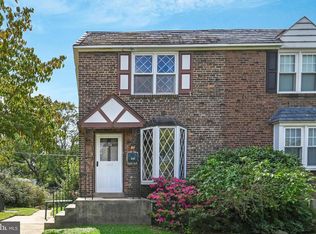
 - $279,9993 bd1 ba1.2k sqft4017 Brunswick Ave, Drexel Hill, PA 19026New
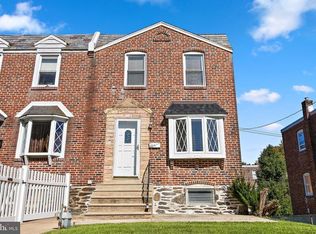 MLS ID #12766851, Jade Collins, Compass Real Estate. MRED as distributed by MLS GRID
 - $239,9003 bd1 ba1.1k sqft807 Hampshire Rd, Drexel Hill, PA 19026For SaleMLS ID #PADE2122582, Drew Campbell, CG Realty, LLC. Bright MLS
- $249,0003 bd2 ba1.1k sqft236 Blanchard Rd, Drexel Hill, PA 19026For SaleMLS ID #PADE2119540, Thomas Gorman, BHHS Fox&Roach-Newtown Square. Bright MLS
- $245,0003 bd1 ba1.1k sqft3421 Verner St, Drexel Hill, PA 19026For SaleMLS ID #PADE2123172, Thomas Gorman, BHHS Fox&Roach-Newtown Square. Bright MLS
- $235,0003 bd1 ba1.5k sqft3841 Marshall Rd, Drexel Hill, PA 19026For SaleMLS ID #PADE2111436, Mike O'Rourke, Compass RE. Bright MLS
- $229,9003 bd1 ba1.5k sqft2209 Lynn Blvd, Drexel Hill, PA 19026For SaleMLS ID #PADE2124332, Matin Haghkar, Plus Realtors. Bright MLS
- $285,0003 bd1 ba1.5k sqft3837 Marshall Rd, Drexel Hill, PA 19026For SaleMLS ID #PADE2122622, Helen Guo, Global Hubs Realty Group, LLC. Bright MLS
- $207,5003 bd1 ba1.1k sqft1105 Cobbs St, Drexel Hill, PA 19026For SaleMLS ID #PADE2123950, Vincent Prestileo Jr., RE/MAX Preferred - Newtown Square. Bright MLS
- $253,5004 bd1 ba1.5k sqft242 Burmont Rd, Drexel Hill, PA 19026For SaleMLS ID #PADE2115512, Richard Shaffer, Hansen-Klein. Bright MLS
- $235,0003 bd2 ba1.1k sqft268 Blanchard Rd, Drexel Hill, PA 19026For SaleMLS ID #PADE2118226, Tye Grays, Compass RE. Bright MLS
- $298,0003 bd1 ba1.1k sqft2637 Eldon Ave, Drexel Hill, PA 19026For SaleMLS ID #PADE2124060, Nawal Ayoub, BHHS Fox&Roach-Newtown Square. Bright MLS
- $234,0003 bd2 ba1.3k sqft3454 Valley Green Dr, Drexel Hill, PA 19026For SaleMLS ID #PADE2113546, Bruce Randolph, Century 21 Advantage Gold-Elkins Park. Bright MLS
- $275,0003 bd2 ba1.4k sqft1103 Agnew Dr, Drexel Hill, PA 19026For SaleMLS ID #PADE2123522, Brian Griffin, Keller Williams Main Line. Bright MLS
- $249,9003 bd2 ba1.7k sqft105 N Bishop Ave, Clifton Heights, PA 19018For SaleMLS ID #PADE2123792, LeeAnn Sullivan, Real of Pennsylvania. Bright MLS
- $339,9003 bd2 ba1.1k sqft1030 Agnew Dr, Drexel Hill, PA 19026For SaleMLS ID #PADE2124054, Nicole Erickson, Keller Williams Main Line. Bright MLS
