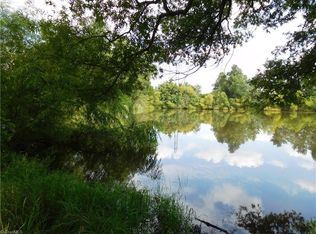
Wonderful Property! Spacious Custom Built Home on +- 22 Acres. Country setting yet close to everything. Entire Property is fenced. Three car attached garage and three car detached brick garage. Detached Tractor Sheds. Entertain your guests with amazing in ground salt water pool with slide. Enjoy your afternoons relaxing beside your private pond. Whole House Generator. Concrete Driveways to all out buildings. All appliances and furnishings remain.
Pending
$1,750,000
4045 Old Glenola Rd, Trinity, NC 27370
3beds
4,462sqft
:
Get pre-qualified$9,790/mo
Stick/Site Built, Residential, Single Family Residence
Built in 2019
22 Acres Lot
$1,625,900 Zestimate®
$--/sqft
$-- HOA
What's special
Country settingEntire property is fencedDetached tractor shedsThree car attached garageSpacious custom built homePrivate pond
- 146 days |
- 643 |
- 26 |
Zillow last checked:
Listing updated:
Listed by:
Philip Hall 336-669-9587,
Pointe South Realty
Source: Triad MLS,MLS#: 1210789 Originating MLS: Greensboro
Originating MLS: GreensboroFacts & features
Interior
Bedrooms & bathrooms
- Bedrooms: 3
- Bathrooms: 4
- Full bathrooms: 3
- 1/2 bathrooms: 1
- Main level bathrooms: 2
Primary bedroom
- Level: Main
- Dimensions: 16 x 16
Bedroom 2
- Level: Second
- Dimensions: 16.33 x 16
Bedroom 3
- Level: Second
- Dimensions: 19.83 x 12.75
Bonus room
- Level: Second
- Dimensions: 33.33 x 11.17
Dining room
- Level: Main
- Dimensions: 15.75 x 12.5
Entry
- Level: Main
- Dimensions: 18.25 x 13.5
Other
- Level: Main
- Dimensions: 21 x 17
Kitchen
- Level: Main
- Dimensions: 19.67 x 28.17
Laundry
- Level: Main
- Dimensions: 11.42 x 9.42
Living room
- Level: Main
- Dimensions: 17.5 x 15.92
Study
- Level: Second
- Dimensions: 18.17 x 12.25
Heating
- Fireplace(s), Forced Air, Heat Pump, Propane
Cooling
- Central Air, Heat Pump
Appliances
- Included: Oven, Built-In Range, Cooktop, Dishwasher, Double Oven, Gas Cooktop, Ice Maker, Gas Water Heater, Tankless Water Heater
- Laundry: Dryer Connection
Features
- Kitchen Island
- Flooring: Tile, Vinyl
- Basement: Crawl Space
- Attic: Access Only
- Number of fireplaces: 3
- Fireplace features: Gas Log, Den, Keeping Room, Primary Bedroom
Interior area
- Total structure area: 4,462
- Total interior livable area: 4,462 sqft
- Finished area above ground: 4,462
Property
Parking
- Total spaces: 10
- Parking features: Garage, Paved, Circular Driveway, Driveway, Garage Door Opener, Attached, Detached
- Attached garage spaces: 10
- Has uncovered spaces: Yes
Features
- Levels: One and One Half
- Stories: 1
- Patio & porch: Porch
- Exterior features: Balcony, Lighting, Garden
- Has private pool: Yes
- Pool features: In Ground, Private
- Fencing: Fenced
Lot
- Size: 22 Acres
- Features: Horses Allowed, Cleared
Details
- Parcel number: 7727548014
- Zoning: R40
- Special conditions: Owner Sale
- Horses can be raised: Yes
Construction
Type & style
- Home type: SingleFamily
- Property subtype: Stick/Site Built, Residential, Single Family Residence
Materials
- Brick
Condition
- Year built: 2019
Utilities & green energy
- Sewer: Private Sewer, Septic Tank
- Water: Public
Community & HOA
HOA
- Has HOA: No
Location
- Region: Trinity
Financial & listing details
- Tax assessed value: $931,800
- Annual tax amount: $6,124
- Date on market: 3/4/2026
- Cumulative days on market: 147 days
- Listing agreement: Exclusive Agency
- Listing terms: Cash,Conventional
Estimated market value
$1,625,900
$1.54M - $1.71M
$4,007/mo
Price history
| Date | Event | Price |
|---|---|---|
| 7/16/2026 | Pending sale | $1,750,000 |
Source:  Triad MLS #1210789 Report a problem Triad MLS #1210789 Report a problem | ||
| 3/4/2026 | Listed for sale | $1,750,000+1358.3% |
Source: Triad MLS #1210789 Report a problem | ||
| 6/20/2018 | Sold | $120,000$27/sqft |
Source: Public Record Report a problem | ||
Public tax history
| Year | Property taxes | Tax assessment |
|---|---|---|
| 2025 | $6,124 +0.1% | $931,800 |
| 2024 | $6,116 | $931,800 |
| 2023 | $6,116 +13.8% | $931,800 +42.2% |
| 2022 | $5,376 | $655,210 |
| 2021 | $5,376 +22.5% | $655,210 +21.4% |
| 2020 | $4,390 | $539,650 +364.3% |
| 2019 | -- | $116,230 |
Find assessor info on the county website
Monthly payment
Est. payment
Payment breakdown
Explore the cost of this home by adjusting the details. Changes won't be saved.Climate risks
Neighborhood: 27370
Nearby schools
GreatSchools rating
- 7/10John R Lawrence ElementaryGrades: K-5Distance: 1.2 mi
- 3/10Wheatmore Middle SchoolGrades: 6-8Distance: 1.7 mi
- 7/10Wheatmore HighGrades: 9-12Distance: 5.3 mi
Schools provided by the listing agent
- Elementary: John Lawrence
- Middle: Trinity
- High: Wheatmore
Source: Triad MLS. This data may not be complete. We recommend contacting the local school district to confirm school assignments for this home.
- $---- bd-- ba-- sqft4056 Old Glenola Rd, Trinity, NC 27370Off Market
- $--24 Acres0 Old Glenola Rd, Trinity, NC 27370Off Market
- $111,6003 bd1 ba982 sqft4091 Old Glenola Rd, Trinity, NC 27370Off Market
- $8,100-- bd-- ba-- sqftOld Glenola Rd, Archdale, NC 27263Off Market
- $85,1004 bd1 ba1.5k sqft4014 Old Glenola Rd, Trinity, NC 27370Off Market
- $140,300-- bd1 ba1.5k sqft4014 Old Glenola Rd, Trinity, NC 27370Off Market
- $812,200-- bd3 ba2.6k sqft4040 Old Glenola Rd, Trinity, NC 27370Off Market
- $367,900-- bd2 ba1.9k sqft4113 Old Glenola Rd, Trinity, NC 27370Off Market
A local agent can set up tours, give advice and negotiate with sellers.
A local lender can help you make sure your offer is ready when you are.
Similar homes
- $1,595,0004 bd6 ba5.1k sqft1164 State Highway 62 W, High Point, NC 27263For Sale
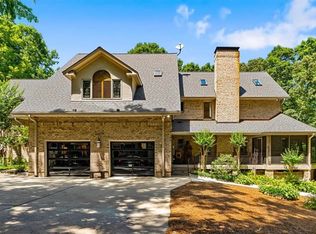
 MLS ID #1218050, Tom Arevian. Triad MLS
 - $899,0004 bd5 ba4.6k sqft7435 Trotters Run, Trinity, NC 27370For Sale
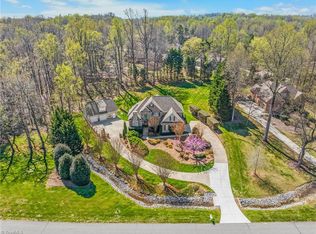 MLS ID #1205082, Kristy Garrett. Triad MLS
 - $1,150,0003 bd5 ba4.3k sqft6352 Turnpike Rd, Archdale, NC 27263For Sale
 MLS ID #1227940, Jason Scott. Triad MLS
 - $925,0003 bd4 ba3.4k sqft6318 Gray Farm Rd, High Point, NC 27263For Sale
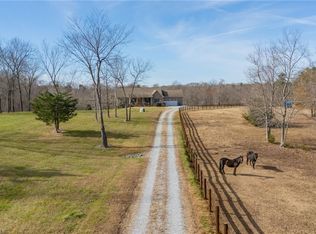 MLS ID #1202978, Wendy Farmer. Triad MLS
 - $900,0004 bd5 ba2.7k sqft2395 Spencer Rd, Archdale, NC 27263For SaleMLS ID #1225446, Jenna McKenzie. Triad MLS
- $1,500,0004 bd6 ba5.6k sqft205 Old Mill Rd, High Point, NC 27265For SaleMLS ID #1216133, MM Councill. Triad MLS
- $1,500,0003 bd2 ba2.2k sqft7388 Old 421 Rd, Liberty, NC 27298For SaleMLS ID #1226362, Heather Hope. Triad MLS
- $2,450,0004 bd5 ba4.5k sqft2698 Providence Church Rd, Climax, NC 27233For SaleMLS ID #1222535, Dana Lemon. Triad MLS
- $1,600,0004 bd3 ba2.3k sqft5529 Hollow Hill Rd, Liberty, NC 27298For SaleMLS ID #1226508, Emily Smith. Triad MLS
- $975,0003 bd3 ba3.5k sqft812 State Highway 62 W, Greensboro, NC 27406For SaleMLS ID #1225175, Karen S. Jones. Triad MLS
- $946,7644 bd4 ba3.5k sqft1714 Brookhaven Mill Rd, Greensboro, NC 27406For SaleMLS ID #1228630, Kathy Haines. Triad MLS
- $1,379,0003 bd4 ba3.1k sqft1715 Regan Rd, Lexington, NC 27292For SaleMLS ID #1223895, Sarah Coltrane. Triad MLS
- $900,0003 bd4 ba3.3k sqft2322 Fleming Rd, Greensboro, NC 27410For SaleMLS ID #1226209, Bobbie Dunn. Triad MLS
- $1,185,0004 bd4 ba4.3k sqft3301 Forsyth Dr, Greensboro, NC 27407For SaleMLS ID #1217140, Morgan Rice. Triad MLS
- $1,099,0004 bd4 ba3.2k sqft4447 Kendale Rd, High Point, NC 27265For SaleMLS ID #1219497, Dana Hubbard. Triad MLS
- $1,650,0005 bd6 ba5.2k sqft2601 W Market St, Greensboro, NC 27403For SaleMLS ID #1219441, Melissa Greer. Triad MLS
- $879,9994 bd4 ba3.8k sqft3543 Old Onslow Rd, Greensboro, NC 27407For SaleMLS ID #1228680, Christy Leimone. Triad MLS
- $899,0004 bd5 ba4k sqft8861 Boylston Rd, Colfax, NC 27235For SaleMLS ID #1226149, Justin Rini. Triad MLS
- $1,250,0004 bd2 ba2.7k sqft3281/3293 Skyhaven Rd, Randleman, NC 27317For SaleMLS ID #1193749, Betsy Moody. Triad MLS
- $1,500,0003 bd3 ba2.5k sqft2272A Doul Mountain Rd, Asheboro, NC 27205New ConstructionMLS ID #1216325, John Somers. Triad MLS
