Start the year in a home that feels brand new! This stunning, fully remodeled 5-bedroom, 3-bath residence has been thoughtfully redesigned with quality craftsmanship and modern finishes throughout. Enjoy a brand-new kitchen featuring custom cabinetry, quartz countertops, a spacious island, new appliances, garbage disposal, and stylish fixtures. Every bathroom has been beautifully updated with quartz counters and tile finishes. Additional upgrades include new laminate flooring, electrical system and panel, recessed lighting inside and out, plumbing, spray foam insulation, windows, blinds, A/C and HVAC, roof, doors, drywall, fence, sod, and an oversized 6-car driveway. Conveniently located just minutes from Downtown Houston and the University of Houston, this property is ideal as a primary residence or an excellent investment for student housing. Don't miss this incredible opportunity—schedule your private showing today!
Pending
Price cut: $15K (8/13)
$320,000
4047 Juliet St, Houston, TX 77087
5beds
1,940sqft
Single Family Residence
Built in 1950
6,268 Square Feet Lot
$-- Zestimate®
$165/sqft
$-- HOA
What's special
Stylish fixturesNew appliancesGarbage disposalNew laminate flooringQuartz countertopsBrand-new kitchenSpacious island
- 87 days
- 37
- 1
Zillow last checked:
Listing updated:
Listed by:
Cristopher Alvarez TREC #0784281 832-242-2878,
eXp Realty, LLC,
Jose Vidal TREC #0782183 832-203-2130,
eXp Realty, LLC
Source: HAR,MLS#: 44360362
Facts & features
Interior
Bedrooms & bathrooms
- Bedrooms: 5
- Bathrooms: 3
- Full bathrooms: 3
Primary bedroom
- Level: First
- Area: 216
- Dimensions: 18 x 12
Bedroom
- Level: First
- Area: 99
- Dimensions: 11 X 9
Bedroom
- Level: First
- Area: 132
- Dimensions: 11 X 12
Bedroom
- Level: First
- Area: 108
- Dimensions: 12 X 9
Bedroom
- Level: First
- Area: 140
- Dimensions: 14 X 10
Other
- Level: First
- Area: 50
- Dimensions: 10 X 5
Other
- Level: First
- Area: 45
- Dimensions: 9 X 5
Dining room
- Level: First
- Area: 132
- Dimensions: 12 X 11
Kitchen
- Level: First
- Area: 192
- Dimensions: 16 X 12
Living room
- Level: First
- Area: 375
- Dimensions: 25 X 15
Primary bath
- Level: First
- Area: 64
- Dimensions: 8 X 8
Heating
- Electric
Cooling
- Attic Fan, Ceiling Fan(s), Electric
Appliances
- Included: Convection Oven, Electric Oven, Microwave, Electric Cooktop, Dishwasher
- Laundry: Electric Dryer Hookup, Washer Hookup
Features
- Crown Molding, High Ceilings, All Bedrooms Down
- Flooring: Laminate, Tile
- Doors: Insulated Doors
- Windows: Insulated/Low-E windows
Interior area
- Total structure area: 1,940
- Total interior livable area: 1,940 sqft
Property
Parking
- Parking features: No Garage, Double-Wide Driveway
Features
- Stories: 1
- Patio & porch: Patio/Deck
- Fencing: Back Yard
Lot
- Size: 6,268 Square Feet
- Features: Back Yard, Subdivided, 0 Up To 1/4 Acre
Details
- Parcel number: 0760620150032
Construction
Type & style
- Home type: SingleFamily
- Architectural style: Contemporary
- Property subtype: Single Family Residence
Materials
- Blown-In Insulation, Spray Foam Insulation, Cement Siding
- Foundation: Slab
- Roof: Composition
Condition
- New construction: No
- Year built: 1950
Utilities & green energy
- Sewer: Public Sewer
- Water: Public
Green energy
- Energy efficient items: Attic Vents, HVAC, HVAC>15 SEER
Community & HOA
Community
- Subdivision: Freeway Sec 03
Location
- Region: Houston
Financial & listing details
- Price per square foot: $165/sqft
- Tax assessed value: $274,927
- Annual tax amount: $4,933
- Date on market: 7/15/2026
- Listing terms: Cash,Conventional,FHA,VA Loan
- Road surface type: Asphalt
Estimated market value
Not available
Estimated sales range
Not available
$2,079/mo
Price history
| Date | Event | Price |
|---|---|---|
| 9/10/2026 | Pending sale | $320,000$165/sqft |
Source:  HAR #44360362 Report a problem HAR #44360362 Report a problem | ||
| 8/13/2026 | Price change | $320,000-4.5%$165/sqft |
Source: HAR #44360362 Report a problem | ||
| 7/15/2026 | Listed for sale | $335,000-10.7%$173/sqft |
Source: HAR #44360362 Report a problem | ||
| 7/1/2026 | Listing removed | $375,000$193/sqft |
Source: HAR #73191246 Report a problem | ||
| 5/9/2026 | Price change | $375,000-5.1%$193/sqft |
Source: HAR #73191246 Report a problem | ||
| 2/6/2026 | Listed for sale | $395,000+722.9%$204/sqft |
Source: HAR #73191246 Report a problem | ||
| 4/23/2010 | Sold | -- |
Source: Public Record Report a problem | ||
| 11/8/2008 | Listing removed | $48,000$25/sqft |
Source: foreclosure.com Report a problem | ||
| 8/27/2008 | Price change | $48,000-11.1%$25/sqft |
Source: foreclosure.com Report a problem | ||
| 8/20/2008 | Listed for sale | $54,000$28/sqft |
Source: foreclosure.com Report a problem | ||
| 10/9/2007 | Sold | -- |
Source: Public Record Report a problem | ||
Public tax history
| Year | Property taxes | Tax assessment |
|---|---|---|
| 2025 | $4,933 +21.9% | $274,927 |
| 2024 | $4,047 +24.6% | $274,927 +70.6% |
| 2023 | $3,248 +3% | $161,194 +12.6% |
| 2022 | $3,152 | $143,145 +31.1% |
| 2021 | -- | $109,159 +18.5% |
| 2020 | $2,211 +12.8% | $92,130 +13.8% |
| 2019 | $1,960 +0.6% | $80,924 +5% |
| 2018 | $1,947 | $77,077 |
| 2017 | $1,947 -0.1% | $77,077 |
| 2016 | $1,949 +16.6% | $77,077 +18.6% |
| 2015 | $1,671 | $65,000 |
| 2014 | $1,671 | $65,000 |
| 2013 | -- | $65,000 |
| 2012 | -- | $65,000 |
| 2011 | -- | $65,000 |
| 2010 | -- | $65,000 -33.7% |
| 2009 | -- | $98,061 |
| 2008 | -- | $98,061 +1.4% |
| 2007 | -- | $96,708 +13.5% |
| 2006 | -- | $85,200 |
| 2005 | -- | $85,200 |
| 2004 | -- | $85,200 +12% |
| 2003 | -- | $76,100 +20.8% |
| 2002 | -- | $63,000 +5.9% |
| 2001 | -- | $59,500 +10.4% |
| 2000 | -- | $53,900 |
Find assessor info on the county website
Monthly payment
Est. payment
Payment breakdown
Explore the cost of this home by adjusting the details. Changes won't be saved.Climate risks
Neighborhood: Gulfgate Riverview - Pine Valley
Nearby schools
Schools provided by the listing agent
- Elementary: Brookline Elementary School
- Middle: Hartman Middle School
- High: Sterling High School (Houston)
Source: HAR. This data may not be complete. We recommend contacting the local school district to confirm school assignments for this home.
Similar homes
- $319,5003 bd2 ba1.4k sqft5651 McCormick St, Houston, TX 77023For Sale
 MLS ID #8411903, Richard Sherman, Henry Fuertes, Broker. HAR
 - $324,9903 bd2 ba1.7k sqft1933 Santa Rosa St, Houston, TX 77023For Sale
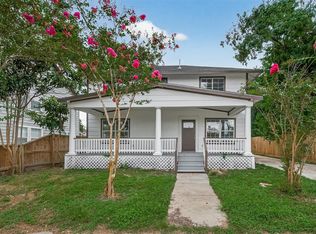 MLS ID #59891968, Joe Tijerina, Century 21 Garlington & Assoc.. HAR
 - $310,0005 bd4 ba2k sqft6715 Victoria St, Houston, TX 77020For Sale
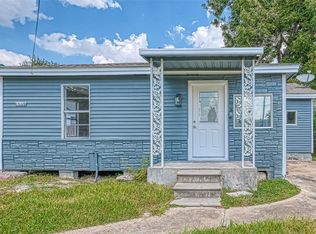 MLS ID #45495321, Brook Wilson, FYI Realty - Katy. HAR
 - $340,0003 bd2 ba2.1k sqft7718 Dillon St, Houston, TX 77061For Sale
 MLS ID #35753379, Rosy Gudino, HomeSmart. HAR
