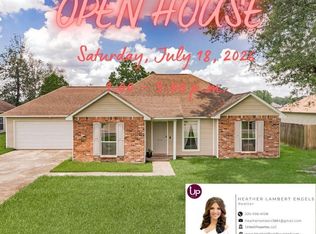
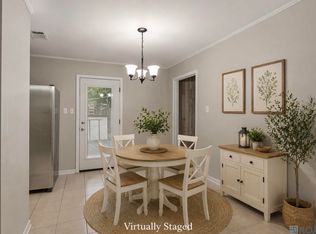
Welcome home to 40499 Mary Ann St - a delightful 3 bedroom home located on a spacious .46 acre lot offers plenty of room to enjoy outdoor living in a serene setting with no HOA and no Flood Insurance required! First impressions won't disappoint as you greet guests in the living room showcasing vaulted ceilings, and beautiful laminate wood flooring. The living room flows seamlessly to the open, cheery kitchen. You'll love the painted cabinets with soft-close doors, granite countertops with bead board backsplash, gas stove, pantry, and refrigerator to remain. The walk-in laundry room with plenty of storage is right off the kitchen and the convenient covered carport entry makes bringing in groceries a breeze! Wood floors continue into all three bedrooms. Guest bedrooms share a nicely appointed hall bathroom. Stand-out features such as board and batten focal walls in the primary and 2nd bedroom and an attractive farm closet door with mirror and custom shelving in bedroom 2 are sure to impress. The primary bedroom also boasts double closets and a half bath with a custom mirror and wallpaper. Outside you'll find covered parking with a storage room and an additional parking slab. A large fenced-in backyard with a storage shed remains. Situated on a quiet street near the corner of Hwy 42 and Hwy 44, this home provides easy access to groceries, shopping, dining, and major routes throughout Prairieville and is zoned for A-rated Ascension public schools! Don't wait! This home won't last long!
For sale
$204,900
40499 Mary Ann St, Prairieville, LA 70769
3beds
1,107sqft
:
Get pre-qualified$1,324/mo
Single Family Residence, Residential
Built in 1990
0.46 Acres Lot
$-- Zestimate®
$185/sqft
$-- HOA
What's special
Convenient covered carport entryAdditional parking slabGas stoveSerene settingRefrigerator to remainOpen cheery kitchenBeautiful laminate wood flooring
- 7 hours |
- 199 |
- 35 |
Zillow last checked:
Listing updated:
Listed by:
Leigh Ann Heinse,
PINO & Associates 225-444-5664
Source: ROAM MLS,MLS#: 2026013866
Facts & features
Interior
Bedrooms & bathrooms
- Bedrooms: 3
- Bathrooms: 2
- Full bathrooms: 1
- Partial bathrooms: 1
Primary bedroom
- Features: En Suite Bath, 2 Closets or More, Ceiling Fan(s)
- Level: Main
- Area: 176.85
- Width: 13.1
Bedroom 1
- Level: Main
- Area: 93.73
- Width: 10.3
Bedroom 2
- Level: Main
- Area: 91.1
- Dimensions: 10 x 9.11
Kitchen
- Features: Granite Counters, Pantry
- Level: Main
- Area: 122.57
Living room
- Level: Main
- Area: 283.73
Heating
- Central
Cooling
- Central Air
Appliances
- Included: Gas Cooktop, Dishwasher, Microwave, Range/Oven, Refrigerator, Stainless Steel Appliance(s)
- Laundry: Inside, Washer/Dryer Hookups
Features
- Eat-in Kitchen
- Flooring: Ceramic Tile, Laminate
- Windows: Window Treatments
Interior area
- Total structure area: 1,438
- Total interior livable area: 1,107 sqft
Property
Parking
- Parking features: Carport, Other
- Has carport: Yes
Features
- Stories: 1
- Patio & porch: Porch
- Exterior features: Lighting
- Fencing: Chain Link,Wood
Lot
- Size: 0.46 Acres
- Dimensions: 100 x 201
- Features: Rectangular Lot, Landscaped
Details
- Additional structures: Storage
- Parcel number: 6863650
- Special conditions: Standard
Construction
Type & style
- Home type: SingleFamily
- Architectural style: Traditional
- Property subtype: Single Family Residence, Residential
Materials
- Brick Siding, Frame
- Foundation: Slab
- Roof: Composition
Condition
- New construction: No
- Year built: 1990
Utilities & green energy
- Gas: Atmos
- Sewer: Septic Tank
- Water: Individual Water/Well
- Utilities for property: Cable Connected
Community & HOA
Community
- Subdivision: Rural Tract (no Subd)
Location
- Region: Prairieville
Financial & listing details
- Price per square foot: $185/sqft
- Tax assessed value: $130,500
- Annual tax amount: $1,306
- Price range: $204.9K - $204.9K
- Date on market: 7/28/2026
- Listing terms: Cash,FHA,VA Loan
Estimated market value
Not available
Estimated sales range
Not available
Not available
Price history
| Date | Event | Price |
|---|---|---|
| 7/28/2026 | Listed for sale | $204,900+95.1%$185/sqft |
Source:  ROAM MLS #2026013866 Report a problem ROAM MLS #2026013866 Report a problem | ||
| 3/11/2016 | Sold | -- |
Source: ROAM MLS #2015013288 Report a problem | ||
| 10/19/2015 | Listing removed | $105,000$95/sqft |
Source: Keller Williams - Ascension Parish #2015013288 Report a problem | ||
| 10/9/2015 | Price change | $105,000-4.5%$95/sqft |
Source: Keller Williams - Ascension Parish #2015013288 Report a problem | ||
| 9/24/2015 | Listed for sale | $110,000$99/sqft |
Source: Keller Williams Realty-First Choice #2015013288 Report a problem | ||
| 11/2/2006 | Sold | -- |
Source: Agent Provided Report a problem | ||
Public tax history
| Year | Property taxes | Tax assessment |
|---|---|---|
| 2025 | $1,306 -1.8% | $13,050 |
| 2024 | $1,330 -0.2% | $13,050 |
| 2023 | $1,333 0% | $13,050 |
| 2022 | $1,333 +0% | $13,050 |
| 2021 | $1,333 -2.6% | $13,050 |
| 2020 | $1,369 +106.6% | $13,050 +108.1% |
| 2019 | $663 +1.1% | $6,270 |
| 2018 | $655 | $6,270 +6.8% |
| 2017 | $655 +7.1% | $5,870 +8.3% |
| 2015 | $612 +0% | $5,420 -6.9% |
| 2014 | $612 | $5,820 |
| 2013 | $612 +1% | $5,820 |
| 2012 | $606 -0.2% | $5,820 |
| 2011 | $607 | $5,820 |
| 2010 | $607 | $5,820 |
| 2009 | $607 | $5,820 |
| 2008 | $607 +2.5% | $5,820 |
| 2007 | $592 +5.1% | $5,820 |
| 2006 | $563 -0.1% | $5,820 |
| 2005 | $563 +0.8% | $5,820 |
| 2004 | $559 | $5,820 +12.1% |
| 2003 | -- | $5,190 +17.7% |
| 2002 | -- | $4,410 |
| 2001 | -- | $4,410 |
| 2000 | -- | $4,410 |
Find assessor info on the county website
Monthly payment
Est. payment
Payment breakdown
Explore the cost of this home by adjusting the details. Changes won't be saved.Climate risks
Neighborhood: 70769
Nearby schools
GreatSchools rating
- 10/10Prairieville Primary SchoolGrades: PK-5Distance: 0.5 mi
- 10/10Prairieville Middle SchoolGrades: 6-8Distance: 2 mi
- NAPrairieville High SchoolGrades: 9-12Distance: 0.7 mi
Schools provided by the listing agent
- District: Ascension Parish
Source: ROAM MLS. This data may not be complete. We recommend contacting the local school district to confirm school assignments for this home.
- $247,600-- bd-- ba1.4k sqft40491 Mary Ann St, Prairieville, LA 70769Off Market
- $202,8003 bd1 ba1k sqft40511 Mary Ann St, Prairieville, LA 70769Off Market
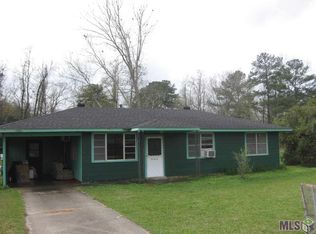
- $--3 bd2 ba1.4k sqft40502 Mary Ann St, Prairieville, LA 70769Sold
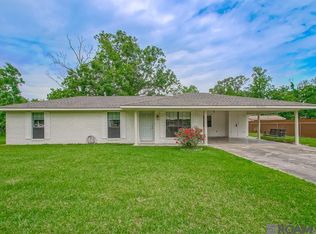
- $173,400-- bd-- ba1k sqft40518 Pearl Rd, Prairieville, LA 70769Off Market
- $245,800-- bd-- ba1.5k sqft40483 Mary Ann St, Prairieville, LA 70769Off Market
- $188,300-- bd-- ba1k sqft40510 Pearl Rd, Prairieville, LA 70769Off Market
- $244,300-- bd-- ba1.5k sqft40492 Mary Ann St, Prairieville, LA 70769Off Market
- $193,500-- bd-- ba1k sqft40526 Pearl Rd, Prairieville, LA 70769Off Market
A local agent can set up tours, give advice and negotiate with sellers.
A local lender can help you make sure your offer is ready when you are.
Similar homes
- $--3 bd2 ba1.1k sqft40192 Highway 42, Prairieville, LA 70769Auction
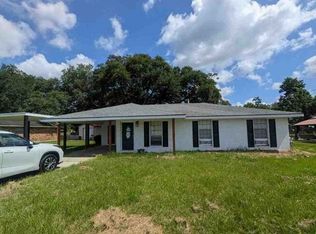 Xome
Xome - $227,0003 bd2 ba1.2k sqft18438 Perkins Oak Rd, Prairieville, LA 70769For Sale
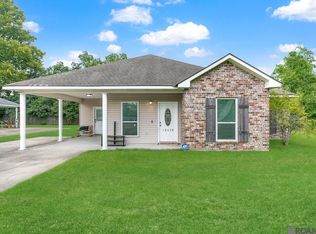
 MLS ID #2026013532, Nia Bookter, Keller Williams Realty-First Choice. ROAM MLS
 - $210,0003 bd2 ba1.2k sqft43314 N Henderson Ave, Prairieville, LA 70769For Sale
 MLS ID #2026010873, Heather Lambert, United Properties of Louisiana. ROAM MLS
 - $195,0004 bd2 ba1.2k sqft41519 Jeanette Rd, Prairieville, LA 70769For Sale
 MLS ID #2026006547, Ashley Parrott, Keller Williams Realty-First Choice. ROAM MLS
 - $--3 bd2 ba1.5k sqft38432 Silverstone Ave, Prairieville, LA 70769AuctionAuction.com 2
- $--3 bd2 ba1.2k sqft13361 Bayou Grand South Blvd, Gonzales, LA 70737AuctionAuction.com 2
- $259,0003 bd2 ba1.4k sqft42501 Pebblestone Ave, Prairieville, LA 70769For SaleMLS ID #2026013678, Jayda James, Magnolia Roots Realty LLC. ROAM MLS
- $210,0003 bd2 ba1.1k sqft15120 Ridgewood Ave, Prairieville, LA 70769For SaleMLS ID #2026008714, Lauren Krafft, RE/MAX Professional. ROAM MLS
- $280,0003 bd2 ba1.4k sqft18526 White Oak Dr, Prairieville, LA 70769For SaleMLS ID #2026013675, Alvin Cain, ACG Realty. ROAM MLS
- $265,0003 bd2 ba1.5k sqft41444 Stonebrook Ave, Prairieville, LA 70769For SaleMLS ID #2026013452, Rae Broussard, Keller Williams Realty-First Choice. ROAM MLS
- $200,0005 bd5 ba1.5k sqft15230 Silver Oak Dr, Prairieville, LA 70769For SaleMLS ID #2026002396, Shemeka Hayes, Hayes Realty Group of Louisiana. ROAM MLS
- $240,0003 bd2 ba1.5k sqft42156 Sandstone Ave, Prairieville, LA 70769For SaleMLS ID #2026006646, Katie Alexander, Alexander Realty, LLC. ROAM MLS
- $265,0003 bd2 ba1.5k sqft42343 Jadestone Ave, Prairieville, LA 70769For SaleMLS ID #2026013470, Darian Mougeot, Keller Williams Realty-First Choice. ROAM MLS
- $250,0003 bd2 ba1.4k sqft14310 Parkview Dr, Prairieville, LA 70769For SaleMLS ID #2026013111, Brian Mackey, Pivot Realty. ROAM MLS
- $249,9003 bd2 ba1.3k sqft14130 Pecan Ridge Dr, Gonzales, LA 70737For SaleMLS ID #2026013664, Jamie Ourso, Ourso Real Estate Services, LLC. ROAM MLS
- $220,0003 bd2 ba1.5k sqft18322 Eldon St, Prairieville, LA 70769For SaleMLS ID #2025020045, Ricardo Velasquez, Century 21 Investment Realty. ROAM MLS
- $260,0003 bd2 ba1.3k sqft41040 Fairmont Ave, Prairieville, LA 70769For Sale By Owner
- $199,9003 bd1 ba1.2k sqft41253 Rhea St, Gonzales, LA 70737For SaleMLS ID #2026010205, Lonnie Roussel, Roussel Real Estate. ROAM MLS
- $245,0003 bd2 ba1.4k sqft42239 Marblestone Ave, Prairieville, LA 70769For SaleMLS ID #2026012739, Juli Jenkins, Keller Williams Realty-First Choice. ROAM MLS
- $284,9003 bd2 ba1.6k sqft41433 Waterstone Ave, Prairieville, LA 70769For SaleMLS ID #2026013382, E J Talbot, Jim Talbot Real Estate. ROAM MLS
