Ideally located just outside Wake Forest and only one mile from everyday conveniences, this welcoming, family-friendly community offers an exceptional lifestyle. Residents enjoy easy access to Olde Liberty Golf & Country Club, featuring golf, swimming, fitness facilities, dining, and scenic walking and biking trails just a few blocks away. This distinctive, one-of-a-kind home showcases high-end designer finishes and thoughtful details throughout. The luxurious main-floor Primary Suite provides a private retreat, while the second floor offers three additional bedrooms, including one with a private ensuite bath and two sharing a well-appointed hall bath. Step through the spacious foyer and you'll immediately feel as though you've entered a professionally designed model home worthy of the pages of Better Homes & Gardens. The open-concept floor plan is ideal for both everyday living and entertaining, featuring a stunning kitchen, breakfast area, and inviting family room anchored by a beautiful stone fireplace. A private dining room and adjoining Butler's Pantry add elegance and functionality to the main level. Upstairs, generously sized bedrooms, flexible living spaces, and a huge bonus room with double Frenchdoor entry provide endless possibilities. Whether you're hosting movie nights, creating a playroom, setting up a home office, designing a fitness space, or pursuing hobbies, this versatile area adapts to your lifestyle. Outdoor living is equally impressive. Relax on the expansive front porch, perfect for rocking chairs and quiet evenings with neighbors. Enjoy morning coffee or casual meals on the cozy screened porch, then gather friends and family on the oversized deck for grilling and outdoor entertaining. When it's time to unwind, escape to the pergola with your favorite book and enjoy a peaceful moment of relaxation. This is North Carolina living at its finest--where sweet tea, lemonade, and a slower pace of life are always in season.
For sale
$488,000
405 Hickory Run Ln, Franklinton, NC 27525
4beds
2,812sqft
:
Get pre-qualified$2,935/mo
Single Family Residence, Residential
Built in 2021
10,018 Square Feet Lot
$-- Zestimate®
$174/sqft
$45/mo HOA
What's special
Stunning kitchenThoughtful details throughoutBreakfast areaCozy screened porchOpen-concept floor planHigh-end designer finishesSpacious foyer
- 19 hours |
- 52 |
- 1 |
Zillow last checked:
Listing updated:
Listed by:
Joe Schabot 919-215-2398,
RE/MAX United
Source: Doorify MLS,MLS#: 10182189
Facts & features
Interior
Bedrooms & bathrooms
- Bedrooms: 4
- Bathrooms: 4
- Full bathrooms: 3
- 1/2 bathrooms: 1
Heating
- Forced Air, Natural Gas
Cooling
- Ceiling Fan(s), Central Air, Gas
Appliances
- Included: Cooktop, Dishwasher, Double Oven, Exhaust Fan, Gas Cooktop, Microwave, Oven, Self Cleaning Oven, Stainless Steel Appliance(s), Water Heater
- Laundry: Laundry Room, Main Level
Features
- Breakfast Bar, Pantry, Ceiling Fan(s), Chandelier, Double Vanity, Eat-in Kitchen, Entrance Foyer, Granite Counters, High Ceilings, Kitchen Island, Open Floorplan, Master Downstairs, Quartz Counters, Recessed Lighting, Separate Shower, Smooth Ceilings, Soaking Tub, Stone Counters, Tray Ceiling(s), Walk-In Closet(s), Walk-In Shower
- Flooring: Carpet, Ceramic Tile, Hardwood, Tile, Wood
- Doors: French Doors, Sliding Doors
- Windows: Blinds, Double Pane Windows, Insulated Windows
- Number of fireplaces: 1
- Fireplace features: Family Room, Gas, Gas Log, Glass Doors, Stone
- Common walls with other units/homes: No Common Walls
Interior area
- Total structure area: 2,812
- Total interior livable area: 2,812 sqft
- Finished area above ground: 2,812
- Finished area below ground: 0
Property
Parking
- Total spaces: 4
- Parking features: Attached, Concrete, Driveway, Garage, Garage Door Opener, Inside Entrance, Kitchen Level
- Attached garage spaces: 2
- Uncovered spaces: 2
Accessibility
- Accessibility features: Accessible Bedroom, Accessible Central Living Area, Accessible Closets, Accessible Entrance, Accessible Full Bath, Accessible Kitchen, Level Flooring
Features
- Levels: Two
- Stories: 2
- Patio & porch: Covered, Deck, Front Porch, Patio, Porch, Screened
- Exterior features: Private Yard, Rain Gutters
- Fencing: Back Yard, Fenced
- Has view: Yes
- View description: Neighborhood, None
Lot
- Size: 10,018 Square Feet
- Features: Back Yard, Cleared, Few Trees, Landscaped, Level
Details
- Additional structures: Pergola
- Parcel number: 1844548879
- Special conditions: Standard
Construction
Type & style
- Home type: SingleFamily
- Architectural style: Craftsman
- Property subtype: Single Family Residence, Residential
Materials
- Board & Batten Siding, Stone, Stone Veneer, Vertical Siding, Vinyl Siding
- Foundation: Slab
- Roof: Shingle
Condition
- New construction: No
- Year built: 2021
- Major remodel year: 2022
Details
- Builder name: DRB Homes
Utilities & green energy
- Sewer: Public Sewer
- Water: Public
- Utilities for property: Cable Available, Natural Gas Available, Sewer Connected, Water Connected, Underground Utilities
Community & HOA
Community
- Features: Playground, Sidewalks, Street Lights, Suburban
- Subdivision: Woodlief
HOA
- Has HOA: Yes
- Amenities included: Playground
- Services included: Maintenance Grounds
- HOA fee: $45 monthly
Location
- Region: Franklinton
Financial & listing details
- Price per square foot: $174/sqft
- Annual tax amount: $2,775
- Date on market: 7/24/2026
- Road surface type: Asphalt
Estimated market value
Not available
Estimated sales range
Not available
Not available
Price history
| Date | Event | Price |
|---|---|---|
| 7/24/2026 | Listed for sale | $488,000$174/sqft |
Source:  Doorify MLS #10182189 Report a problem Doorify MLS #10182189 Report a problem | ||
Public tax history
Tax history is unavailable.
Monthly payment
Est. payment
Payment breakdown
Explore the cost of this home by adjusting the details. Changes won't be saved.Climate risks
Neighborhood: 27525
Nearby schools
GreatSchools rating
- 6/10Long Mill ElementaryGrades: PK-5Distance: 1.1 mi
- 6/10Franklinton Middle SchoolGrades: 6-8Distance: 3.6 mi
- 6/10Franklinton HighGrades: 9-12Distance: 3.9 mi
Schools provided by the listing agent
- Elementary: Franklin - Long Mill Elementary
- Middle: Franklin - Franklinton Middle School
- High: Franklin - Franklinton High
Source: Doorify MLS. This data may not be complete. We recommend contacting the local school district to confirm school assignments for this home.
- $479,3004 bd3 ba2.8k sqft405 Hickory Run Ln, Youngsville, NC 27596Off Market
- $412,2004 bd3 ba2.7k sqft395 Hickory Run Ln, Franklinton, NC 27525Off Market
- $401,1004 bd3 ba2.6k sqft415 Hickory Run Ln, Franklinton, NC 27525Off Market
- $393,7004 bd3 ba2.1k sqft385 Hickory Run Ln, Franklinton, NC 27525Off Market
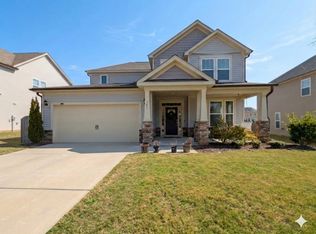
- $416,7004 bd3 ba2.9k sqft70 Burning Bluff Dr, Franklinton, NC 27525Off Market
- $338,3004 bd2 ba2k sqft60 Burning Bluff Dr, Franklinton, NC 27525Off Market
- $444,9004 bd3 ba2.9k sqft90 Burning Bluff Dr, Franklinton, NC 27525Off Market
- $434,5004 bd3 ba2.9k sqft375 Hickory Run Ln, Franklinton, NC 27525Off Market
A local agent can set up tours, give advice and negotiate with sellers.
Similar homes
- $415,0003 bd3 ba2.3k sqft75 Ashberry Ln, Franklinton, NC 27525For Sale
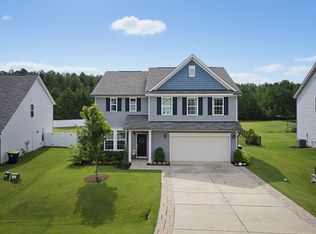
 MLS ID #10181977, Carolyn Nord. Doorify MLS
 - $495,0004 bd3 ba2.6k sqft235 Ashberry Ln, Franklinton, NC 27525For Sale
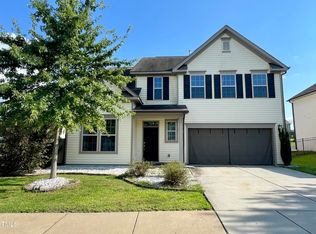 MLS ID #10158027, Eddie Alie. Doorify MLS
 - $475,0004 bd3 ba3.2k sqft264 Plantation Dr, Youngsville, NC 27596For Sale
 MLS ID #10181575, Shenita StClair. Doorify MLS
 - $499,9003 bd3 ba3.1k sqft65 Burning Bluff Dr, Franklinton, NC 27525For Sale
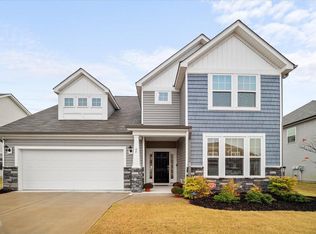 MLS ID #10135364, Zach Honeycutt. Doorify MLS
 - $475,0004 bd4 ba3.1k sqft110 Point View Way, Franklinton, NC 27525For SaleMLS ID #10115690, Mike Rowe. Doorify MLS
- $555,0004 bd4 ba2.7k sqft200 Sutherland Dr, Franklinton, NC 27525For SaleMLS ID #10180793, Kathleen Carlton. Doorify MLS
- $374,9004 bd3 ba1.9k sqft10 Madeira Dr, Franklinton, NC 27525For SaleMLS ID #10181869, Jason Kogok. Doorify MLS
- $385,0004 bd2 ba2.2k sqft20 Saintsing Trl, Franklinton, NC 27525For SaleMLS ID #10174063, Sandra Verastegui Castillo. Doorify MLS
- $467,3553 bd3 ba2.5k sqft80 Moon Flower Walk, Youngsville, NC 27596New ConstructionDoorify MLS
- $472,6253 bd2 ba2k sqft205 Sutherland Dr, Franklinton, NC 27525For SaleMLS ID #10177703, Kelly Carraway. Doorify MLS
- $380,0005 bd3 ba1.9k sqftDan Ryan Builders, Franklinton, NC 27525For SaleMLS ID #10179059, Melvin Ray Rogers. Doorify MLS
- $389,9004 bd3 ba2.6k sqft370 Long View Dr, Franklinton, NC 27525For SaleMLS ID #10167180, Jacqueline Shaffer. Doorify MLS
- $489,9004 bd3 ba2.3k sqft210 Longwood Dr, Youngsville, NC 27596For SaleMLS ID #10175815, Patricia Gillespie Hampton. Doorify MLS
- $385,0003 bd3 ba2.5k sqft30 Waterview Way, Franklinton, NC 27525For SaleMLS ID #10124177, William Maliszewski. Doorify MLS
- $495,0004 bd4 ba2.6k sqft300 Olde Liberty Dr, Youngsville, NC 27596For SaleMLS ID #10171069, Dianna Cole. Doorify MLS
- $425,9005 bd4 ba2.9k sqft295 Clubhouse Dr, Youngsville, NC 27596For SaleMLS ID #10172545, Steven H. Bintz. Doorify MLS
- $449,0003 bd3 ba2.2k sqft45 Moon Flower Walk, Youngsville, NC 27596For SaleMLS ID #10181017, Tina Caul. Doorify MLS
- $400,0003 bd4 ba2.2k sqft44 Heartleaf Sq, Youngsville, NC 27596For SaleMLS ID #10182439, Canji Michelle Atkinson. Doorify MLS
- $492,4444 bd4 ba2.7k sqft73 Moon Flower Walk, Youngsville, NC 27596New ConstructionDoorify MLS
- $450,0004 bd3 ba2.6k sqft45 Point View Way, Franklinton, NC 27525New ConstructionMLS ID #10135083, Hunter Cutright. Doorify MLS
